- Overview
- Description
- Property Details
- Location
- Facts & Features
- Getting Around
- Nearby Homes

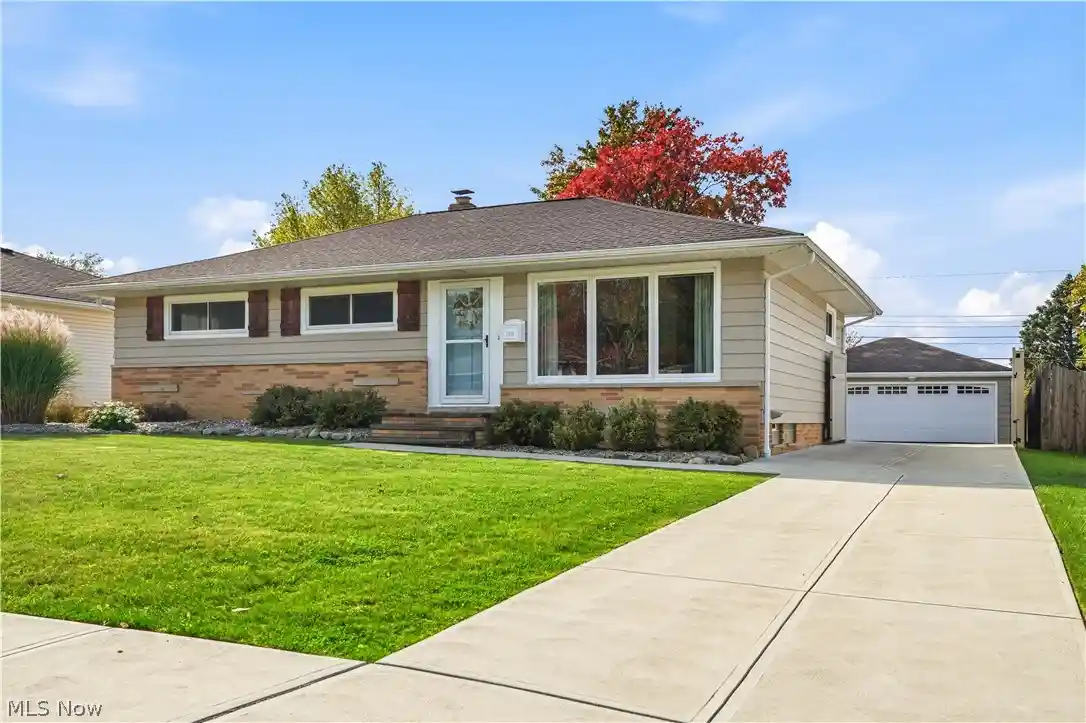


Street View
$275,000
Monthly Est:$1,369
 3 Beds
 2 Baths
1 full bath + 1 half bath
 1,190sqft
7308 Hacienda Dr, Cleveland, OH 44130
$275,000
$1,369/moEst:
Get Pre-Approved
Single Family Residence
Built in 1958
$-- HOA
0.21 acre lot
$231/sq.ft
Description
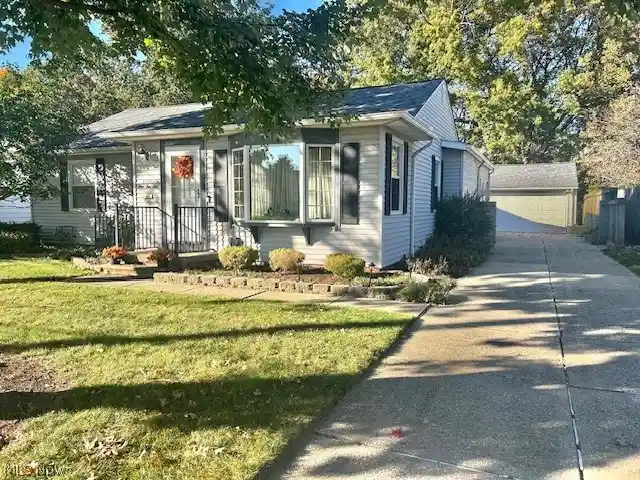
Welcome home to this beautifully maintained 3-bed single-family home in Parma, offering 1,190 square feet, 1.5 baths, exceptional curb appeal, and a meticulously kept yard! Built in 1958, this inviting property combines charming interior details, thoughtful updates, a finished basement area, and a fully vinyl-fenced backyard with an immaculate two-car garage. Step inside to a welcoming entryway with laminate flooring and a convenient coat closet. The spacious, carpeted living room provides a comfortable place to relax, while the dining room adds character with built-in buffet cabinetry, open shelving, and a stylish shiplap accent wall. The kitchen features stainless steel appliances, a gas stove, butcher block countertops, and laminate flooring. Two bedrooms feature double wide closets. The primary bedroom has a double wide closet and recessed lighting, and the beautifully remodeled full bathroom showcases shiplap walls and a classic subway tile tub surround. Downstairs, you'll find a large carpeted recreation area, a separate finished storage room, laundry space, and an updated half bathroom. Valuable improvements include the roof (2015), electrical breaker box (2016), HVAC system (2018), and hot water tank (December 2021). The driveway, vinyl fencing, and storage shed were updated between 2018 and 2020. Outside, enjoy a fully fenced backyard, impeccably maintained landscaping, and an immaculate two-car garage. Located in the Parma City School District, this home offers convenient access to James Day Park, the scenic Cleveland Metroparks, and popular local restaurants including Ohio Pie, known for its delicious pizza and cookies, and Das Schnitzel Haus. Whether you're enjoying the neighborhood parks, exploring local dining, or running everyday errands, this location puts so much within reach. This 3-bed single-family home in Parma is ready to impress with its inviting spaces, beautiful upkeep, and valuable improvements. Schedule your private showing today!
- Houzeo last checked: 2 hours ago
- Listing updated: October 29, 2026 at 3:13 am
- Listing Provided by: Renee M Velasquez (330) 321-3339 DRE #2008000480 | EXP Realty, LLC. (866) 212-4991
- Source: MLS Now-OH | MLS#: 5255501

Property Details
Status
Active
Type
Single Family Residence
No. of Stories
1
County
City
Neighborhood
--
Year Built
1958
HOA Fees
-
Finished Area
1,190 sqft
Lot Size
0.21 acre lot
Basement Area
- sqft
MLS Name
MLS Now
MLS Number
5255501
MLS Status
Active
Days on Market
1

Continue Your Journey in App
Find your dream home, receive real-time updates, and many more!
Continue Your Journey in App
Find your dream home, receive real-time updates, and many more!
Location
Facts & Features
Rooms
Bedrooms & bathrooms
Bedrooms: 3
Bathrooms: 2
Bedroom
Level: First
Area: 150.04 Square Feet
Dimensions: 12.4 x 12.1
Kitchen
Level: First
Area: 126.88 Square Feet
Dimensions: 12.2 x 10.4
PrimaryBathroom
Level: First
Area: 152.22 Square Feet
Dimensions: 12.9 x 11.8
BonusRoom
Level: Basement
Area: 147.42 Square Feet
Dimensions: 11.7 x 12.6
Recreation
Level: Basement
Area: 362.88 Square Feet
Dimensions: 28.8 x 12.6
LivingRoom
Level: First
Area: 297.26 Square Feet
Dimensions: 17.8 x 16.7
Bedroom
Level: First
Area: 148.83 Square Feet
Dimensions: 12.3 x 12.1
DiningRoom
Level: First
Area: 97.20 Square Feet
Dimensions: 9 x 10.8
Interior
Cooling
Gas
Appliances
Dryer, Microwave, Range, Refrigerator, Washer
Sewer
Public Sewer
Heating
Forced Air
Interior Features
Built In Features
Construction
Year Built
Year Built: 1958
Home type
Single Family Residence
Roof
Asphalt, Fiberglass
Foundation Details
Block
Architectural Style
Ranch
Property Condition
Updated Remodeled
Construction Materials
Aluminum Siding
Utilities & Energy
Water Source
Public
Basement
Full
Laundry Features
In Basement
Parking Features
Driveway, Detached, Garage Faces Front, Garage, Garage Door Opener, Oversized, Paved
Other Features
Patio And Porch Features
Patio
Subdivision Name
Mina 05
Lot Features
Flat, Level, Rectangular Lot
Price History
| Date | Event | Price |
|---|---|---|
10/28/2026 Source: | Listed for Sale | $275,000 +92.31% $231/sqft |
06/10/2016 Source: | Price Increased | $143,000 +4.00% $120/sqft |
04/18/2016 Source: | Sold | $137,500 -1.72% $116/sqft |
09/20/2013 Source: | Listing Removed | $139,900 +55.44% $118/sqft |
11/01/1991 Source: | Sold | $90,000 $76/sqft |

Getting Around 7308 Hacienda Dr
Bike Score®

Somewhat Bikeable
25/100
Walk Score®

Car-Dependent
14/100
Transit Score®

Some Transit
39/100
Data provided by Redfin
Nearby Homes


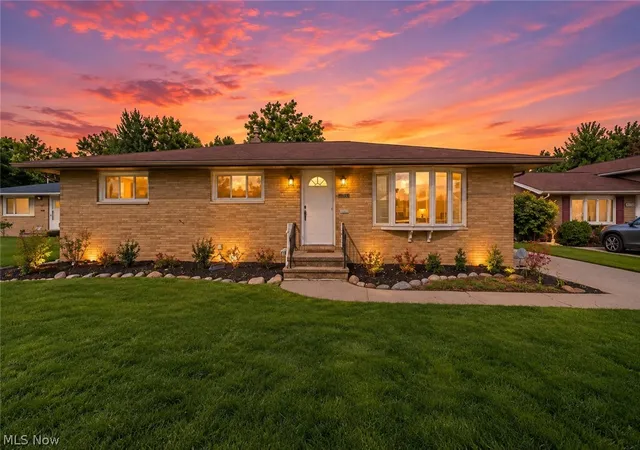
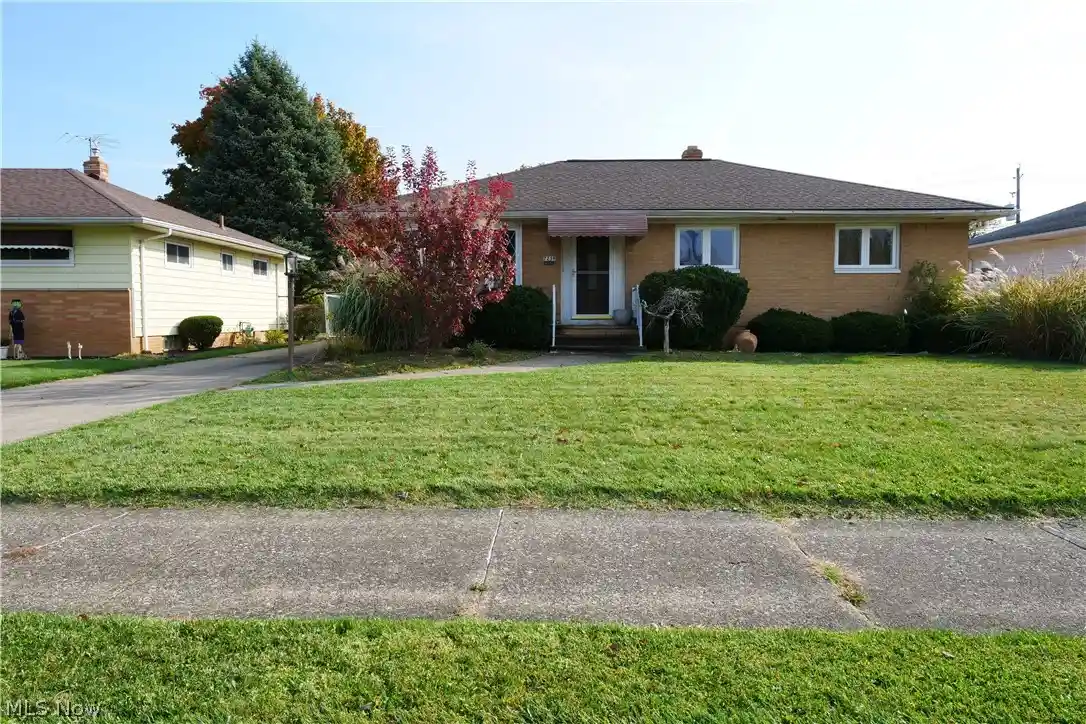
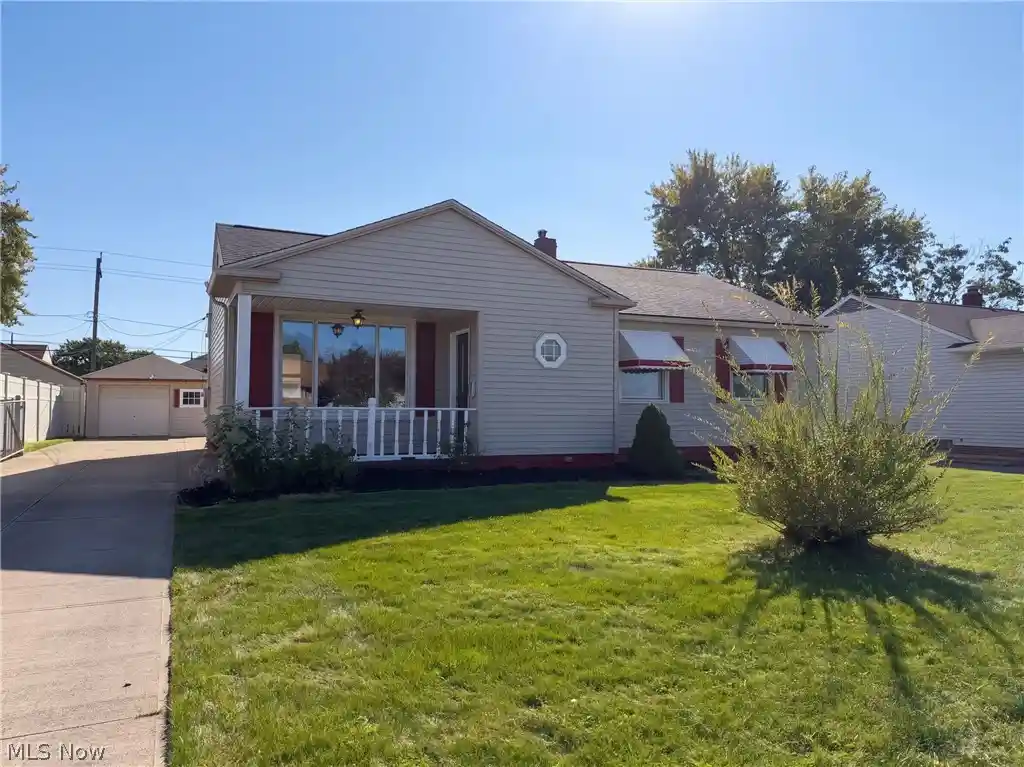
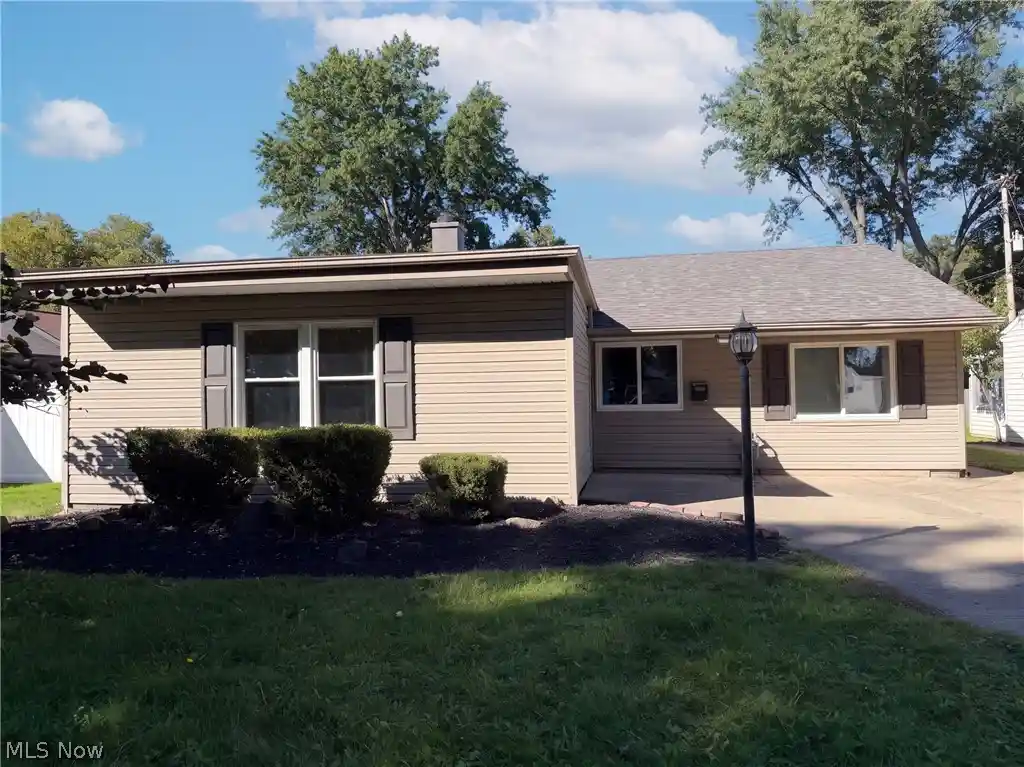
Find Homes by Property Features in Cleveland, OH

Based on information from the Board/Association of REALTORS® (alternatively, from the Service) through Oct 29, 2026, 02:15PM. The data relating to real estate for sale on this website comes in part from the Internet Data Exchange program of MLS Now. Real estate listings held by brokerage firms other than Houzeo are marked with the Internet Data Exchange logo and detailed information about them includes the name of the listing broker(s). This website may not include listings or property addresses of sellers who have directed their listing brokers to withhold their listing or their property address from display on the Internet. Information is provided exclusively for personal, non-commercial use, and may not be used for any purpose other than to identify prospective properties consumers may be interested in purchasing. All information deemed reliable but not guaranteed. Houzeo participates in MLS Now IDX program, allowing us to display other IDXP’s’ listings on our website. However, Houzeo does not display the entire MLS Now IDX database on this website. The listings of some real estate brokerage firms have been excluded. The photos may be altered, edited, enhanced or virtually staged. © 2026 Multiple Listing Service, Inc. All Rights Reserved
 Advertising Broker: Nicholas Huscroft | Chosen Realty
