- Overview
- Description
- Property Details
- Location
- Facts & Features
- Getting Around
- Nearby Homes



$646,999
Monthly Est:$3,220
 3 Beds
 3 Baths
2 full baths + 1 half bath
 3,483sqft
7308 Wooded Acres Trl, Mansfield, TX 76063
$646,999
$3,220/moEst:
Get Pre-Approved
Single Family Residence
Built in 2000
$-- HOA
1 acre lot
$186/sq.ft
Description
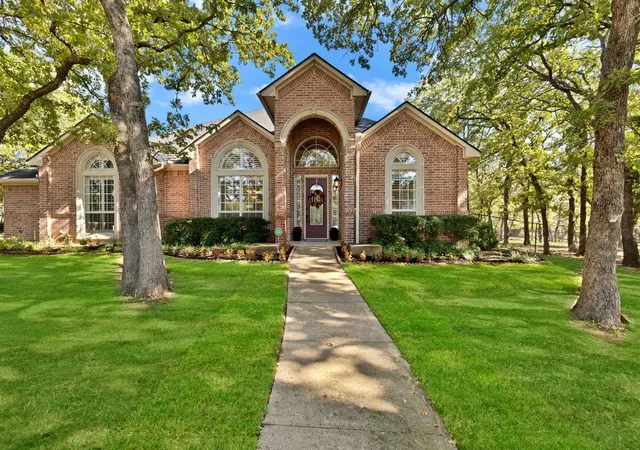
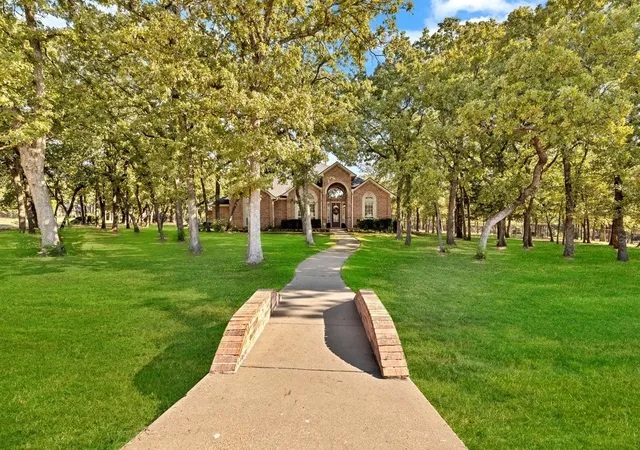
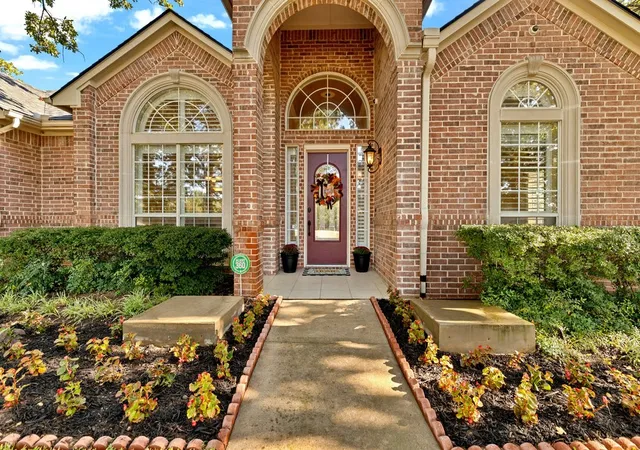
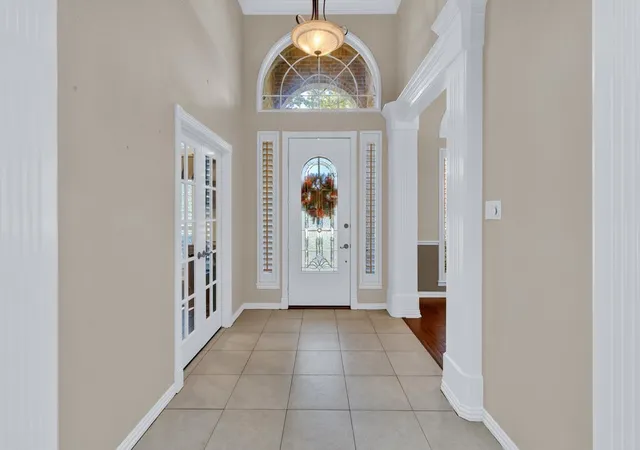
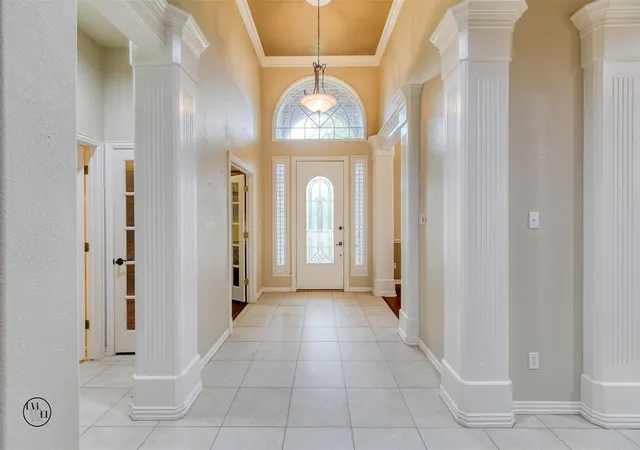
A Peaceful, Secluded Subdivision! This oversized 1 Story Home is on a corner, heavily treed, 1 acre lot and situated in a quiet neighborhood where you’ll enjoy the freedom of no HOA & the savings of no city taxes, all while being just outside the city limit. With 3,483 sq. ft., this home offers 3 bedrooms, 2.5 baths, 2 dining areas, 1 living space, a 3-car garage, and a HUGE enclosed recreation room. Inside, the bright entry foyer opens to a private office with built-ins, a formal dining room with plantation shutters, and a Wet Bar! Down the hall, you’ll find 2 bedrooms, with walk-in closets, connected by a Jack-and-Jill bath. The kitchen features granite countertops, a double oven, pantry, island, and breakfast nook overlooking the spacious living room with built-ins and a gas fireplace. The primary suite includes a tray ceiling, speakers, soaking tub, oversized shower, and large walk-in closet. Just off the kitchen, you’ll find a built-in desk, separate laundry room complete with additional cabinetry and utility sink. Don’t miss the 676 sq. ft. enclosed recreation room with a prep kitchen space, extra living space and projection screen, ideal for game nights and gatherings. Other home features include, neutral interior paint, extensive interior wood trim, plantation shutters, two AC units for efficient distribution, video surveillance system that transfers to the new owner, abundant storage throughout, engineered hardwood floors, 2025 new roof. Discover the perfect blend of luxury and Texas charm—schedule your private showing today and start imagining life in Mansfield, where peaceful living meets easy access to great schools, local parks, and vibrant community events! Photos of the home show the property having grass, the seller is working on adding sod and. Appraisal on 9-8-22 by appraiser reflects added sqft for a total of 3,483sqft.
- Houzeo last checked: 12 minutes ago
- Listing updated: October 6, 2026 at 1:50 pm
- Listing Provided by: Ashley Goralski | 6th Ave Homes (817) 631-9803
- Source: NTREIS MLS-TX | MLS#: 21074108

Property Details
Status
Active
Type
Single Family Residence
No. of Stories
1
County
City
Neighborhood
--
Year Built
2000
HOA Fees
-
Finished Area
3,483 sqft
Lot Size
1 acre lot
Basement Area
- sqft
MLS Name
NTREIS MLS
MLS Number
21074108
MLS Status
Active
Cumulative Days on Market
508

Continue Your Journey in App
Find your dream home, receive real-time updates, and many more!
Download App
Continue Your Journey in App
Find your dream home, receive real-time updates, and many more!
Location
Facts & Features
Rooms
Bedrooms & bathrooms
Bedrooms: 3
Bathrooms: 3
HalfBath
Level: First
Area: 48.00 Square Feet
Dimensions: 8 x 6
PrimaryBathroom
Level: First
Area: 154.00 Square Feet
Dimensions: 11 x 14
FullBath
Level: First
Area: 50.00 Square Feet
Dimensions: 10 x 5
BonusRoom
Level: First
Area: 660.00 Square Feet
Dimensions: 30 x 22
Laundry
Level: First
Area: 40.00 Square Feet
Dimensions: 5 x 8
LivingRoom
Level: First
Area: 525.00 Square Feet
Dimensions: 25 x 21
BreakfastRoomNook
Level: First
Area: 130.00 Square Feet
Dimensions: 13 x 10
Kitchen
Level: First
Area: 221.00 Square Feet
Dimensions: 17 x 13
Office
Level: First
Area: 156.00 Square Feet
Dimensions: 12 x 13
DiningRoom
Level: First
Area: 132.00 Square Feet
Dimensions: 11 x 12
Bedroom
Level: First
Area: 156.00 Square Feet
Dimensions: 12 x 13
Bedroom
Level: First
Area: 143.00 Square Feet
Dimensions: 11 x 13
PrimaryBedroom
Level: First
Area: 391.00 Square Feet
Dimensions: 23 x 17
Interior
Flooring
Carpet, Engineered Hardwood, Tile
Interior Features
Wet Bar, Built In Features, Decorative Designer Lighting Fixtures, Eat In Kitchen, Granite Counters, High Speed Internet, Kitchen Island, Open Floorplan, Pantry, Walk In Closets, Wired For Sound
Sewer
Septic Tank
Appliances
Double Oven, Dishwasher, Electric Oven, Disposal, Gas Range, Gas Water Heater, Microwave
Exterior Features
Lighting
Heating
Central, Fireplaces, Natural Gas
Window Features
Window Coverings
Cooling
Central Air, Ceiling Fans, Electric, Wall Window Units
Construction
Year Built
Year Built: 2000
Home type
Single Family Residence
Property Condition
Resale
Architectural Style
Traditional, Detached
Roof
Composition, Shingle
Construction Materials
Brick, Wood Siding
Utilities & Energy
Fireplace Features
Gas, Living Room
Security Features
Security System Owned, Security System, Smoke Detectors
Pool Features
None
Parking Features
Additional Parking, Door Multi, Driveway, Garage, Garage Door Opener, Garage Faces Rear
Laundry Features
Common Area, Washer Hookup, Dryer Hookup, Laundry In Utility Room
Utilities
Electricity Connected, Natural Gas Available, Septic Available, Underground Utilities
Other Features
Lot Features
Acreage, Corner Lot, Landscaped, Many Trees, Subdivision, Sprinkler System
Vegetation
Partially Wooded
Subdivision Name
Hidden Lakes Add
Price History
| Date | Event | Price |
|---|---|---|
10/06/2026 Source: | Listed for Sale | $646,999 -0.15% $186/sqft |
09/03/2026 Source: | Off Market | $647,999 -0.31% $186/sqft |
04/23/2026 Source: | Price Decreased | $649,999 -0.76% $187/sqft |
01/31/2026 Source: | Price Decreased | $655,000 -2.82% $188/sqft |
12/11/2025 Source: | Price Decreased | $674,000 -0.15% $194/sqft |

Show more
Nearby Homes


Find Homes by Property Features in Mansfield, TX
Nearby New Homes For Sale

Based on information from the North Texas Real Estate Information Systems, Inc., through Oct 09, 2026, 09:15AM. Information is provided exclusively for consumers’ personal, non-commercial use. It may not be used for any purpose other than to identify prospective properties consumers may be interested in purchasing. Data is deemed reliable but is not guaranteed accurate. This website may not include listings or property addresses of sellers who have directed their listing brokers to withhold their listing or their property address from display on the Internet. ©2026 North Texas Real Estate Information Systems, Inc. All Rights Reserved.
 Advertising Broker: Michelle Brecker | Pathway To Home Realty