- Overview
- Description
- Property Details
- Location
- Facts & Features
- Getting Around
- Nearby Homes

Street View
$239,900
Monthly Est:$1,194
 3 Beds
 2 Baths
2 full baths
 1,475sqft
731 Buddy Dr, Panama City, FL 32404
$239,900
$1,194/moEst:
Get Pre-Approved
Single Family Residence
Built in 1973
$-- HOA
0.34 acre lot
$163/sq.ft
Description
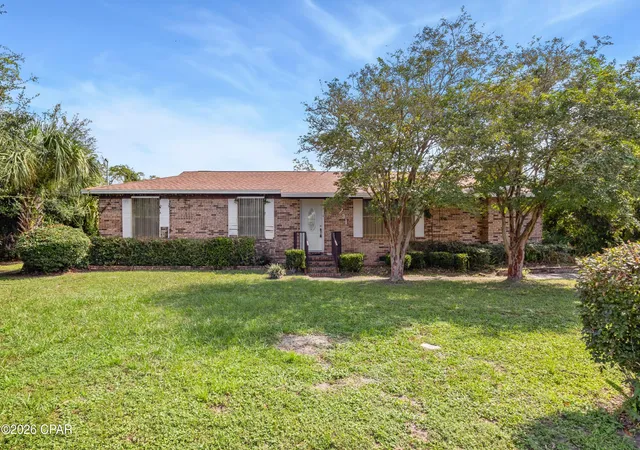
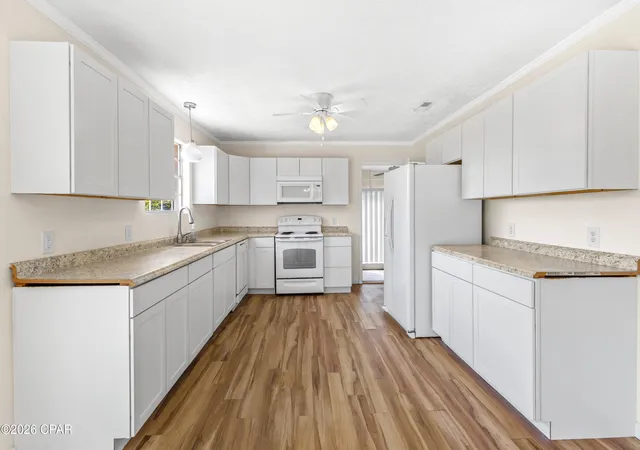
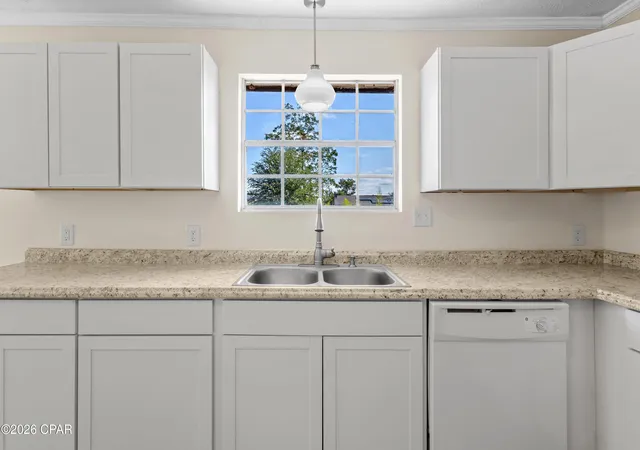
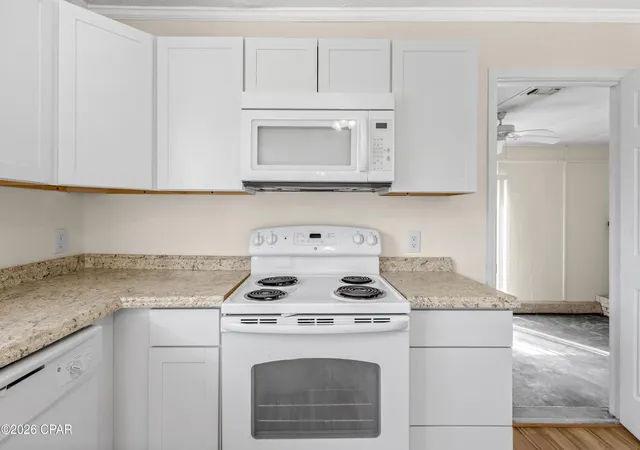
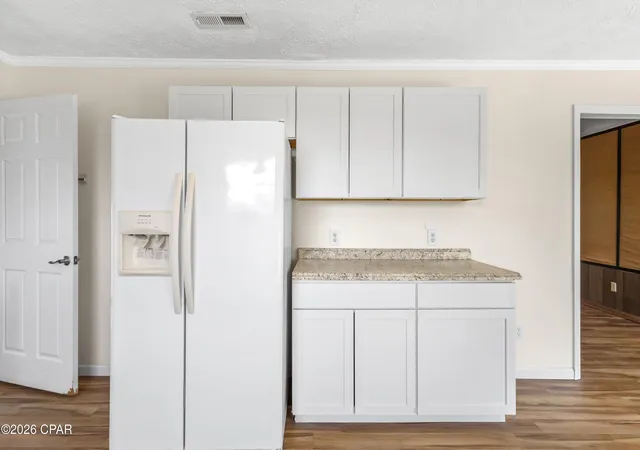
Welcome to this 3-bedroom, 2-bath brick home situated on a spacious 100x150 lot surrounded by mature trees. Inside, the home offers room to spread out with both a living room and a separate family room featuring a fireplace. Just off the family room is an interior laundry area with additional storage space, providing added potential for renovation and customization. The large kitchen has ample counter and cabinet space, white appliances, and plenty of room for everyday meals and gatherings. Offering lots of potential, this home is ready for a new owner to bring their vision to life with updates and personal touches along the way. Outside, the huge backyard provides plenty of room for relaxing, entertaining, pets, play, or creating an outdoor retreat to enjoy year-round. The convenient location puts you near Tyndall Air Force Base, a public boat ramp, parks, schools, restaurants, shopping, and other everyday conveniences. With its spacious lot, mature trees, multiple living areas, and room to make it your own, this home is ready for its next chapter. Call today to schedule your private preview!
- Houzeo last checked: 6 minutes ago
- Listing updated: October 5, 2026 at 4:24 pm
- Listing Provided by: Kelli White Garrett (850) 819-6423 DRE #3139918 | CENTURY 21 Commander Realty (850) 769-8326
- Source: Bay/Panama City/Central Panhandle MLS-FL | MLS#: 795864

Property Details
Status
Active
Type
Single Family Residence
No. of Stories
1
County
City
Neighborhood
--
Year Built
1973
HOA Fees
-
Finished Area
1,475 sqft
Lot Size
0.34 acre lot
Basement Area
- sqft
MLS Name
Bay/Panama City/Central Panhandle MLS
MLS Number
795864
MLS Status
Active
Days on Market
13
Cumulative Days on Market
10

Continue Your Journey in App
Find your dream home, receive real-time updates, and many more!
Download App
Continue Your Journey in App
Find your dream home, receive real-time updates, and many more!
Location
Facts & Features
Rooms
Bedrooms & bathrooms
Bedrooms: 3
Bathrooms: 2
LivingRoom
Level: First
Area: 264.00 Square Feet
Dimensions: 22 x 12
FamilyRoom
Level: First
Area: 275.00 Square Feet
Dimensions: 25 x 11
DiningRoom
Level: First
Area: 132.00 Square Feet
Dimensions: 11 x 12
Kitchen
Level: First
Area: 156.00 Square Feet
Dimensions: 13 x 12
Bedroom
Level: First
Area: 108.00 Square Feet
Dimensions: 12 x 9
Bedroom
Level: First
Area: 168.00 Square Feet
Dimensions: 14 x 12
PrimaryBedroom
Level: First
Area: 120.00 Square Feet
Dimensions: 10 x 12
Interior
Sewer
Public Sewer
Cooling
Central Air, Ceiling Fans
Heating
Central, Electric, Fireplaces
Appliances
Electric Oven, Electric Range, Electric Water Heater
Exterior Features
Patio
Interior Features
Main Level Primary, Tub Shower
Construction
Year Built
Year Built: 1973
Home type
Single Family Residence
Architectural Style
Ranch
Construction Materials
Brick
Roof
Composition, Shingle
Utilities & Energy
Utilities
Electricity Available
Other Features
Lot Features
Paved
Patio And Porch Features
Patio
Subdivision Name
Callaway Shores U 2
Price History
| Date | Event | Price |
|---|---|---|
09/25/2026 Source: | Listed for Sale | $239,900 $163/sqft |

Nearby Homes



Find Homes by Property Features in Panama City, FL
Nearby New Homes For Sale


Based on information from Central Panhandle Association of REALTORS® MLS through Oct 09, 2026, 08:15AM. IDX information is provided exclusively for consumers’ personal, non-commercial use, that it may not be used for any purpose other than to identify prospective properties consumers may be interested in purchasing. Data is deemed reliable but is not guaranteed accurate by the MLS. ©2026 Bay Central Panhandle Association of REALTORS®
 Advertising Broker: Moe Mossa (Savvy Avenue) | Savvy Avenue, LLC