- Overview
- Description
- Property Details
- Location
- Facts & Features
- Getting Around
- Nearby Homes
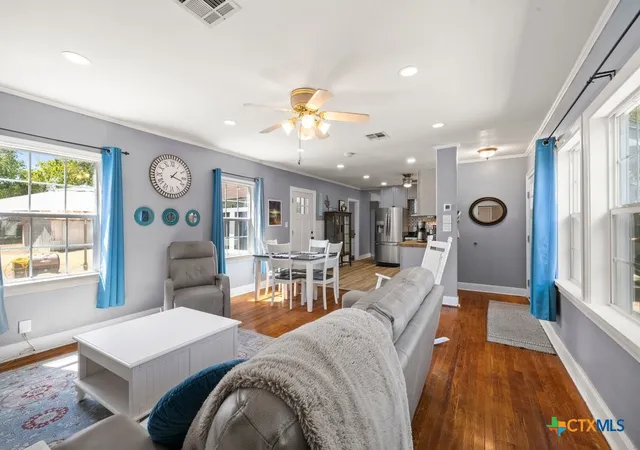

Street View
$239,000
Monthly Est:$1,190
 3 Beds
 2 Baths
2 full baths
 1,656sqft
731 E 13th Avenue, Belton, TX 76513
$239,000
$1,190/moEst:
Get Pre-Approved
Single Family Residence
Built in 1948
$-- HOA
15,942.96 sqft lot
$144/sq.ft
Description
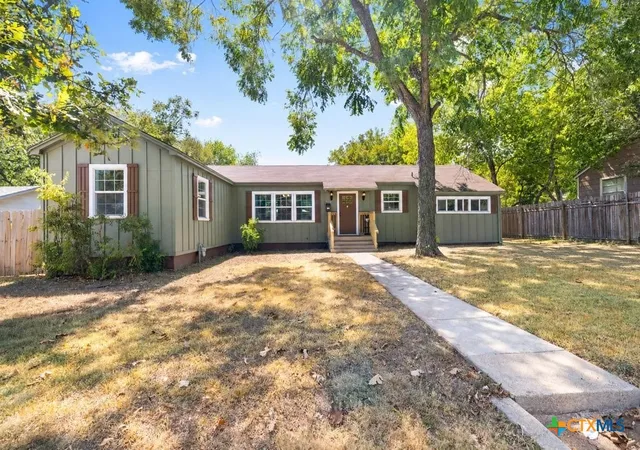
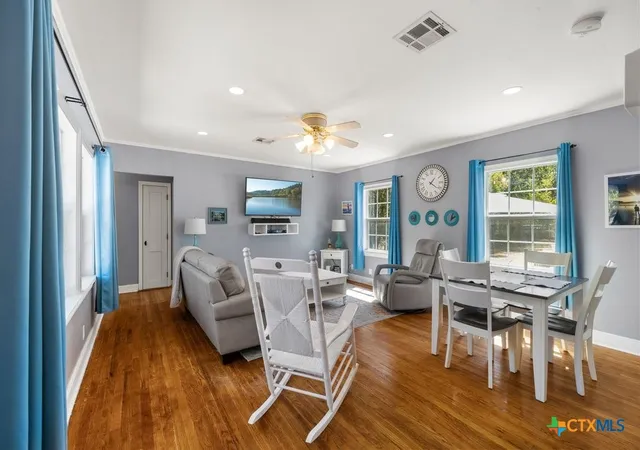
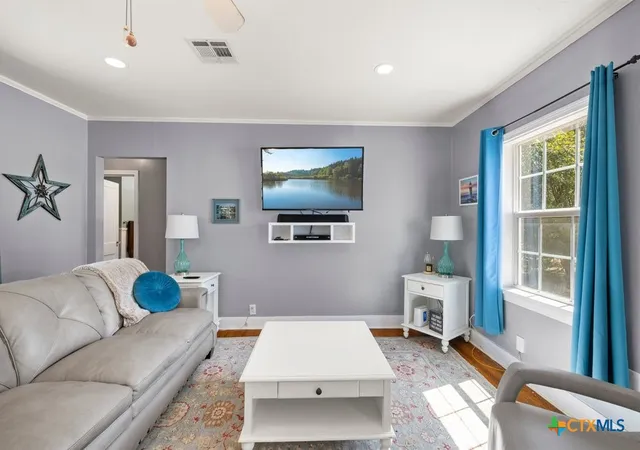
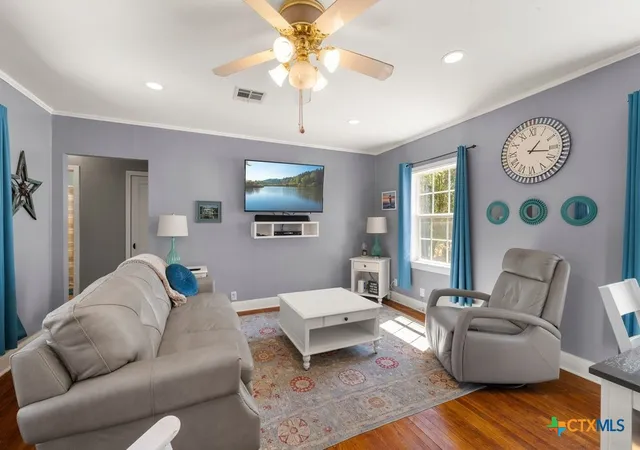
Updated 1948 Home on 0.37 Acres in Belton, TX. This well-maintained 1948 home sits on a large 0.37-acre lot balancing original character with functional modern updates. The exterior features olive-green siding, wood shutters, a covered front entry, and a concrete walkway. Inside, the layout features original hardwood flooring and updated paint throughout. The main living and dining area connects directly to an updated kitchen space, which includes a custom coffee bar station and decorative tile work. A large, dedicated laundry and utility room provides extensive oak cabinetry and countertop space for storage and organization. The layout includes a spacious primary bedroom with a large walk-in closet and an attached full bathroom with a claw foot tub and double vanity. The second bathroom features a chic decor. The house has one gas unit for heating, one electric unit for cooling, plus two mini-split heat pump a/c units which are electric. The property also includes a screened-in back porch that overlooks a deep, tree-shaded backyard with plenty of space for outdoor projects or entertaining. Located just minutes from central Belton's schools, shopping, and dining.
- Houzeo last checked: 12 hours ago
- Listing updated: September 24, 2026 at 5:35 pm
- Listing Provided by: Amy Beck (801) 787-2165 DRE #0815336 | Charter Real Estate Svc. (254) 778-6675
- Source: Central Texas MLS-TX | MLS#: 626126

Property Details
Status
Active
Type
Single Family Residence
No. of Stories
1
County
City
Neighborhood
--
Year Built
1948
HOA Fees
-
Finished Area
1,656 sqft
Lot Size
15,942.96 sqft lot
Basement Area
- sqft
MLS Name
Central Texas MLS
MLS Number
626126
MLS Status
Active
Days on Market
15

Continue Your Journey in App
Find your dream home, receive real-time updates, and many more!
Download App
Continue Your Journey in App
Find your dream home, receive real-time updates, and many more!
Location
Facts & Features
Rooms
Bedrooms & bathrooms
Bedrooms: 3
Bathrooms: 2
Interior
Exterior Features
Enclosed Porch, Storage
Sewer
Public Sewer
Appliances
Gas Range, Some Gas Appliances
Flooring
Hardwood, Laminate
Cooling
Electric, One Unit
Interior Features
Ceiling Fans, Double Vanity, Eat In Kitchen, Walk In Closets, Kitchen Family Room Combo, Kitchen Dining Combo, Sun Room
Heating
Natural Gas
Construction
Year Built
Year Built: 1948
Home type
Single Family Residence
Construction Materials
Board And Batten Siding
Property Condition
Resale
Architectural Style
Craftsman, Contemporary Modern, Other, See Remarks
Foundation Details
Pillar Post Pier
Roof
Composition, Shingle
Utilities & Energy
Pool Features
None
Laundry Features
Laundry In Utility Room, Main Level, Laundry Room
Water Source
Public
Utilities
Natural Gas Connected, Trash Collection Public
Fireplace Features
None
Other Features
Patio And Porch Features
Porch, Screened
Subdivision Name
Means 1
Community Features
None
Price History
| Date | Event | Price |
|---|---|---|
09/24/2026 Source: | Listed for Sale | $239,000 $144/sqft |

Nearby Homes


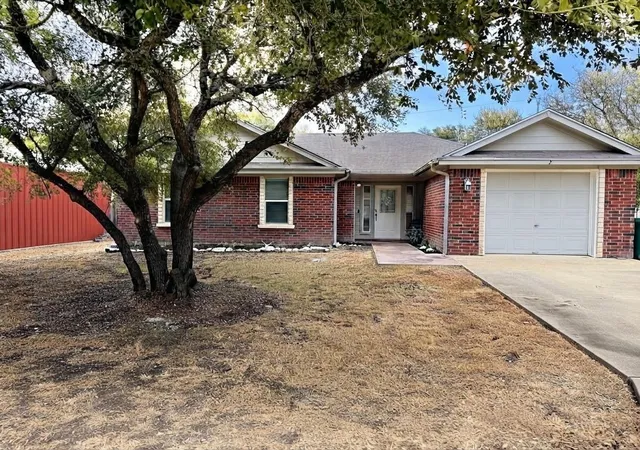


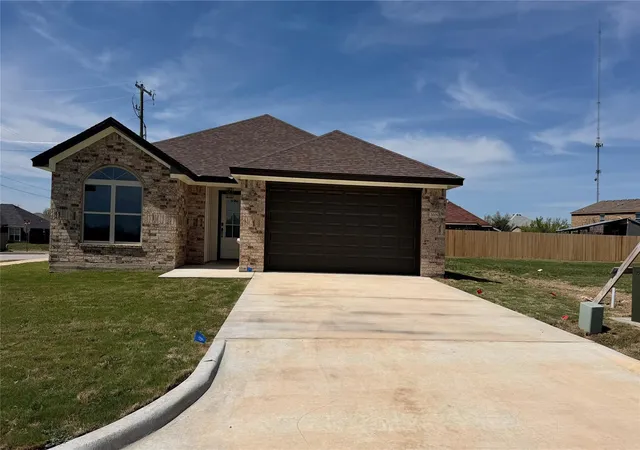
Find Homes by Property Features in Belton, TX
Nearby New Homes For Sale

Based on information from the association of REALTORS® (alternatively, from the Central Texas MLS) through Oct 09, 2026, 02:30PM. IDX information is provided exclusively for personal, non-commercial use, and may not be used for any purpose other than to identify prospective properties consumers may be interested in purchasing. Information is deemed reliable but not guaranteed. © 2026 Central Texas MLS, All Rights Reserved.
 Advertising Broker: Michelle Brecker | Pathway To Home Realty