Andover RE
Powered by 
- 8
- Overview
- Description
- Property Details
- Location
- HOA Management
- Facts & Features
- Getting Around
- Nearby Homes
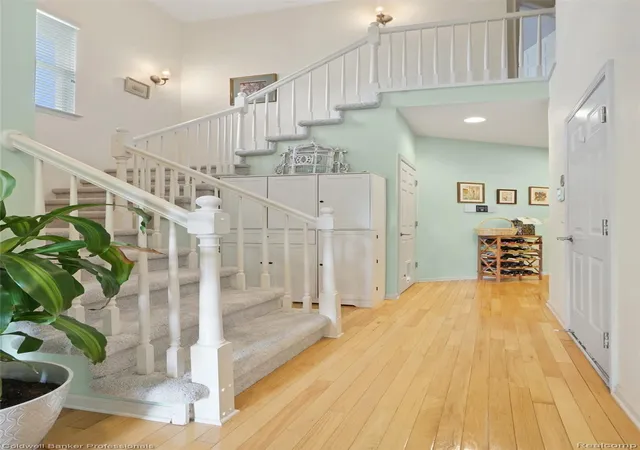

Street View
$460,000
Monthly Est:$2,290
 4 Beds
 4 Baths
3 full baths + 1 half bath
 3,037sqft
731 E Bluff Ct, Rochester Hills, MI 48307
$460,000
$2,290/moEst:
Get Pre-Approved
Condominium
Built in 2005
$425/mo HOA
-- sqft lot
$151/sq.ft
Description
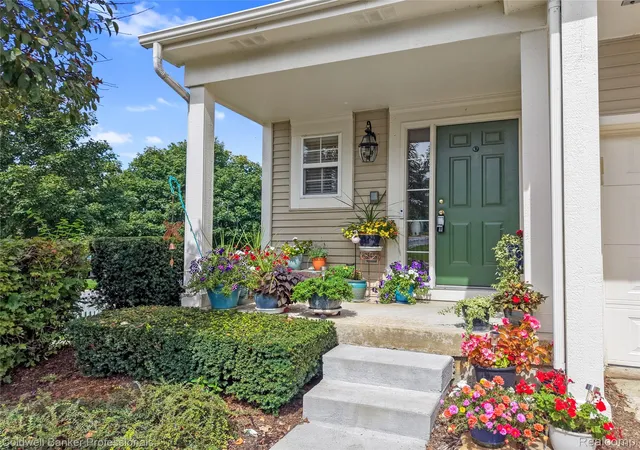
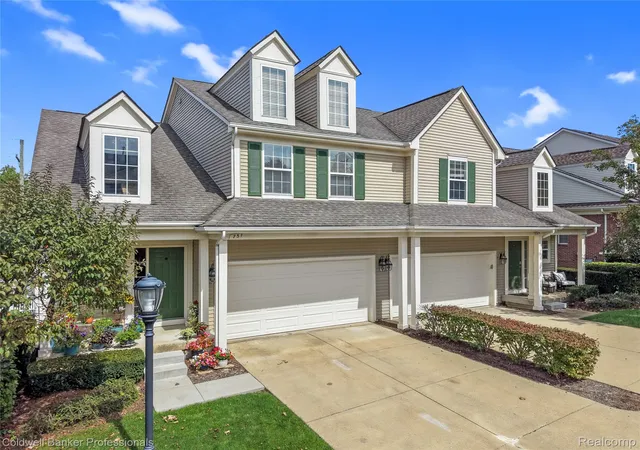
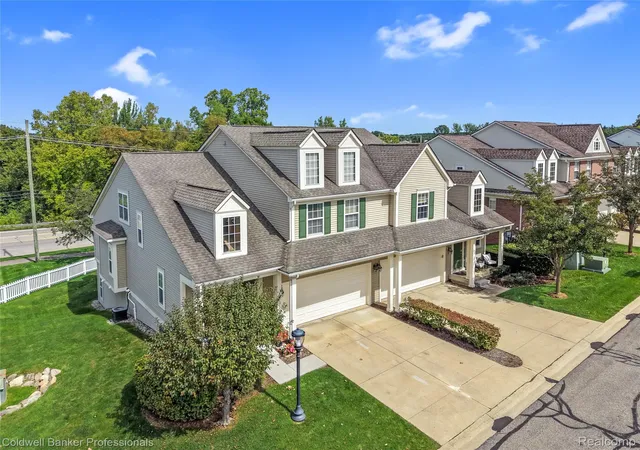
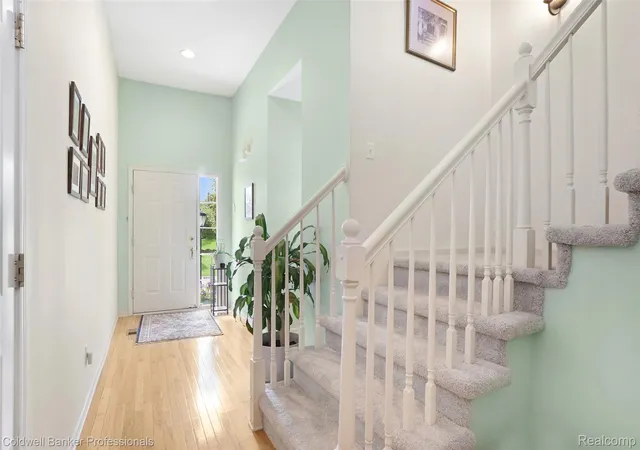
NEW PRICE SAME BEAUTIFUL HOME ~ WE JUST MADE THE PRICE A LITTLE MORE LOVABLE! Open concept floor plan with a vaulted ceiling and cozy fireplace in the family room. Kitchen boasts custom premium soft close cabinetry with granite stone countertops, built in gas cook top and built in double ovens. Large first floor primary bedroom with walk in closet and en suite full bathroom rendering this home perfect for multi generational family living, overnight guests or that desired
empty nester home. A spacious sitting room on the 2nd level that could magically become an office, kids play area, or a cozy loft along with 2 bedrooms and yes ~ another full bath. The fully finished basement boasts an additional family room, kitchen, and 4th bedroom with egress window and full bath along with 2 storage rooms and a
secluded mechanical room. Recent updates: Carpeting and LVT throughout home. Ceiling fan chandelier in master bedroom.
Shower rain head and hand held sprayer. New paint main and upper floors. Overhead storage rack in garage. Insulation in large storage room. Programmable thermostat. New SS refrigerator. Located in the award winning Rochester school district with absolutely wonderful proximity to nature trails, parks, numerous cider mills,
shopping and a plethora of restaurants at your finger tips.
3000 ft living area / 3 full and 1 half bath / 4 bed / Main floor laundry
Make an appointment to tour this well loved and maintained property and Pride of Ownership will welcome you at the front door.
- Houzeo last checked: 11 minutes ago
- Listing updated: October 4, 2026 at 4:23 am
- Listing Provided by: Patricia M Dial (248) 644-6300 | Coldwell Banker Professionals-Birm (248) 644-6300
- Source: Realcomp MLS-MI | MLS#: 20261073568

- Originating MLS: Realcomp II Ltd
Property Details
Status
Active
Type
Condominium
No. of Stories
-
County
City
Neighborhood
--
Year Built
2005
HOA Fees
$425/mo
Finished Area
3,037 sqft
Lot Size
-- sqft lot
Basement Area
- sqft
MLS Name
Realcomp MLS
MLS Number
20261073568
MLS Status
Active
Days on Market
50
Cumulative Days on Market
87

Continue Your Journey in App
Find your dream home, receive real-time updates, and many more!
Continue Your Journey in App
Find your dream home, receive real-time updates, and many more!
Location
HOA Management
N/A
HOA Fees
$425/ Monthly
Amenities
 Amenities and services may be covered by one or multiple associations and service providers.
 Snow Removal
 Trash Pickup
 Maintenance
Disclaimer: Amenities are based on third-party information and may vary; buyers must independently verify all amenities, as information is deemed reliable but not guaranteed.
Facts & Features
Rooms
Bedrooms & bathrooms
Bedrooms: 4
Bathrooms: 4
Interior
Interior Features
Entrance Foyer, High Speed Internet, Jetted Tub, Programmable Thermostat, Sound System, Wet Bar
Cooling
Ceiling Fans, Central Air
Appliances
Built In Electric Oven, Bar Fridge, Dishwasher, Disposal, Double Oven, Dryer, Exhaust Fan, Energy Star Qualified Refrigerator, Free Standing Refrigerator, Gas Cooktop, Humidifier, Ice Maker, Microwave, Plumbed For Ice Maker, Self Cleaning Oven, Washer
Heating
Forced Air, Natural Gas
Exterior Features
Balcony, Grounds Maintenance
Window Features
Egress Windows
Sewer
Public Sewer
Construction
Year Built
Year Built: 2005
Home type
Condominium
Roof
Asphalt
Architectural Style
Colonial
Construction Materials
Aluminum Siding, Vinyl Siding
Foundation Details
Basement, Poured
Utilities & Energy
Electric
Volts220, Circuit Breakers, Energy Management System
Laundry Features
Electric Dryer Hookup, In Unit, Laundry Room, Washer Hookup
Fireplace Features
Family Room, Gas
Utilities
Cable Available, Underground Utilities
Parking Features
Two Car Garage, Attached, Direct Access, Driveway, Electricityin Garage, Garage Faces Front, Garage Door Opener
Basement
Daylight, Full, Partially Finished, Private, Walk Out Access, Walk Up Access
Security Features
Carbon Monoxide Detectors, Fire Alarm, Smoke Detectors
Water Source
Public
Other Features
Subdivision Name
Clear Creekno 2
Lot Features
Corner Lot, Sprinklers
Disclosures
Taxes Homestead Exempt
Patio And Porch Features
Deck, Porch
Price History
| Date | Event | Price |
|---|---|---|
09/26/2026 Source: | Price Decreased | $460,000 -3.16% $151/sqft |
09/15/2026 Source: | Listed for Sale | $475,000 $156/sqft |
08/17/2026 Source: | Listing Removed | $475,000 +14.46% $156/sqft |
07/07/2026 Source: | Sold | $415,000 -13.99% $137/sqft |
06/12/2026 Source: | Listed for Sale | $482,500 +1.58% $159/sqft |


Show more
Nearby Homes
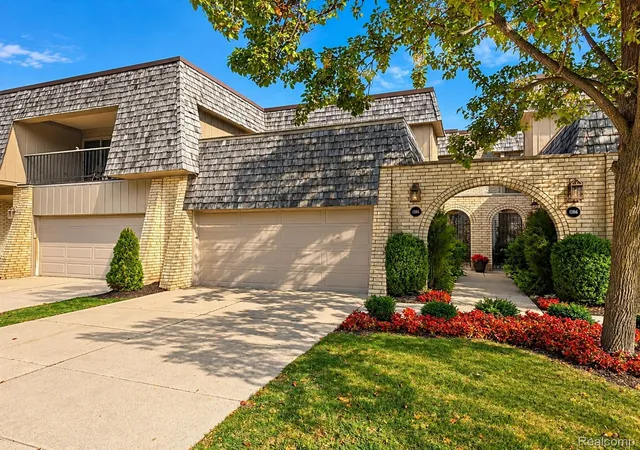
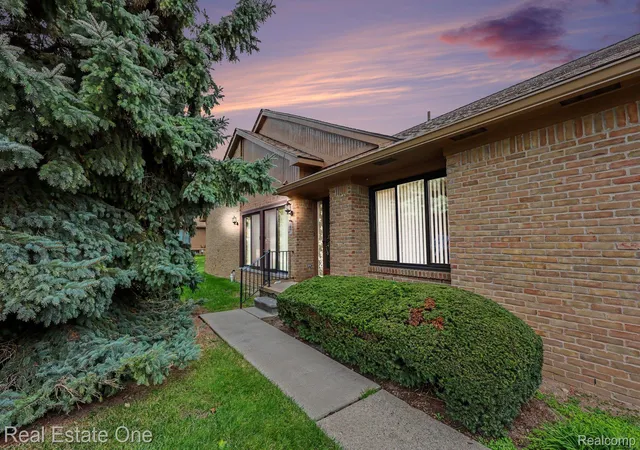
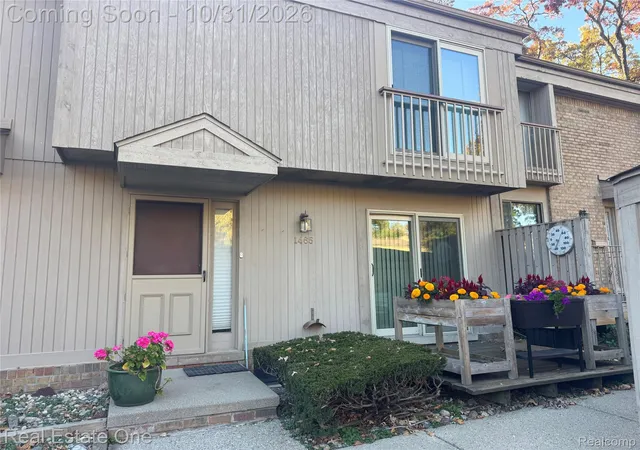

Find Homes by Property Features in Rochester Hills, MI


Based on information from the Board/Association of REALTORS® (alternatively, from the Realcomp II Ltd. MLS) through Nov 01, 2026, 04:01AM. All information provided is deemed reliable, but is not guaranteed to be accurate and should be independently verified. IDX provided courtesy of Realcomp II Ltd. via Andover Real Estate & Houzeo, Copyright 2026 Realcomp II Ltd. Shareholders Any use of search facilities of data on the site, other than by a consumer looking to purchase real estate, is prohibited. IDX information is provided exclusively for consumers' personal, noncommercial use and may not be used for any purpose other than to identify prospective properties consumers may be interested in purchasing. The accuracy of all information, regardless of source, is not guaranteed or warranted. All information should be independently verified. Listing Information presented by local MLS brokerage: Andover Real Estate, local REALTOR®- Scott Rubin - (248)206-3666 . Any use of search facilities of data on the site, other than by a consumer looking to purchase real estate, is prohibited. © 2024 Realcomp II Ltd. MLS. All Rights Reserved.
 Advertising Broker: Andover Real Estate | Andover Real Estate
