The Greene Realty
Powered by 
- 6
- Overview
- Description
- Property Details
- Location
- Facts & Features
- Getting Around
- Nearby Homes
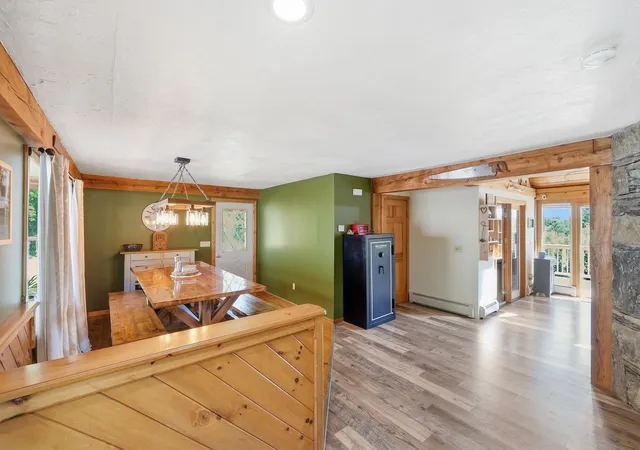

Street View
$599,000
Monthly Est:$2,981
 3 Beds
 3 Baths
3 full baths
 2,096sqft
731 East Hl Rd, Oakham, MA 01068
$599,000
$2,981/moEst:
Get Pre-Approved
Single Family Residence
Built in 1989
$-- HOA
3 acres lot
$286/sq.ft
Description
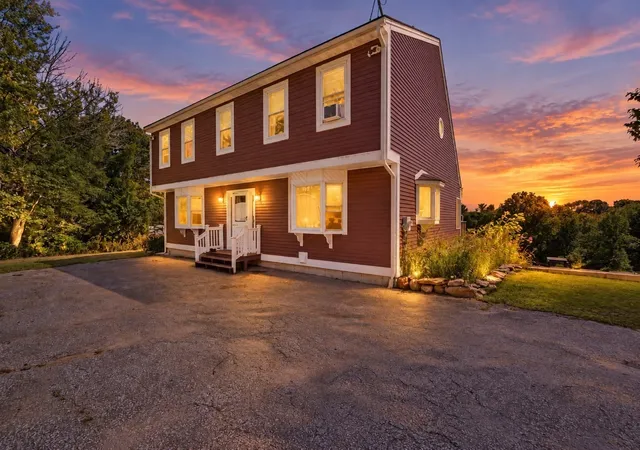
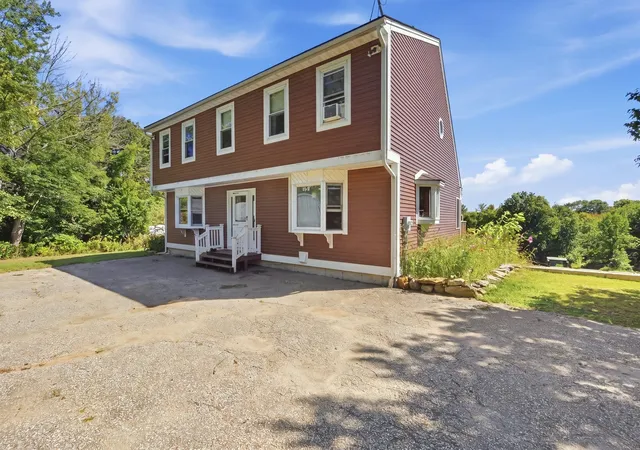
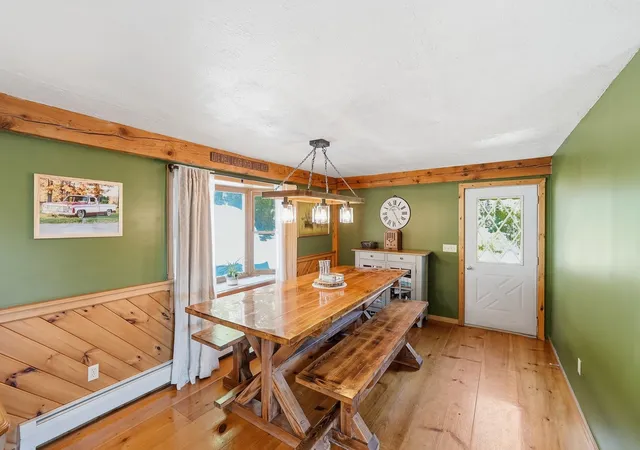
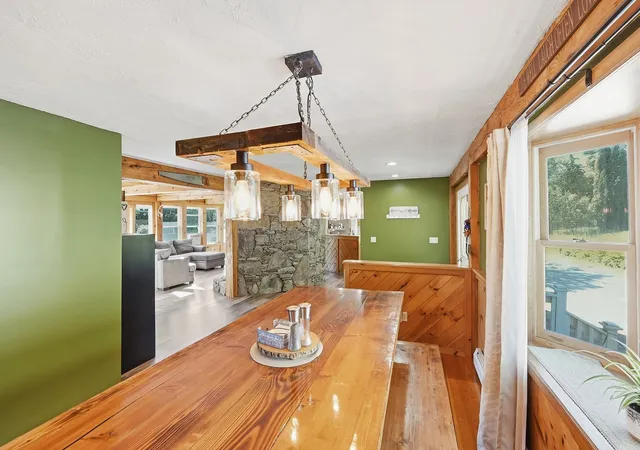
Welcome to the perfect blend of Oakham charm and farmhouse luxury! Set on 3 picturesque acres, this impressive 3-bedroom, 3-bath home offers space, comfort, and incredible amenities inside and out. Car enthusiasts and hobbyists will love the oversized-heated 30’ x 34’ detached garage, complete with a heavy-duty car lift. The spacious primary suite provides a private retreat featuring its own deck, full sauna, soaking tub, and separate shower. Take in the peaceful surroundings from the primary suite or entertain and unwind on the expansive lower-level deck off the living room. Inside, a wood-burning fireplace adds warmth and character, while the walkout basement offers even more possibilities. With new decking, new living room windows, and a home that has been thoughtfully maintained, this Oakham property delivers the space, privacy, and lifestyle you’ve been looking for!
- Houzeo last checked: 12 hours ago
- Listing updated: October 7, 2026 at 7:30 am
- Listing Provided by: Viktor Ryan (774) 285-1092 | The Neighborhood Realty Group (508) 459-1876
- Source: MLS Property Information Network-MA | MLS#: 73578207

Property Details
Status
Pending
Type
Single Family Residence
No. of Stories
-
County
City
Neighborhood
--
Year Built
1989
HOA Fees
-
Finished Area
2,096 sqft
Lot Size
3 acres lot
Basement Area
- sqft
MLS Name
MLS Property Information Network
MLS Number
73578207
MLS Status
Under Agreement
Days on Market
48

Continue Your Journey in App
Find your dream home, receive real-time updates, and many more!
Continue Your Journey in App
Find your dream home, receive real-time updates, and many more!
Location
Facts & Features
Rooms
Bedrooms & bathrooms
Bedrooms: 3
Bathrooms: 3
Interior
Appliances
Electric Water Heater
Exterior Features
Deck
Heating
Baseboard, Oil, Wood
Sewer
Private Sewer
Cooling
Window Unit(s)
Construction
Year Built
Year Built: 1989
Home type
Single Family Residence
Architectural Style
Colonial
Foundation Details
Concrete Perimeter
Utilities & Energy
Basement
Full, Partially Finished
Parking Features
Detached, Heated Garage, Workshop In Garage, Insulated, Paved Drive
Water Source
Private
Electric
200+ Amp Service
Other Features
Community Features
Park, Walk/jog Trails, Stable(s), Golf, Bike Path, Conservation Area
Patio And Porch Features
Deck
Lot Features
Wooded, Cleared
Disclosures
Playroom On Main Floor Previously Used As Bedroom. Third Bedroom And Third Bathroom In Walkout Basement. Oversized Garage Has A Car Lift For Car/mechanical Enthusiasts. Skid Steer & Dining Room Table Negotiable. Washer & Dryer Included.
Price History
| Date | Event | Price |
|---|---|---|
10/07/2026 Source: | Pending | $599,000 $286/sqft |
09/23/2026 Source: | Contingent (Active Under Contract) | $599,000 $286/sqft |
09/16/2026 Source: | Listed for Sale | $599,000 $286/sqft |

Nearby Homes
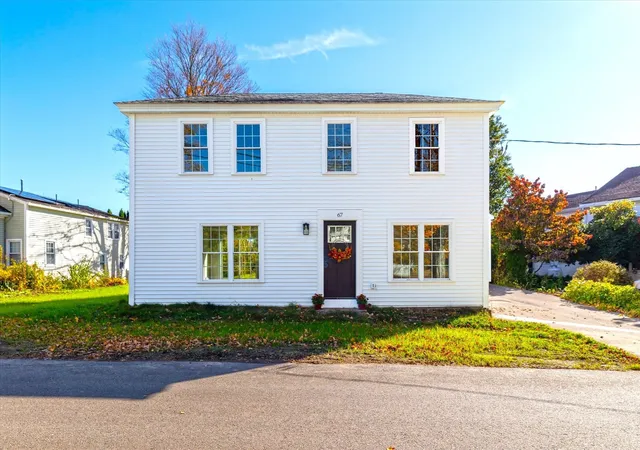

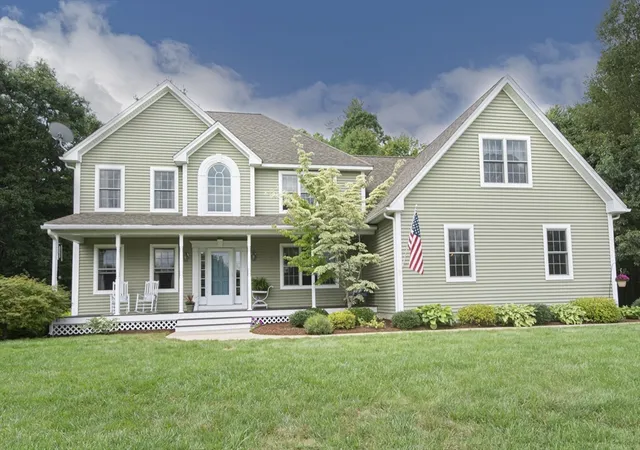
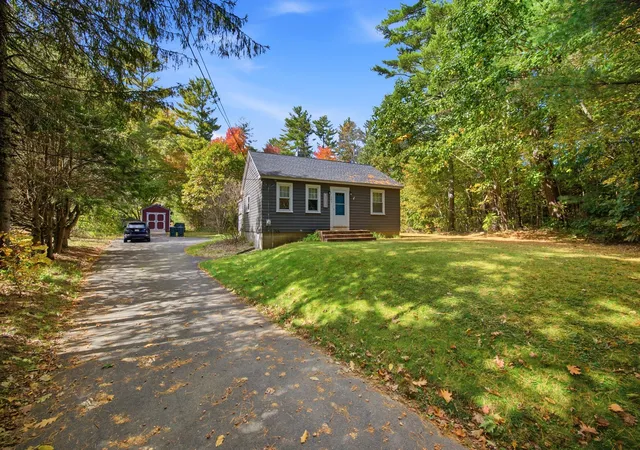

Find Homes by Property Features in Oakham, MA

Based on information provided to and compiled by MLS Property Information Network, Inc. covering through Nov 02, 2026, 02:15PM. The property listing data and information, or the Images, set forth herein were provided to MLS Property Information Network, Inc. from third-party sources, including sellers, lessors and public records, and were compiled by MLS Property Information Network, Inc. The property listing data and information, and the Images, are for the personal, non-commercial use of consumers having a good faith interest in purchasing or leasing listed properties of the type displayed to them and may not be used for any purpose other than to identify prospective properties which such consumers may have a good faith interest in purchasing or leasing. MLS Property Information Network, Inc. and its subscribers disclaim any and all representations and warranties as to the accuracy of the property listing data and information, or as to the accuracy of any of the Images, set forth herein. All information provided is deemed reliable, but is not guaranteed to be accurate and should be independently verified. © 2026 MLS Property Information Network, Inc. All Rights Reserved.
 Advertising Broker: Derek Greene | The Greene Realty Group
