- Overview
- Description
- Property Details
- Location
- Facts & Features
- Getting Around
- Nearby Homes




$699,000
Monthly Est:$3,479
 3 Beds
 2 Baths
2 full baths
 1,971sqft
731 Eldorado Dr, Punta Gorda, FL 33950
$699,000
$3,479/moEst:
Get Pre-Approved
Single Family Residence
Built in 2016
$-- HOA
9,500 sqft lot
$355/sq.ft
Description
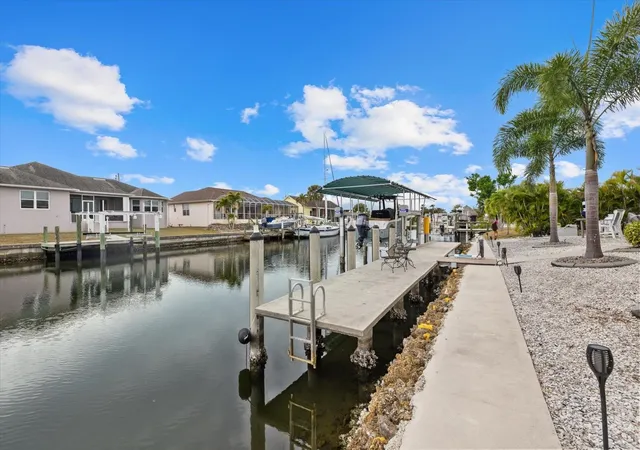
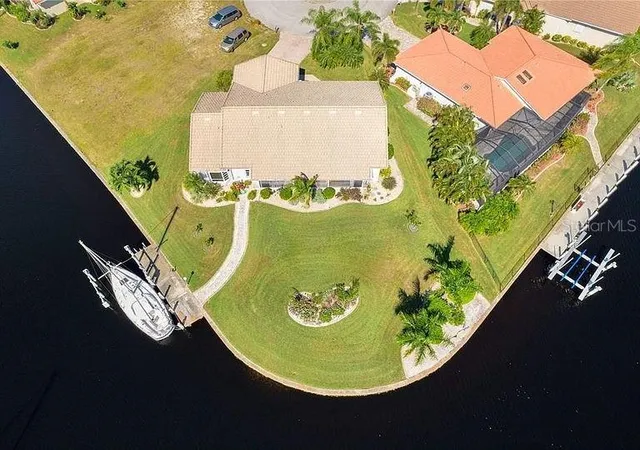
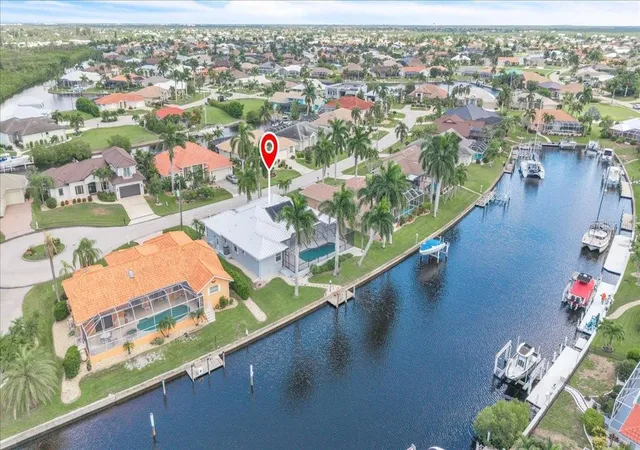
Punta Gorda waterfront with deep sailboat access and no HOA. Built in 2016 with hurricane-grade construction, this
3-bedroom, 2-bath home sits on 100 feet of frontage along the Eldorado Waterway, about 12 minutes by boat to open
Charlotte Harbor with no fixed bridges. The 3-year-old concrete dock has a covered boat lift and is ready for your
boat the day you close.
The house is 1,971 square feet under air with a 4-car oversized tandem garage (35x30) that includes a dedicated
workshop and pass-through doors front to back. Classic-car owners, hobbyists, and contractors will know exactly what
they're looking at. A standard two-car garage doesn't exist for this kind of buyer. This one does.
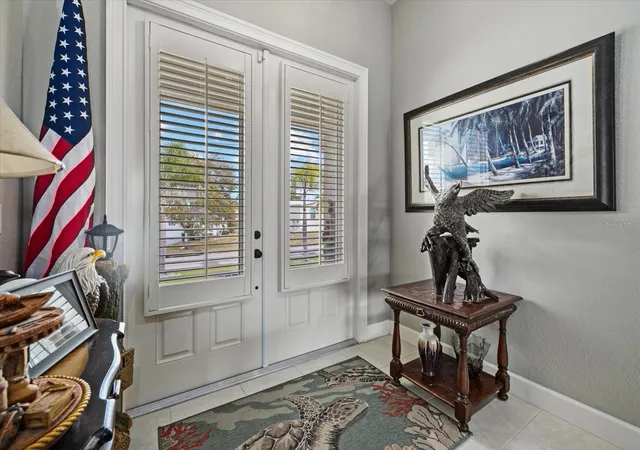
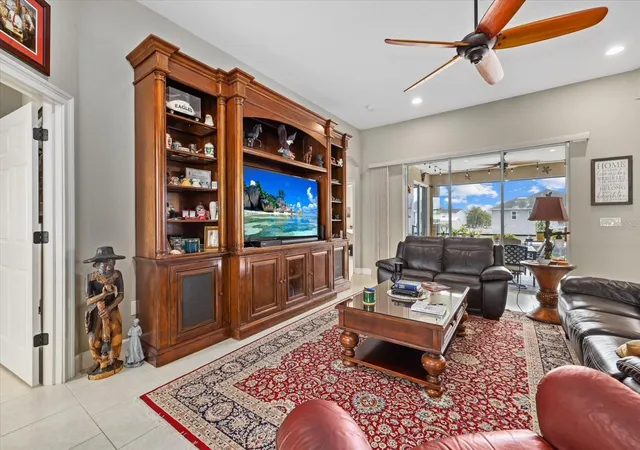
Inside: tray and coffered ceilings, crown molding, porcelain tile, and full hurricane shutters. The home sits at one
of the highest elevations in the area and has never had water intrusion, including through Hurricane Ian. Transferable
flood insurance is $1,401 per year, verifiable on the policy. That's a number worth comparing to anything else you're
touring on the water.
The community is Riviera Lagoons, a small no-HOA, no-CDD, no-deed-restriction enclave between Punta Gorda Isles and
Burnt Store. You can park a boat trailer, an RV, or a work truck without filing a request.
Schools: Sallie Jones Elementary, Punta Gorda Middle, Charlotte High.
- Houzeo last checked: 37 minutes ago
- Listing updated: October 1, 2026 at 12:21 am
- Listing Provided by: Jessica Dunnam (941) 713-1339 , Michelle Ward | COMPASS FLORIDA LLC (941) 279-3630
- Source: Stellar MLS-FL | MLS#: A4682712

Property Details
Status
Active
Type
Single Family Residence
No. of Stories
1
County
City
Neighborhood
--
Year Built
2016
HOA Fees
-
Finished Area
1,971 sqft
Lot Size
9,500 sqft lot
Basement Area
- sqft
MLS Name
Stellar MLS
MLS Number
A4682712
MLS Status
Active
Days on Market
233
Cumulative Days on Market
226

Continue Your Journey in App
Find your dream home, receive real-time updates, and many more!
Download App
Continue Your Journey in App
Find your dream home, receive real-time updates, and many more!
Location
Facts & Features
Rooms
Bedrooms & bathrooms
Bedrooms: 3
Bathrooms: 2
Bedroom 2
Level: First
Area: 197.20 Square Feet
Dimensions: 11.6x17
Bedroom 3
Level: First
Area: 132.00 Square Feet
Dimensions: 11x12
Primary Bedroom
Level: First
Area: 261.00 Square Feet
Dimensions: 14.5x18
Primary Bathroom
Level: First
Area: 217.50 Square Feet
Dimensions: 15x14.5
Bathroom 1
Level: First
Area: 70.00 Square Feet
Dimensions: 5x14
Foyer
Level: First
Area: 63.00 Square Feet
Dimensions: 9x7
Balcony/Porch/Lanai
Level: First
Area: 256.00 Square Feet
Dimensions: 16x16
Dining Room
Level: First
Area: 159.50 Square Feet
Dimensions: 11x14.5
Laundry
Level: First
Area: 67.50 Square Feet
Dimensions: 7.5x9
Kitchen
Level: First
Area: 168.00 Square Feet
Dimensions: 12x14
Great Room
Level: First
Area: 360.00 Square Feet
Dimensions: 18x20
Interior
Sewer
Septic Tank
Appliances
Dishwasher, Electric Water Heater, Microwave, Range, Refrigerator
Cooling
Central Air
Exterior Features
Hurricane Shutters, Other, Rain Gutters
Heating
Central
Interior Features
Ceiling Fans(s), Coffered Ceiling(s), Crown Molding, Eat In Kitchen, High Ceilings, Kitchen/family Room Combo, Living Room/dining Room Combo, Open Floorplan, Solid Wood Cabinets, Split Bedroom, Stone Counters, Tray Ceiling(s), Walk In Closet(s), Window Treatments
Flooring
Tile
Construction
Year Built
Year Built: 2016
Home type
Single Family Residence
Architectural Style
Florida, Key West, Ranch
Property Condition
Completed
Foundation Details
Slab, Stem Wall
Construction Materials
Concrete, Stucco
Roof
Shingle
Utilities & Energy
Parking Features
Garage Door Opener, Oversized, Tandem, Workshop In Garage
Laundry Features
Inside
Water Source
Public
Utilities
Cable Connected, Electricity Connected, Phone Available, Water Connected
Other Features
Subdivision Name
Riviera Lagoons
Lot Features
In County, Near Marina, Oversized Lot, Paved
Patio And Porch Features
Rear Porch, Screened
Vegetation
Mature Landscaping
Price History
| Date | Event | Price |
|---|---|---|
09/21/2026 Source: | Price Decreased | $699,000 -2.90% $355/sqft |
06/22/2026 Source: | Price Decreased | $719,900 -4.00% $365/sqft |
04/03/2026 Source: | Price Decreased | $749,900 -3.23% $380/sqft |
03/17/2026 Source: | Price Decreased | $774,900 -1.27% $393/sqft |
02/16/2026 Source: | Listed for Sale | $784,900 +67.04% $398/sqft |

Show more
Nearby Homes


Find Homes by Property Features in Punta Gorda, FL
Nearby New Homes For Sale

Based on information from Stellar MLS® through Oct 08, 2026, 11:00AM as submitted to and distributed by MLS GRID. All data is obtained from various sources and may not have been verified by the broker or MLS GRID. Supplied Open House Information is subject to change without notice. All information should be independently reviewed and verified for accuracy. Properties may or may not be listed by the office/agent presenting the information. IDX information is provided exclusively for consumers’ personal non-commercial use. It may not be used for any purpose other than to identify prospective properties consumers may be interested in purchasing. The data is deemed reliable but is not guaranteed by MLS GRID. The use of the MLS GRID Data may be subject to an end-user license agreement prescribed by the Member Participant’s applicable MLS, if any, and as amended from time to time. © 2026 Stellar MLS. All Rights Reserved.
 Advertising Broker: Fred McGill | Simple Showing, Inc