
- Overview
- Description
- Property Details
- Location
- HOA Management
- Facts & Features
- Getting Around
- Nearby Homes


Street View
$2,000,000
Monthly Est:$9,955
 2 Beds
 2 Baths
2 full baths
 --sqft
731 Greenwich St #2, New York City, NY 10014
$2,000,000
Get Pre-Approved
Apartment
Built in 1911
$2,868/mo HOA
10,152 sqft lot
--/sqft
Description
Situated at the corner of Greenwich and Perry Streets in the coveted Far West Village, this bright and spacious two-bedroom, two-bath residence with a home office and three fireplaces occupies the entire second floor of 731 Greenwich. The intimate building is one of 10 that collectively comprise a pre-Civil War cooperative surrounding a shared courtyard, with their origins dating back to the early 19th century.
2ND FLOOR
Up just one flight of stairs, this full-floor, loft-like home offers two entrances, nearly 35 feet of exceptional frontage along Perry Street, and 10 windows throughout.
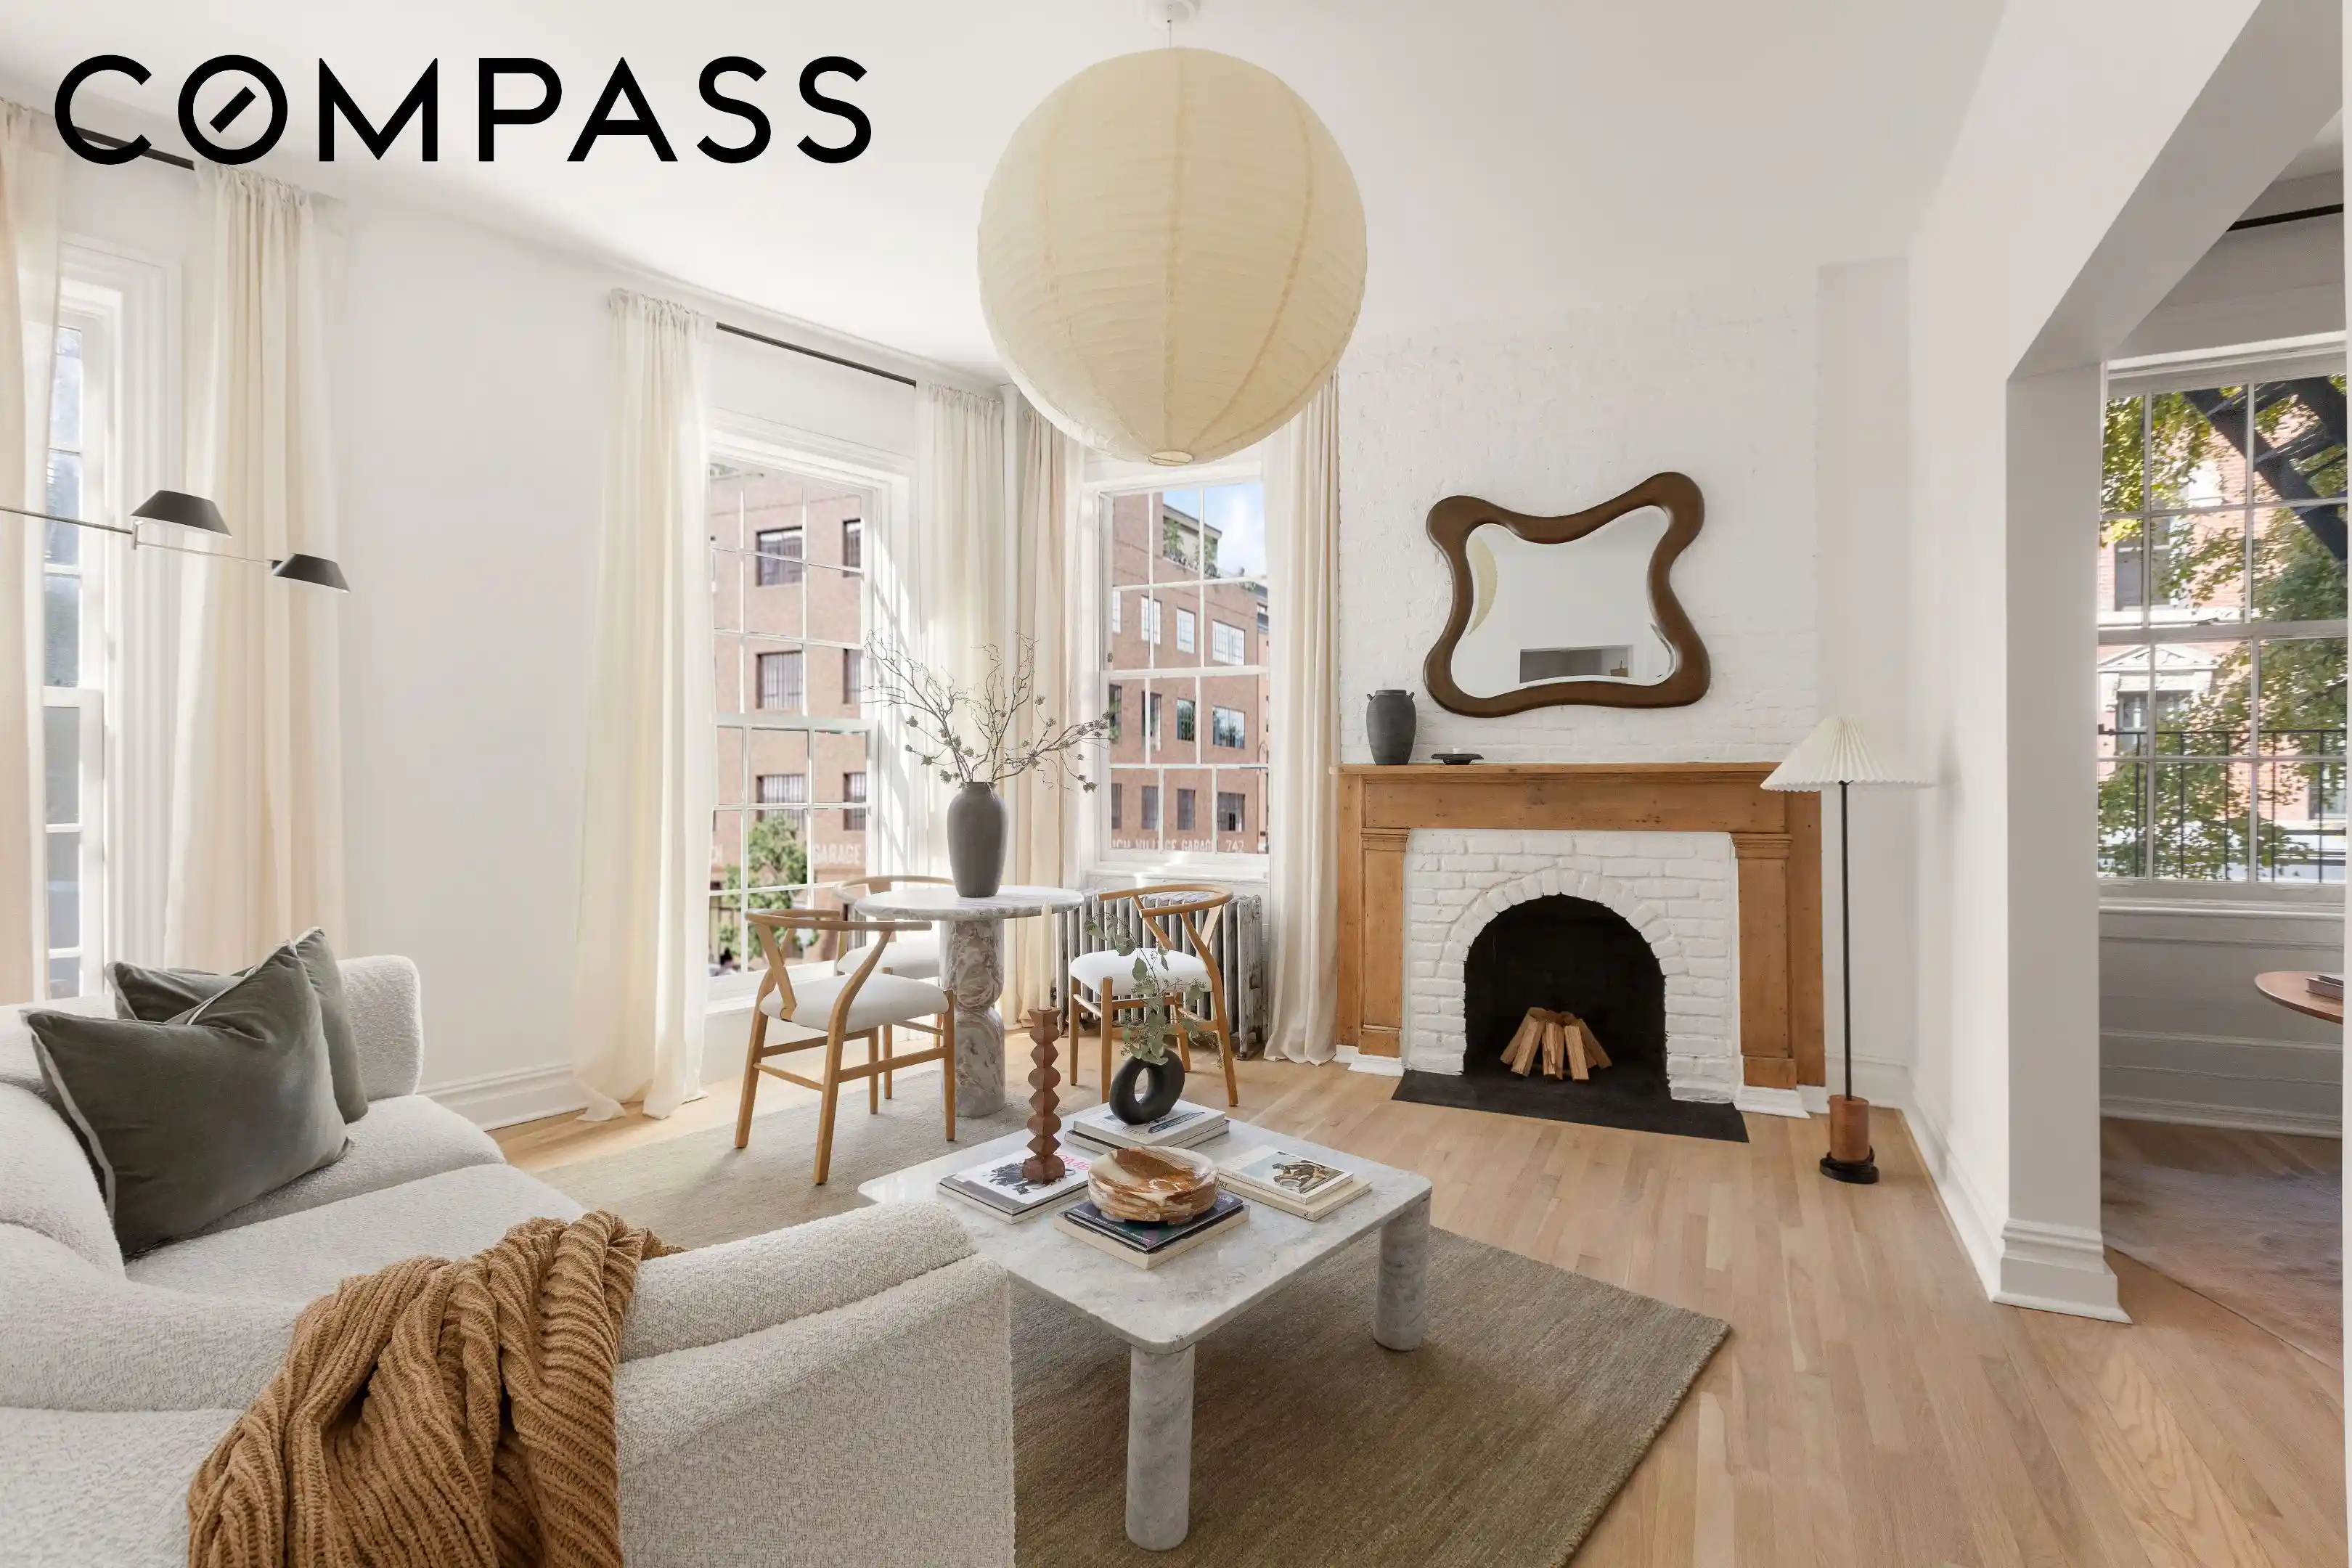
The corner living room exudes prewar charm, anchored by a fireplace with a wood mantel set against exposed brick. With north and west exposures, light pours into this airy space through massive 7.5-foot windows (the tallest in the building!), framing views down Greenwich Street and cobblestoned Perry Street toward the Hudson River, with classic loft buildings and Bishop’s Crook lampposts adding to the historic streetscape. Soaring ceiling heights approaching 10 feet lend an impressive sense of volume, complemented by newly refinished natural oak floors. An adjacent windowed home office / den can be opened to expand the living space as shown in the proposed plans (subject to Board approval).
The kitchen, which overlooks Greenwich Street through another oversized window, is equipped with concrete countertops, a stainless steel backsplash, a polished chrome Dornbracht deck-mounted gooseneck bridge faucet, abundant Shaker-style cabinetry, a built-in wine rack and marble tile flooring. Premium stainless steel appliances include a Wolf gas range, Bosch dishwasher and brand-new Frigidaire refrigerator.
Perched along the Perry Street treetops through French doors, the expansive primary bedroom boasts a fireplace and an impressive 15-foot wall of exposed brick. The secondary bedroom showcases the home's third fireplace. Two full bathrooms complete this one-of-a-kind haven. One bathroom is enveloped in penny tile and appointed with a rain shower, tub, wall-mounted faucet, polished chrome Dornbracht fixtures, and an anti-fog medicine cabinet with integrated LED lighting; the second is clad in crisp subway tile and fitted with a glass-enclosed shower.
Other highlights of the 2nd Floor residence include an in-residence Bosch washer and dryer, multiple large closets, three fireplaces, and windows in every room.
There is currently an ongoing assessment in place to support building improvement projects ($600/month). The flip tax is 2.5% of the purchase price.
731 GREENWICH
731 Greenwich is an intimate four-story building within the Greenwich Village Historic District, originally formed from two early 19th-century houses rebuilt in 1853. Today, it is part of a collection of 10 small historic buildings that wrap the corner of Greenwich and Perry Streets, forming a singular cooperative community of 56 residences. Remodeled by architect Ferdinand Savignano in 1928, this enclave retains a handsome Spanish Colonial aesthetic. Together, they surround a discreet gated courtyard, landscaped and furnished for residents’ enjoyment.
The building sits catty-corner to the site of Leroy Street Studio’s highly anticipated 125 Perry, a boutique prewar condominium conversion of a century-old parking garage (rendered in the photos).
A part-time superintendent provides added security and day-to-day assistance.
The board maintains reasonable and accommodating policies, welcoming pets, pied-à-terres, parental and co-purchases, gifting, guarantors, sublets, and financing (80% max) with approval.
- Houzeo last checked: 2 hours ago
- Listing updated: October 24, 2026 at 7:49 am
- Listing Provided by: Jonathan Lawrence Meiselman (914) 484-4441 , Henry Hershkowitz (917) 686-3739 | Compass (212) 913-9058
- Source: Rebny MLS-NY | MLS#: RLS20121213

This condo is in:
Property Details
Status
Active
Type
Condominium
No. of Stories
4
County
City
Neighborhood
--
Year Built
1911
HOA Fees
$2868/mo
Finished Area
- sqft
Lot Size
10,152 sqft lot
Basement Area
- sqft
MLS Name
Rebny MLS
MLS Number
RLS20121213
Days on Market
19

Continue Your Journey in App
Find your dream home, receive real-time updates, and many more!
Continue Your Journey in App
Find your dream home, receive real-time updates, and many more!
Location
HOA Management
N/A
HOA Fees
$2,867.76/ Monthly
Disclaimer: Amenities are based on third-party information and may vary; buyers must independently verify all amenities, as information is deemed reliable but not guaranteed.
Facts & Features
Rooms
Bedrooms & bathrooms
Bedrooms: 2
Bathrooms: 2
Interior
Flooring
Hardwood
Interior Features
Entrance Foyer, High Ceilings
Exterior Features
Building Barbecue, Building Courtyard, Building Garden
Appliances
Dryer, Dishwasher, Gas Cooktop, Gas Oven, Range, Refrigerator, Stainless Steel Appliances, Washer
Construction
Year Built
Year Built: 1911
Home type
Apartment
Architectural Style
Walk Up
Utilities & Energy
Laundry Features
Building Washer Dryer Install Allowed, In Unit
Fireplace Features
Other
Other Features
Lot Features
Corner Lot
Subdivision Name
West Village
Price History
| Date | Event | Price |
|---|---|---|
10/15/2026 Source: | Listed for Sale | $2,000,000 $0/sqft |

Nearby Homes




Find Homes by Property Features in New York City, NY


The real estate listing data marked with this icon comes from the IDX program of the RLS at REBNY Listing Service (RLS). Listing information for certain New York City properties provided courtesy of the Real Estate Board of New York's Residential Listing Service (the "RLS") through Nov 04, 2026, 12:45PM. Information deemed reliable but not guaranteed. Information is provided exclusively for consumers' personal, non-commercial use, and may not be used for any purpose other than the identification of potential properties for purchase. The information contained in this listing has not been verified by the RLS and should be verified by the consumer. The listing information provided here is for the consumer's personal, non-commercial use. Retransmission, redistribution or copying of this listing information is strictly prohibited except in connection with a consumer's consideration of the purchase and/or sale of an individual property. This listing information is not verified for authenticity or accuracy and is not guaranteed and may not reflect all real estate activity in the market. Buyer to verify all information. © 2026 The Real Estate Board of New York, Inc. All rights reserved.
 Advertising Broker: Derek Greene | The Greene Realty Group
