- Overview
- Description
- Property Details
- Location
- HOA Management
- Facts & Features
- Getting Around
- Nearby Homes

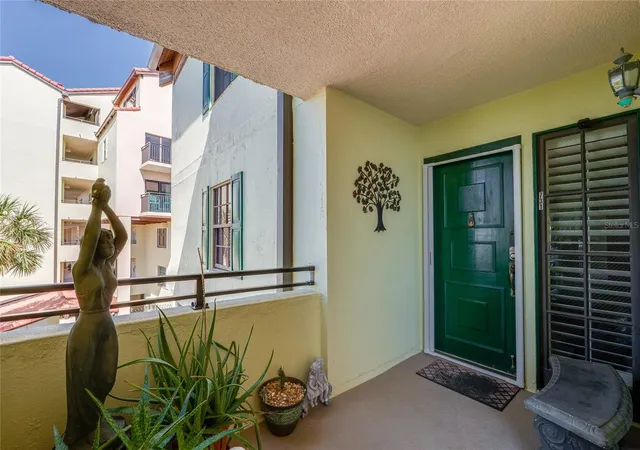


$499,900
Monthly Est:$2,488
 3 Beds
 2 Baths
2 full baths
 1,911sqft
731 Marina Point Dr #731, Daytona Beach, FL 32114
$499,900
$2,488/moEst:
Get Pre-Approved
Condominium
Built in 1982
$1,039/mo HOA
1.15 acres lot
$262/sq.ft
Description
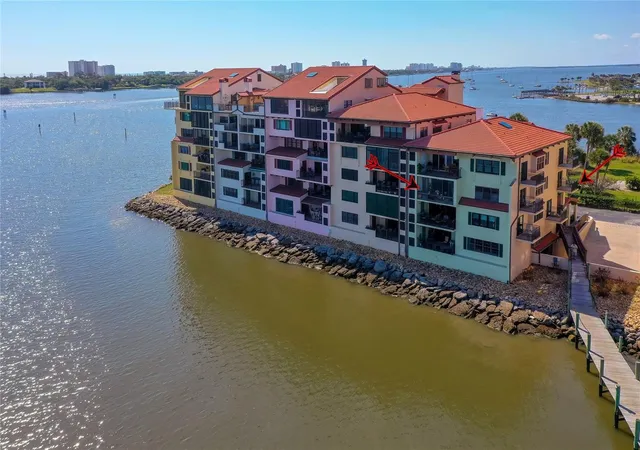
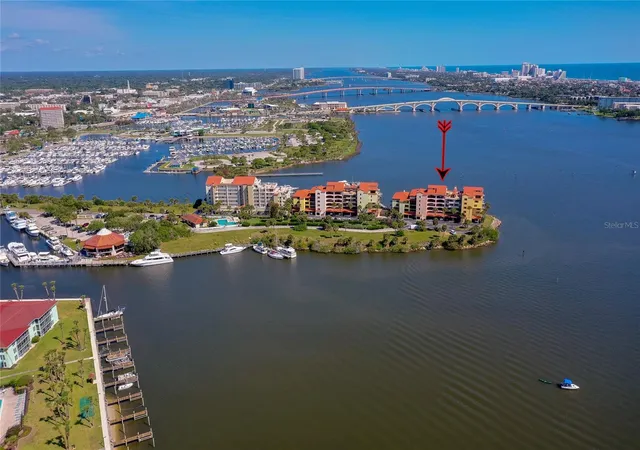
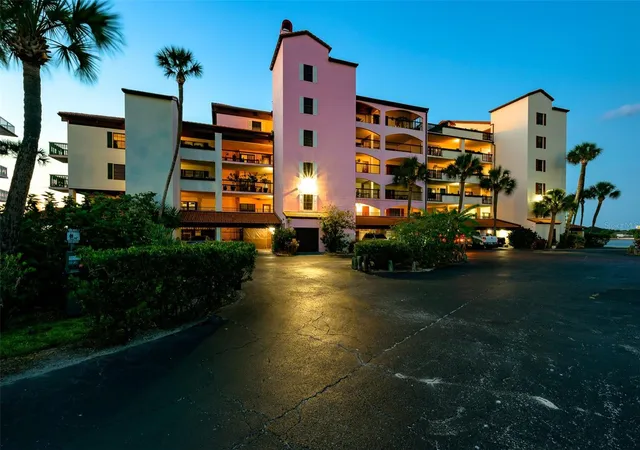
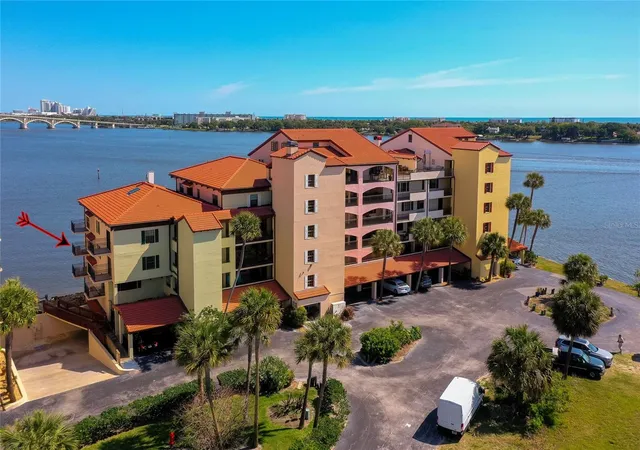
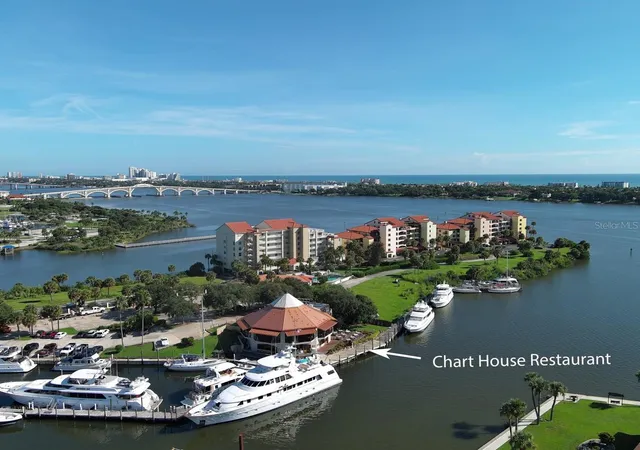
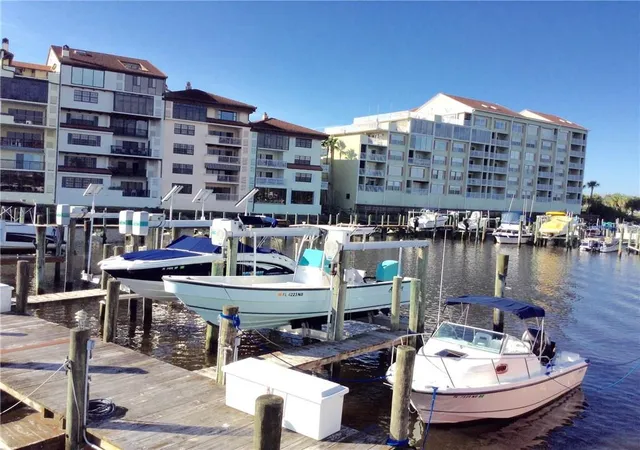
Experience waterfront living at its finest in this stunning 3-bedroom, 2-bath end-unit residence in secure Marina Point. Perfectly positioned directly on the Intracoastal Waterway, this exceptional condo offers breathtaking panoramic views of the river, marinas, Marina Point boat slips, and the iconic Veterans Memorial Bridge — beautifully illuminated in orange each evening. By day, enjoy endless scenery of dolphins, manatees, seabirds, yachts, and passing boats; by night, the sparkling city lights and reflections create an unforgettable backdrop. Designed to maximize the spectacular water views, the open floor plan features a spacious living area, wet bar, sunroom that feels like you’re aboard a luxury cruise ship, and two private balconies — one off the primary suite and another from a guest bedroom. The large kitchen offers Intracoastal views from the breakfast area, along with a pantry featuring pull-out shelving and a beverage cooler for effortless entertaining. Additional highlights include two side-by-side secure underground parking spaces with a storage cabinet, bicycle storage, ample guest parking, car wash area, and dog park. Residents enjoy a riverfront clubhouse and pool in this gated marina community. Boating enthusiasts will appreciate the availability of deep-water boat slips ($500 annually for boats up to 30 feet and $1,000 annually for larger boats, when available, with waiting list options). Ideally located near the revitalized downtown Daytona Beach riverfront, you can walk to the Chart House, Yacht Club, restaurants, museums, art galleries, shops, and the multi-million-dollar Riverfront Esplanade. Just minutes from the beach, Daytona International Speedway, Daytona International Airport, and Pictona’s world-class pickleball complex, with easy access to Orlando, Jacksonville, Tampa, St. Augustine, the Space Coast, and beyond. Recent building improvements include resurfaced balconies, new balcony railings, new tile roof, concrete restoration, new walkways, exterior painting, and plumbing upgrades — offering peace of mind and exceptional value. 3 – months minimum rental.
- Houzeo last checked: 12 hours ago
- Listing updated: September 14, 2026 at 4:08 pm
- Listing Provided by: Marta Pascale (386) 562-0590 | ADAMS, CAMERON & CO., REALTORS (386) 761-6100
- Source: Stellar MLS-FL | MLS#: V4948935

Part of

Property Details
Status
Active
Type
Condominium
No. of Stories
6
County
City
Neighborhood
--
Year Built
1982
HOA Fees
$1039/mo
Finished Area
1,911 sqft
Lot Size
1.15 acres lot
Basement Area
- sqft
MLS Name
Stellar MLS
MLS Number
V4948935
MLS Status
Active
Days on Market
155
Cumulative Days on Market
99

Continue Your Journey in App
Find your dream home, receive real-time updates, and many more!
Download App
Continue Your Journey in App
Find your dream home, receive real-time updates, and many more!
Location
HOA Management
Southern States Management Group
HOA Fees
$1,039/ Monthly
Amenities
 Amenities and services may be covered by one or multiple associations and service providers.
 Pest Control
 Insurance
 Trash Pickup
 Internet
 Maintenance
 Cable TV
 Sewer
Sewer
 Pool
Pool
 Water
Water
 Common Area Taxes
Management
Disclaimer: Amenities are based on third-party information and may vary; buyers must independently verify all amenities, as information is deemed reliable but not guaranteed.
Facts & Features
Rooms
Bedrooms & bathrooms
Bedrooms: 3
Bathrooms: 2
Primary Bedroom
Level: Third
Area: 247.00 Square Feet
Dimensions: 19x13
Bedroom 2
Level: Third
Area: 130.00 Square Feet
Dimensions: 13x10
Bedroom 3
Level: Third
Area: 195.00 Square Feet
Dimensions: 15x13
Kitchen
Level: Third
Area: 216.00 Square Feet
Dimensions: 18x12
Dining Room
Level: Third
Area: 286.00 Square Feet
Dimensions: 22x13
Living Room
Level: Third
Area: 300.00 Square Feet
Dimensions: 20x15
Florida Room
Level: Third
Area: 150.00 Square Feet
Dimensions: 15x10
Laundry
Level: Third
Area: 28.00 Square Feet
Dimensions: 7x4
Balcony/Porch/Lanai
Level: Third
Area: 40.00 Square Feet
Dimensions: 8x5
Balcony/Porch/Lanai
Level: Third
Area: 40.00 Square Feet
Dimensions: 8x5
Interior
Appliances
Dishwasher, Disposal, Electric Water Heater, Freezer, Ice Maker, Microwave, Range, Refrigerator, Washer, Water Softener
Sewer
Public Sewer
Exterior Features
Balcony, Private Entrance, Private Mailbox
Cooling
Central Air
Interior Features
Ceiling Fans(s), Chair Rail, Living Room/dining Room Combo, Open Floorplan, Solid Surface Counters, Split Bedroom, Thermostat, Wet Bar, Window Treatments
Heating
Central, Electric
Window Features
Blinds, Shutters
Flooring
Carpet
Construction
Year Built
Year Built: 1982
Home type
Condominium
Foundation Details
Other
Roof
Tile
Construction Materials
Block, Stucco
Utilities & Energy
Water Source
Public
Laundry Features
Laundry Closet
Association Amenities
Pool
Security Features
Closed Circuit Camera(s), Gated Community, Secured Garage/parking, Security Gate, Security System, Smoke Detector(s)
Pool Features
Child Safety Fence, In Ground
Utilities
Cable Connected, Electricity Connected, Sewer Connected, Water Connected
Other Features
Subdivision Name
Marina Point Ph 01 Condo
Community Features
Buyer Approval Required, Clubhouse, Community Mailbox, Gated Community No Guard, Street Lights
Price History
| Date | Event | Price |
|---|---|---|
08/06/2026 Source: | Listed for Sale | $560,000 +12.02% $293/sqft |
08/06/2026 Source: | Price Decreased | $499,900 -16.12% $262/sqft |
07/06/2026 Source: | Listing Removed | $595,999 $312/sqft |
06/14/2026 Source: | Price Decreased | $595,999 -0.65% $312/sqft |
05/08/2026 Source: | Listed for Sale | $599,900 $314/sqft |

Nearby Homes

Find Homes by Property Features in Daytona Beach, FL

Based on information from Stellar MLS® through Oct 09, 2026, 02:30PM as submitted to and distributed by MLS GRID. All data is obtained from various sources and may not have been verified by the broker or MLS GRID. Supplied Open House Information is subject to change without notice. All information should be independently reviewed and verified for accuracy. Properties may or may not be listed by the office/agent presenting the information. IDX information is provided exclusively for consumers’ personal non-commercial use. It may not be used for any purpose other than to identify prospective properties consumers may be interested in purchasing. The data is deemed reliable but is not guaranteed by MLS GRID. The use of the MLS GRID Data may be subject to an end-user license agreement prescribed by the Member Participant’s applicable MLS, if any, and as amended from time to time. © 2026 Stellar MLS. All Rights Reserved.
 Advertising Broker: Fred McGill | Simple Showing, Inc