- Overview
- Description
- Property Details
- Location
- Facts & Features
- Getting Around
- Nearby Homes
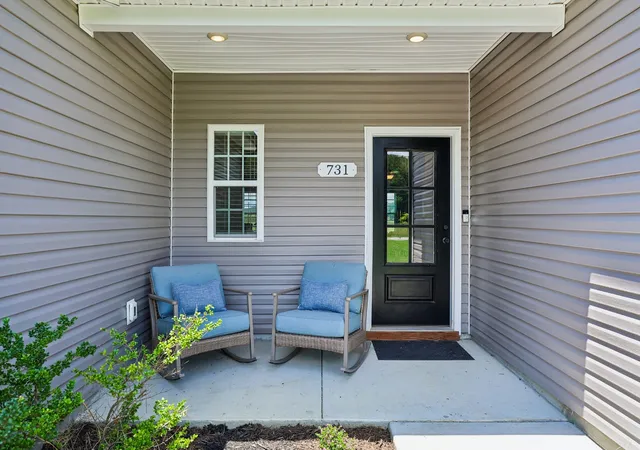

Street View
$399,000
Monthly Est:$1,986
 3 Beds
 2 Baths
2 full baths
 1,784sqft
731 N Main St, Morrison, TN 37357
$399,000
$1,986/moEst:
Get Pre-Approved
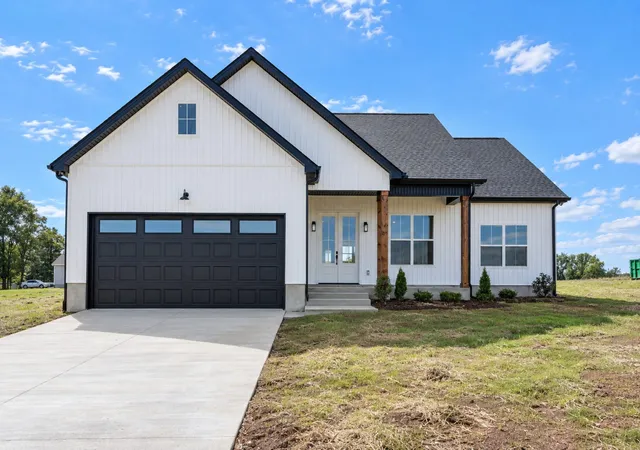
Single Family Residence
Built in 2022
$-- HOA
1.02 acres lot
$224/sq.ft
Description
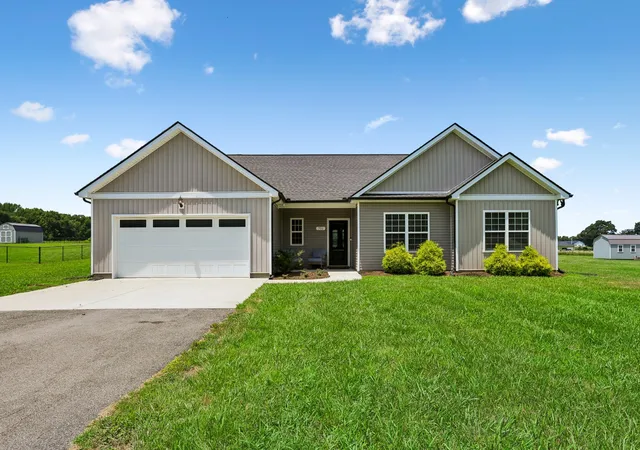
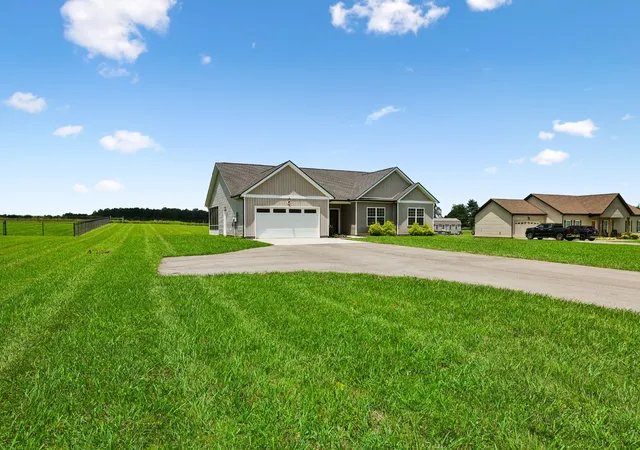
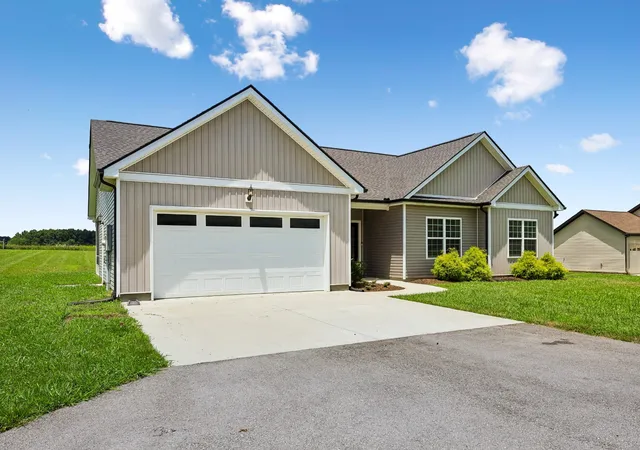
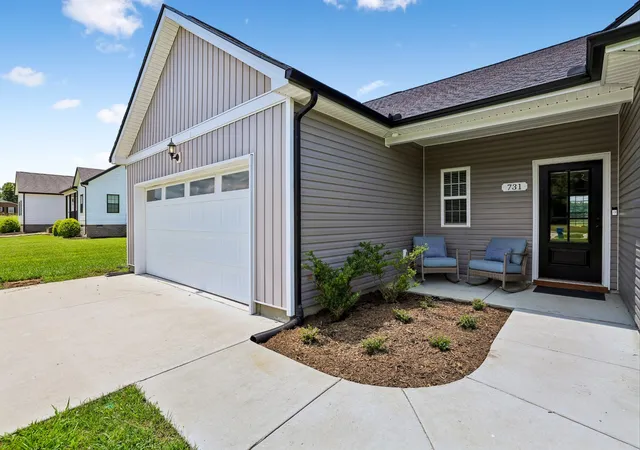
Welcome to peaceful country living without sacrificing convenience. Nestled on a spacious lot in the heart of Morrison, this beautifully maintained, nearly 1,800 sq. ft. one-story home offers the perfect combination of modern comfort, open-concept living, and the privacy today's buyers are seeking.
Step inside to find an inviting floor plan filled with natural light, soaring ceilings, luxury finishes, and an effortless flow designed for both everyday living and entertaining. The spacious living room centers around a cozy fireplace and seamlessly connects to the stunning kitchen, which features white cabinetry, granite countertops, stainless steel appliances, an oversized island with seating, and plenty of storage. The generous primary suite offers a relaxing retreat with a tray ceiling, double vanity, granite countertops, and a large walk-in closet, while the additional bedrooms provide flexibility for family, guests, or a home office.
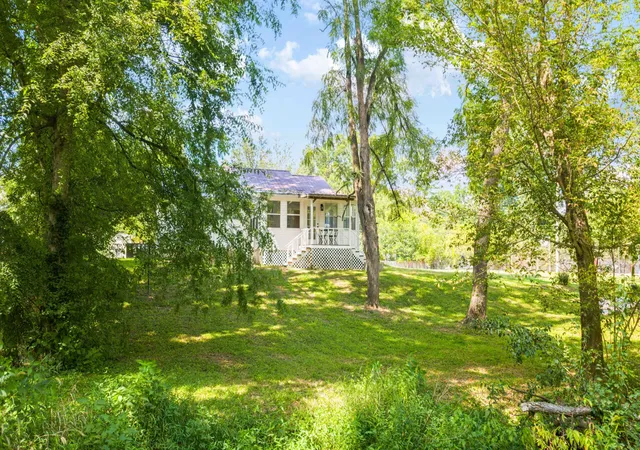
Outside is where this property truly shines. Enjoy morning coffee or evening sunsets from the screened-in porch overlooking the expansive backyard. With ample space to add a pool, workshop, garden, or simply enjoy wide-open green space, you'll appreciate the freedom that comes with country living.
Located in charming Morrison, you're just minutes from McMinnville's shopping, dining, and medical facilities, with easy access to Manchester, I-24, and a convenient drive to both Nashville and Chattanooga. Outdoor enthusiasts will love being close to Rock Island State Park, Cumberland Caverns, hiking trails, waterfalls, kayaking, and other natural attractions that make Warren County one of Middle Tennessee's hidden gems. The area is known for its scenic beauty, welcoming community, and slower pace of life, while still providing easy access to everything you need.
The home is back on the market at no fault of its own. Call the agent for details. This is a home you won't want to miss.
- Houzeo last checked: 1 minute ago
- Listing updated: September 3, 2026 at 4:01 pm
- Listing Provided by: Jacqueline (Jackie) Hardison (615) 278-8295 DRE #344460 | Onward Real Estate (615) 234-5020
- Source: Nashville (RealTracs Mid) MLS-TN as distributed by MLS GRID | MLS#: 3531882

Property Details
Status
Active
Type
Single Family Residence
No. of Stories
1
County
City
Neighborhood
--
Year Built
2022
HOA Fees
-
Finished Area
1,784 sqft
Lot Size
1.02 acres lot
Basement Area
- sqft
MLS Name
Nashville (RealTracs Mid) MLS
MLS Number
3531882
MLS Status
Active
Days on Market
58

Continue Your Journey in App
Find your dream home, receive real-time updates, and many more!
Continue Your Journey in App
Find your dream home, receive real-time updates, and many more!
Location
Facts & Features
Rooms
Bedrooms & bathrooms
Bedrooms: 3
Bathrooms: 2
Interior
Sewer
Private Sewer
Interior Features
Kitchen Island
Flooring
Carpet, Luxury Vinyl
Heating
Central
Appliances
Electric Oven, Electric Range, Dishwasher, Microwave, Refrigerator, Stainless Steel Appliance(s)
Cooling
Central Air
Construction
Year Built
Year Built: 2022
Home type
Single Family Residence
Foundation Details
Slab
Construction Materials
Vinyl Siding
Utilities & Energy
Utilities
Water Available
Basement
None
Parking Features
Garage Faces Front
Water Source
Public
Other Features
Subdivision Name
Huston Hefner Division Plat
Price History
| Date | Event | Price |
|---|---|---|
09/03/2026 Source: | Listed for Sale | $399,000 $224/sqft |
08/09/2026 Source: | Off Market | $399,000 $224/sqft |
07/27/2026 Source: | Price Increased | $399,000 +15246.15% $224/sqft |
07/24/2026 Source: | Price Increased | $2,600 +0.04% $1/sqft |
07/24/2026 Source: | Price Decreased | $2,599 -99.38% $1/sqft |

Show more
Nearby Homes
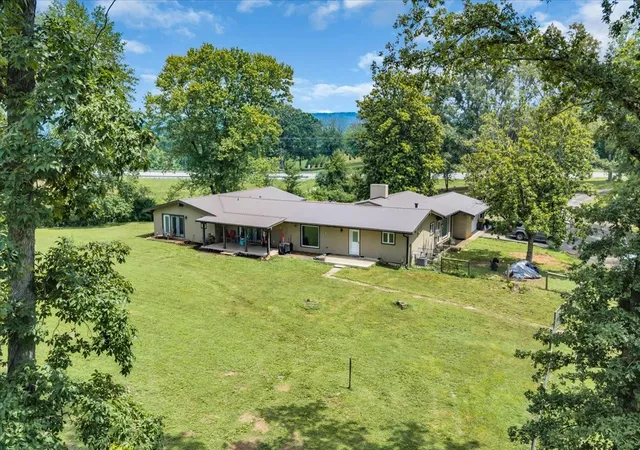
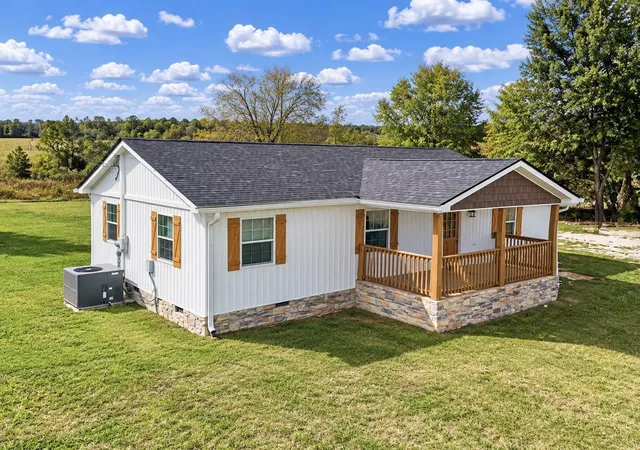
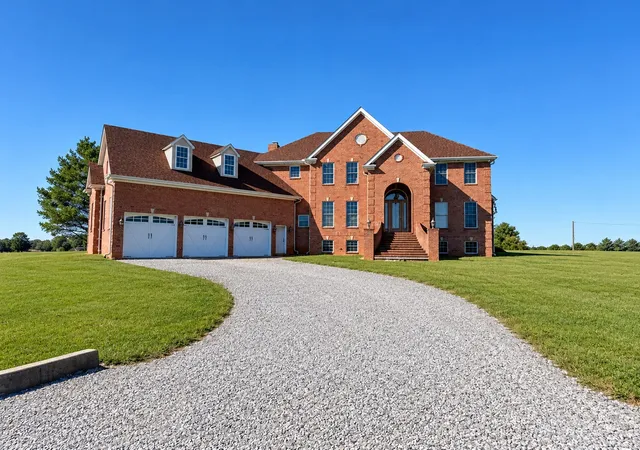
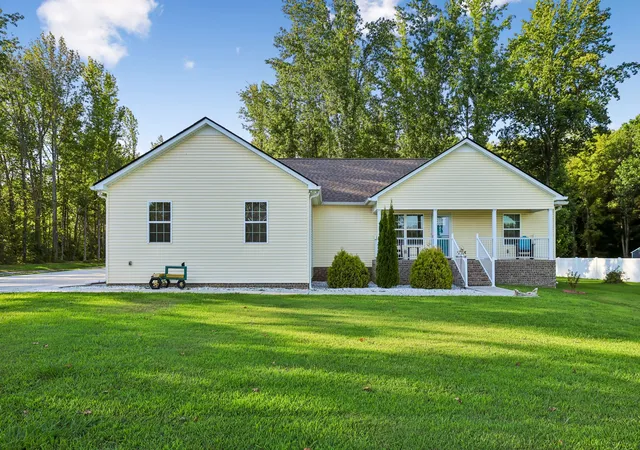

Find Homes by Property Features in Morrison, TN
Nearby New Homes For Sale

Based on information from Realtracs® through Nov 01, 2026, 05:00AM. Data courtesy of Realtracs® MLS as distributed by MLS GRID. Some IDX listings have been excluded from this website. All data is obtained from various sources and may not have been verified by the broker or MLS GRID. Supplied Open House Information is subject to change without notice. All information should be independently reviewed and verified for accuracy. Properties may or may not be listed by the office/agent presenting the information. IDX information is provided exclusively for consumers’ personal, noncommercial use. It may not be used for any purpose other than to identify prospective properties consumers may be interested in purchasing. The data is deemed reliable but is not guaranteed by MLS GRID. The use of the MLS GRID Data may be subject to an end-user license agreement prescribed by Realtracs® MLS. © 2026 RealTracs Solutions. All Rights Reserved. Angela Fowler Real Estate, LLC | 423.320.4620 | afowler@catt.com Mailing Address: 452 Kailors Cove Cir, Ringgold, GA 30736
 Advertising Broker: Angela Fowler | Angela Fowler Real Estate, LLC.
