- Overview
- Description
- Property Details
- Location
- Facts & Features
- Getting Around
- Nearby Homes




$374,900
Monthly Est:$1,866
 5 Beds
 4 Baths
4 full baths
 3,604sqft
731 SE Riverside Dr, Evansville, IN 47713
$374,900
$1,866/moEst:
Get Pre-Approved
Manufactured On Land
Built in 1889
$-- HOA
9,148 sqft lot
$104/sq.ft
Description
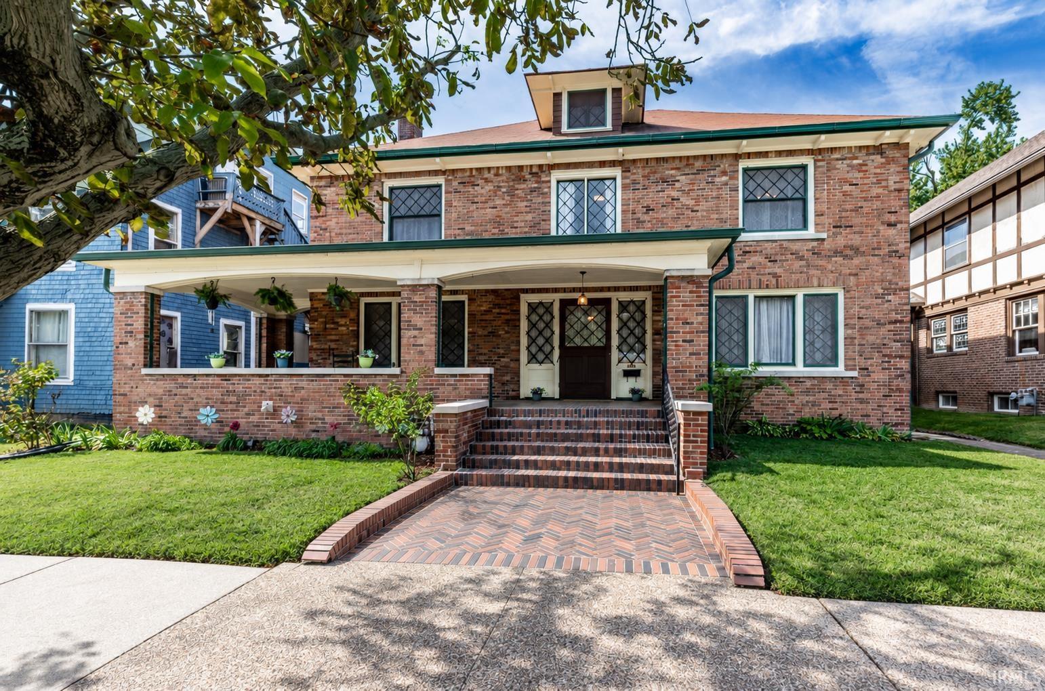
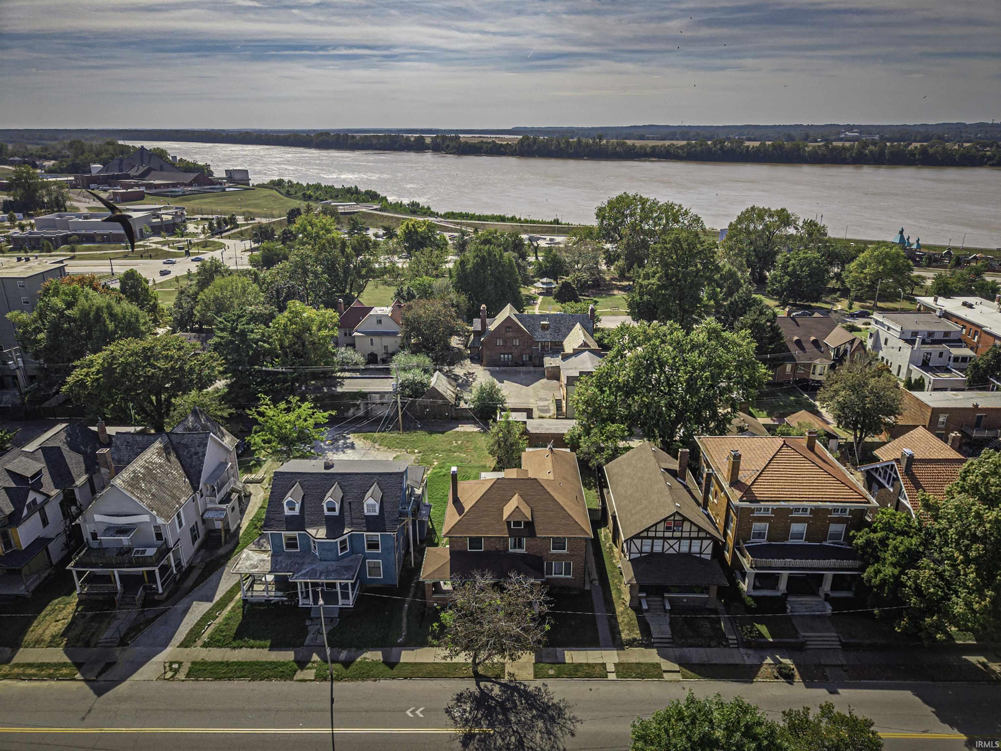
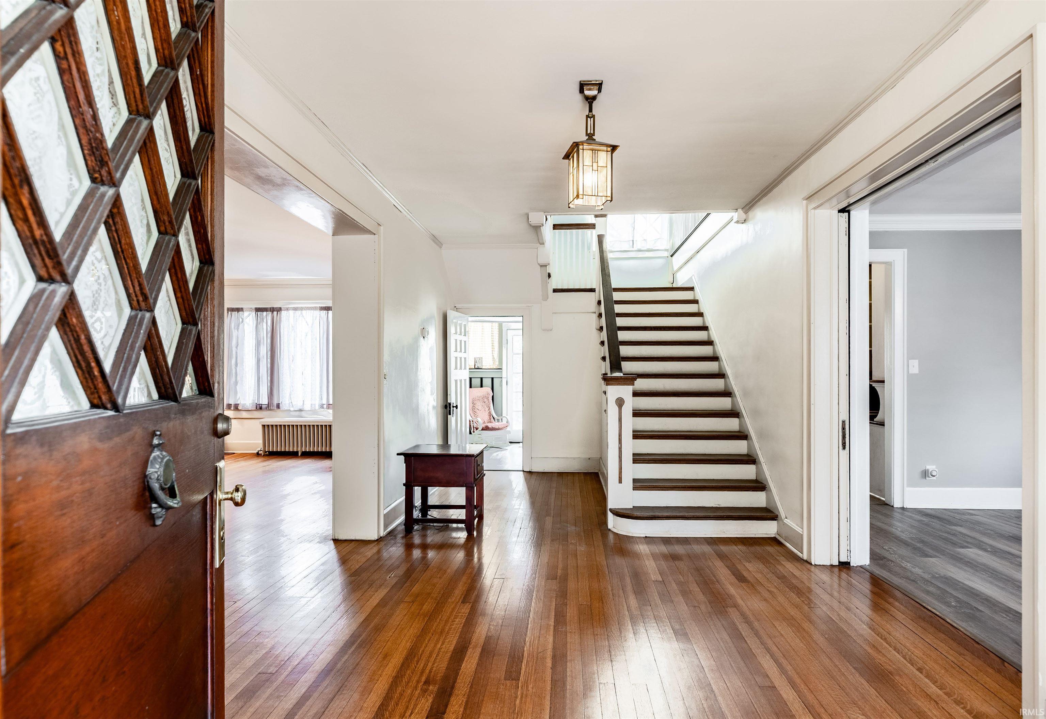
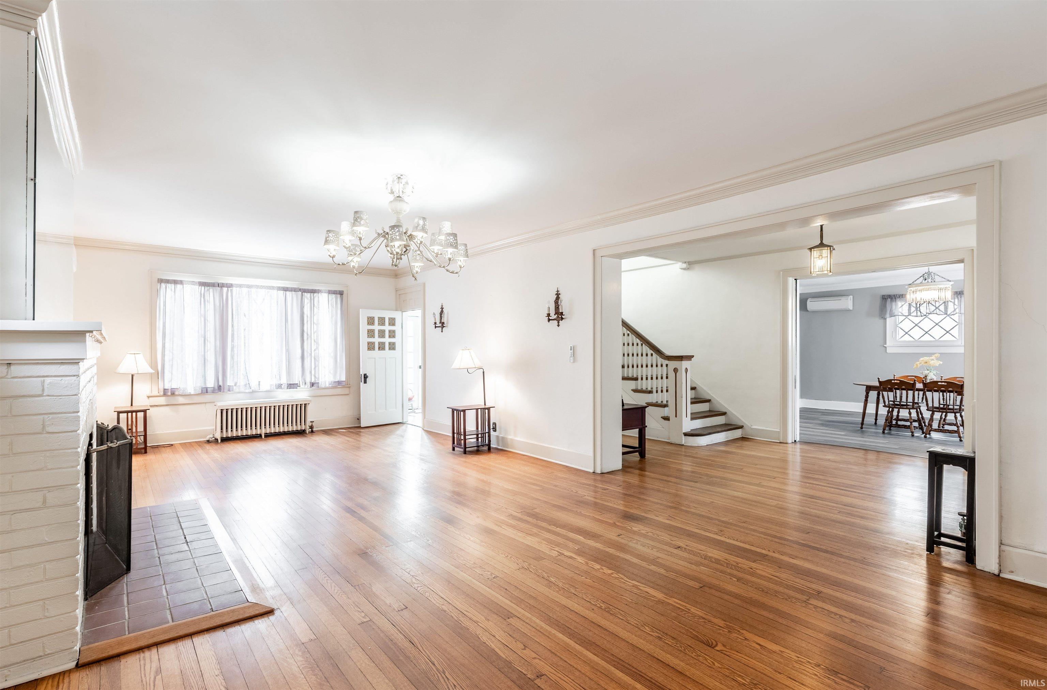
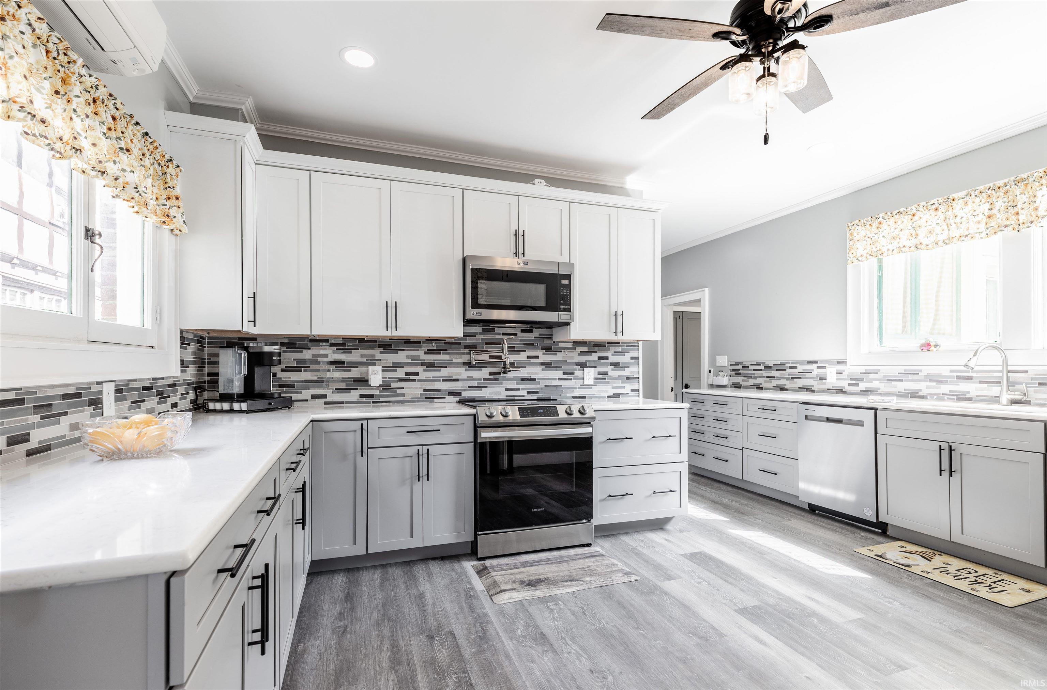
Timeless architecture, thoughtful updates, & exceptional space in Evansville’s Riverside Historic District! Just a stroll from the scenic Ohio River, this stately all-brick home offers 3,604 SF, 5 bedrooms, & 4 full baths. A spacious covered front porch w/ herringbone brick flooring & distinctive diamond-pattern windows creates an unforgettable welcome. Inside, a gracious foyer showcases an elegant open staircase w/ a generous landing, while a second staircase provides convenient access to the opposite side of the upper level. Beautiful architectural details continue throughout the great room w/ wood flooring & fireplace, separate dining room w/ pocket doors, & large butler’s pantry. Updated in 2023, the kitchen features new cabinetry, new appliances, a decorative tile backsplash, & a pot filler. The bright laundry area opens to a back patio, while a back porch & fenced backyard offer additional outdoor enjoyment. An oversized mudroom and adjoining wood-paneled office or craft room provide flexible space, w/ a walkway leading to the detached brick garage/carriage house. Featuring sliding doors, room for up to 4 vehicles, a storage loft, & a half bath, this impressive structure offers possibilities for hobbies, projects, & more. Upstairs, spacious bedrooms, built-in storage, & a charming sleeping porch add to the appeal. A partial basement & large walk-up attic provide abundant storage, & numerous major component updates over the years are available for review. Abundant natural light enhances the home’s inviting atmosphere. Historic character, modern convenience, & riverfront proximity make this a memorable opportunity. With over $200,000 invested in documented updates & repairs over the years, this home has been carefully & consistently maintained — giving the next ownerhistoric charm & lasting peace of mind. Allow extra time for your tour—there is so much to discover!
- Houzeo last checked: 6 hours ago (October 8, 2026 at 11:00 am)
- Listing updated: October 8, 2026 at 4:47 pm
- Listing Provided by: Johnna Hancock-Blake | Berkshire Hathaway HomeServices Indiana Realty
- Source: Indiana Regional MLS-IN | MLS#: 202641702

Property Details
Status
Active
Type
Manufactured Mobile Home
No. of Stories
-
County
--
City
Neighborhood
Year Built
1889
HOA Fees
-
Finished Area
3,604 sqft
Lot Size
9,148 sqft lot
Basement Area
- sqft
MLS Name
Indiana Regional MLS
MLS Number
202641702
MLS Status
Active
Days on Market
1

Continue Your Journey in App
Find your dream home, receive real-time updates, and many more!
Download App
Continue Your Journey in App
Find your dream home, receive real-time updates, and many more!
Location
Facts & Features
Rooms
Bedrooms & bathrooms
Bedrooms: 5
Bathrooms: 4
Interior
Sewer
City
Cooling
Other
Flooring
Hardwood
Interior Features
1st Bdrm En Suite, Alarm System Security, Attic Walk Up, Bookcases, Ceiling Fan(s), Stone Counters, Crown Molding, Dryer Hook Up Electric, Eat In Kitchen, Entrance Foyer, Natural Woodwork, Near Walking Trail, Pantry Walk In, Patio Open, Pocket Doors, Porch Covered, Porch Enclosed, Tub And Separate Shower, Formal Dining Room, Main Floor Laundry, Custom Cabinetry
Heating
Radiant
Appliances
Dishwasher, Microwave, Refrigerator, Window Treatments, Electric Range, Gas Water Heater, Window Treatment Blinds
Construction
Year Built
Year Built: 1889
Home type
Manufactured On Land
Construction Materials
Brick
Foundation Details
Brick/mortar
Architectural Style
Historic
Utilities & Energy
Basement
Crawl Space, Partial, Unfinished
Water Source
City
Fireplace Features
Great Room
Other Features
Lot Features
Level
Subdivision Name
None
Nearby Homes


Find Homes by Property Features in Evansville, IN


IDX information is provided exclusively for consumer's personal, non-commercial use and may not be used for any purpose other than to identify prospective properties that consumers may be interested in purchasing. Data is deemed reliable but is not guaranteed accurate by the MLS.
 Advertising Broker: Jonah Hartsburg | Hoosier Hub Realty