- Overview
- Description
- Property Details
- Location
- Facts & Features
- Getting Around
- Nearby Homes
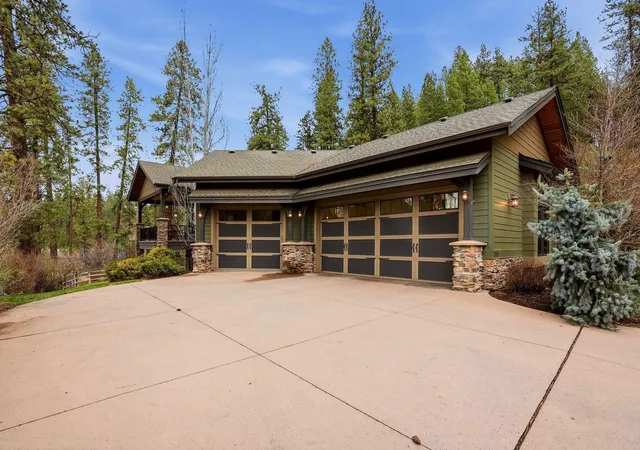

Street View
$1,420,000
Monthly Est:$7,068
 6 Beds
 4 Baths
 5,226sqft
7310 S Hatch Rd, Spokane, WA 99224
$1,420,000
$7,068/moEst:
Get Pre-Approved
Single Family Residence
Built in 2005
$-- HOA
1.8 acres lot
$272/sq.ft
Description
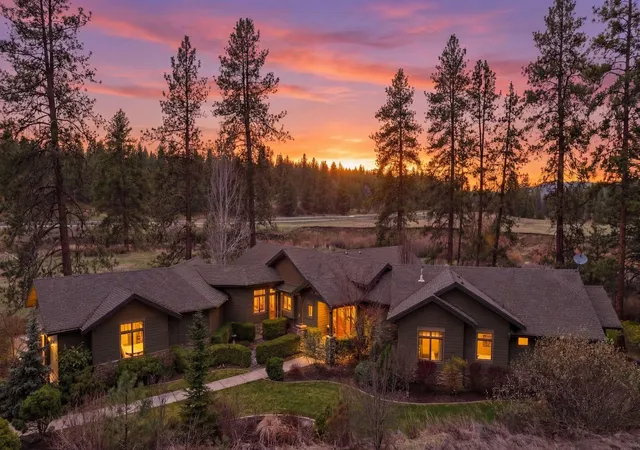
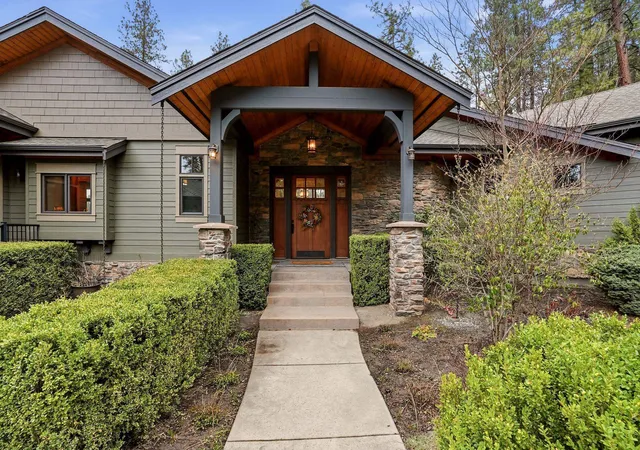
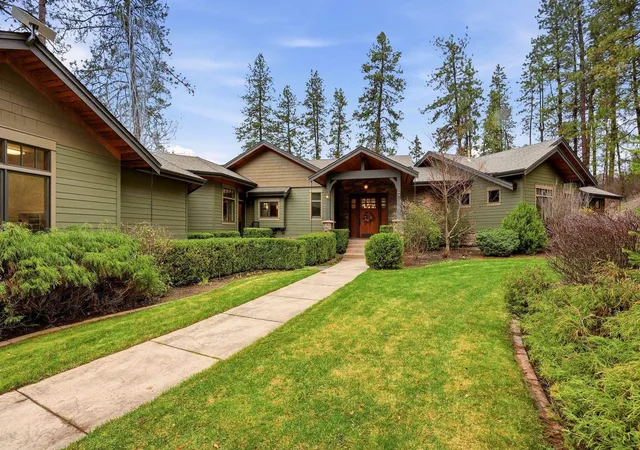
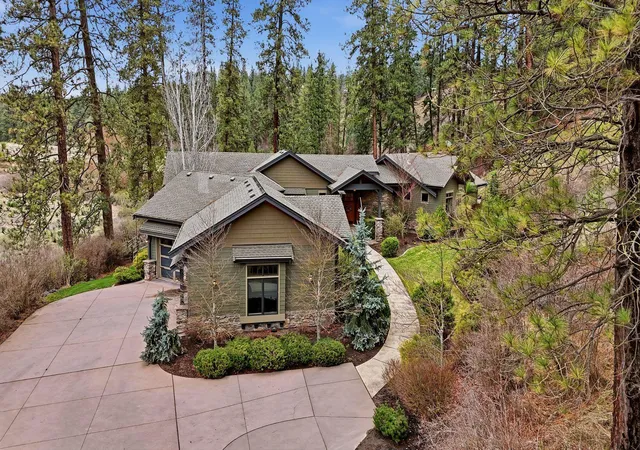
Travel down your discreet driveway to the absolutely one-of-a-kind 6-bedroom, 4-bathroom centrally and conveniently located Spokane Craftsman estate. Originally built by renowned Doubet Homes as builders own residence and situated on a sprawling 1.8-acre secondary waterfront lot along Latah Creek, this home combines urban convenience with serene, picturesque surroundings and impressive outdoor spaces. Gourmet kitchen features granite countertops, large pantry and high-end appliances, perfect for culinary enthusiasts. High ceilings, gorgeous beams and recirculating radiant-floor heating add luxury and sophistication without feeling overly formal. Gorgeous primary suite has territorial views and the bathroom offers a private retreat w/marble counters and a body jet shower. Lower level walkout daylight basement adds exceptional versatility w/ additional entertainment space, guest, multi-generational or in-law quarters. Storage galore! Not only in the 3.5 car garage, but throughout the home. Water softener.
- Houzeo last checked: 50 minutes ago
- Listing updated: September 29, 2026 at 7:57 pm
- Listing Provided by: Lynn Westbrook | eXp Realty (888) 421-2531
- Source: Spokane MLS-WA | MLS#: 202615052

Property Details
Status
Pending
Type
Single Family Residence
No. of Stories
-
County
City
Neighborhood
Year Built
2005
HOA Fees
-
Finished Area
5,226 sqft
Lot Size
1.8 acres lot
Basement Area
- sqft
MLS Name
Spokane MLS
MLS Number
202615052
MLS Status
Pending-Inspection
Days on Market
185

Continue Your Journey in App
Find your dream home, receive real-time updates, and many more!
Download App
Continue Your Journey in App
Find your dream home, receive real-time updates, and many more!
Location
Facts & Features
Rooms
Bedrooms & bathrooms
Bedrooms: 6
Bathrooms: 4
Basement
Level: Basement
First Floor
Level: First
Interior
Appliances
Water Softener, Range, Gas Range, Double Oven, Dishwasher, Refrigerator, Disposal, Hard Surface Counters
Interior Features
Hot Water, High Speed Internet, Kitchen Island, Natural Woodwork, Central Vacuum, In Law Floorplan
Heating
Natural Gas, Radiant Floor
Cooling
Central Air
Flooring
Wood
Window Features
Wood Frames, Multi Pane Windows
Construction
Year Built
Year Built: 2005
Home type
Single Family Residence
Construction Materials
Stone Veneer, Masonite
Roof
Composition
Architectural Style
Ranch, Craftsman
Utilities & Energy
Pool Features
Indoor
Fireplace Features
Gas
Utilities
Cable Available
Basement
Full, Finished, Daylight, Laundry, Walk Out Access
Parking Features
Attached, Underground, Rv Access/parking, Workshop In Garage, Garage Door Opener, Shared Driveway, Oversized
Other Features
Patio And Porch Features
Deck, Patio
Lot Features
Views, Treed, Level, Oversized Lot
Price History
| Date | Event | Price |
|---|---|---|
09/29/2026 Source: | Pending | $1,420,000 $272/sqft |
09/11/2026 Source: | Price Increased | $1,420,000 +1.79% $272/sqft |
09/03/2026 Source: | Price Decreased | $1,395,000 -5.10% $267/sqft |
05/16/2026 Source: | Listed for Sale | $1,470,000 $281/sqft |
04/26/2026 Source: | Listing Removed | $1,470,000 $281/sqft |

Show more
Nearby Homes
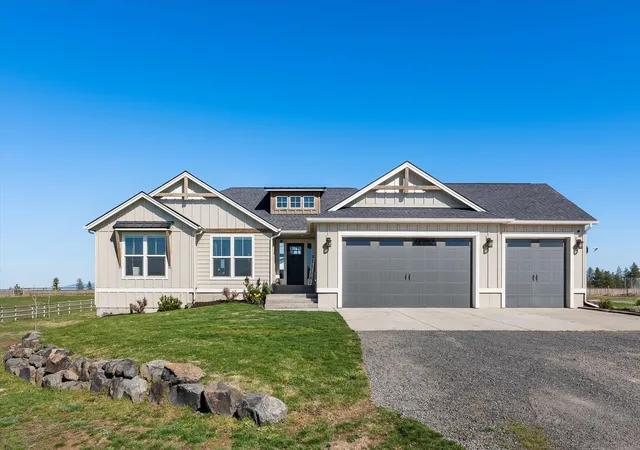
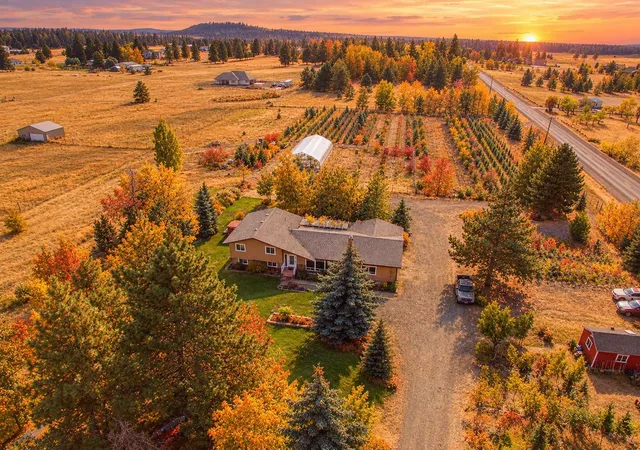
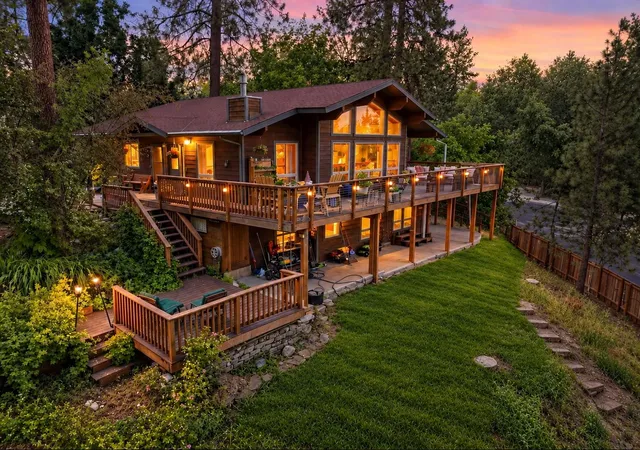
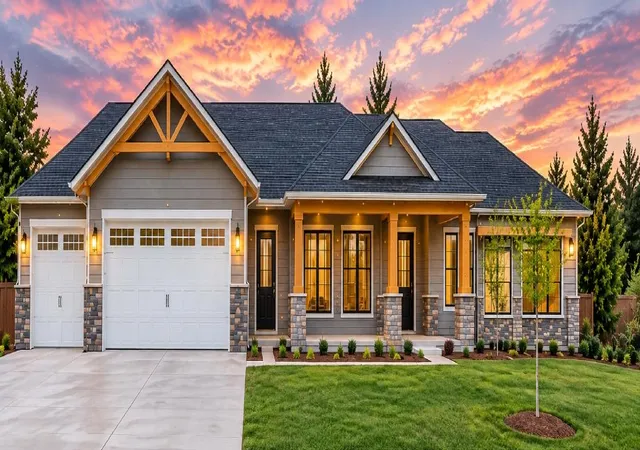
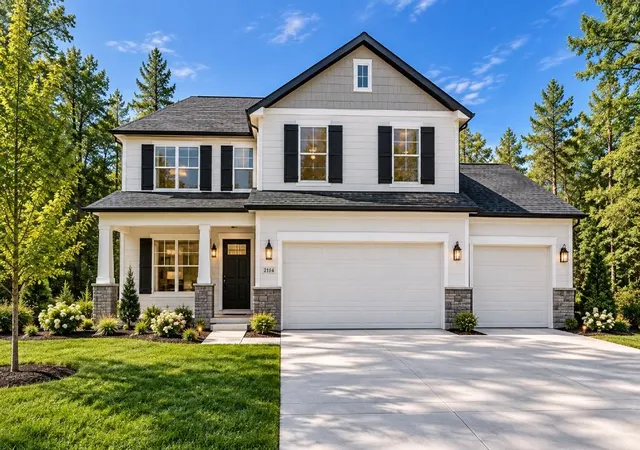
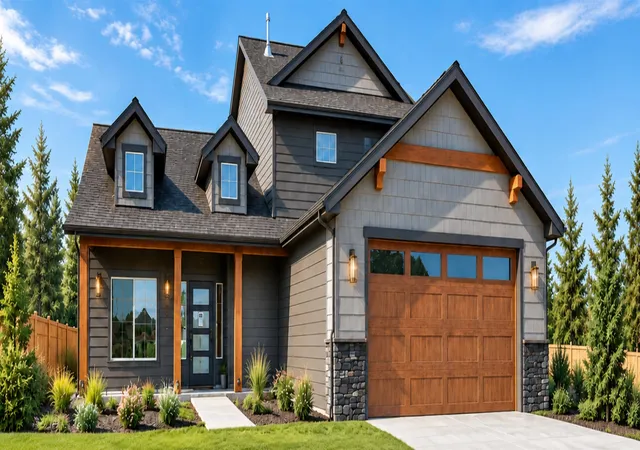
Find Homes by Property Features in Spokane, WA
Nearby New Homes For Sale


Based on information from the Spokane Association of REALTORS® through Oct 12, 2026, 05:16AM. IDX information is provided exclusively for consumers’ personal, non-commercial use, that it may not be used for any purpose other than to identify prospective properties consumers may be interested in purchasing. Information is deemed reliable but is not guaranteed accurate. ©2026 Spokane Association of REALTORS®. All Rights Reserved.
 Advertising Broker: Christy Lee-Naumann | Real Estate by You LLC