- Overview
- Description
- Property Details
- Location
- Facts & Features
- Getting Around
- Nearby Homes
 No HOA

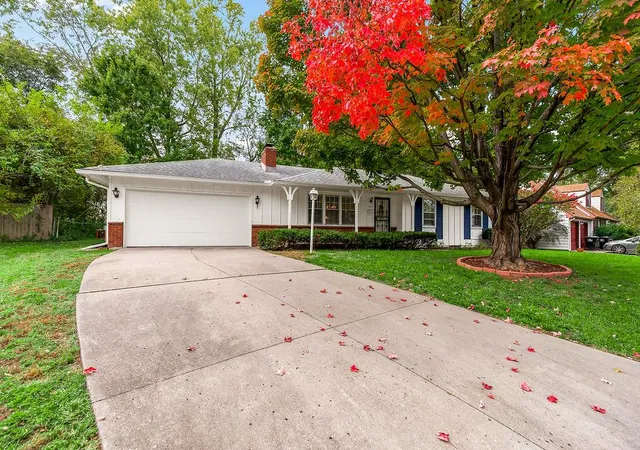
Street View
$297,000
Monthly Est:$1,478
 4 Beds
 3 Baths
2 full baths + 1 half bath
 1,768sqft
7312 Hedges Ave, Raytown, MO 64133
$297,000
$1,478/moEst:
Get Pre-Approved
Single Family Residence
Built in 1960
$-- HOA
0.34 acre lot
$168/sq.ft
Description
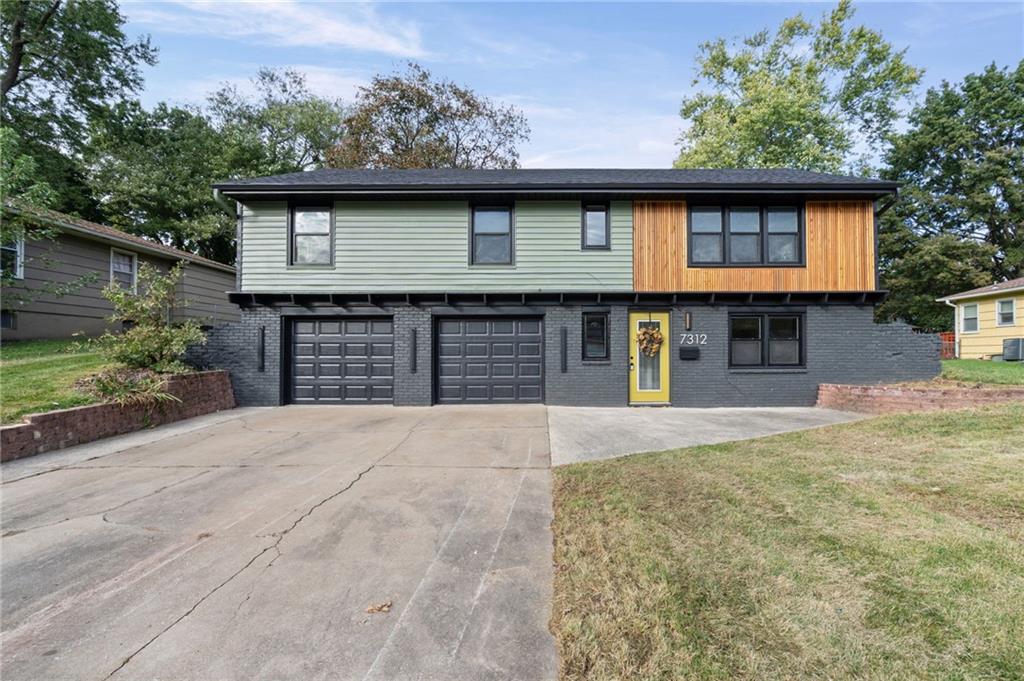
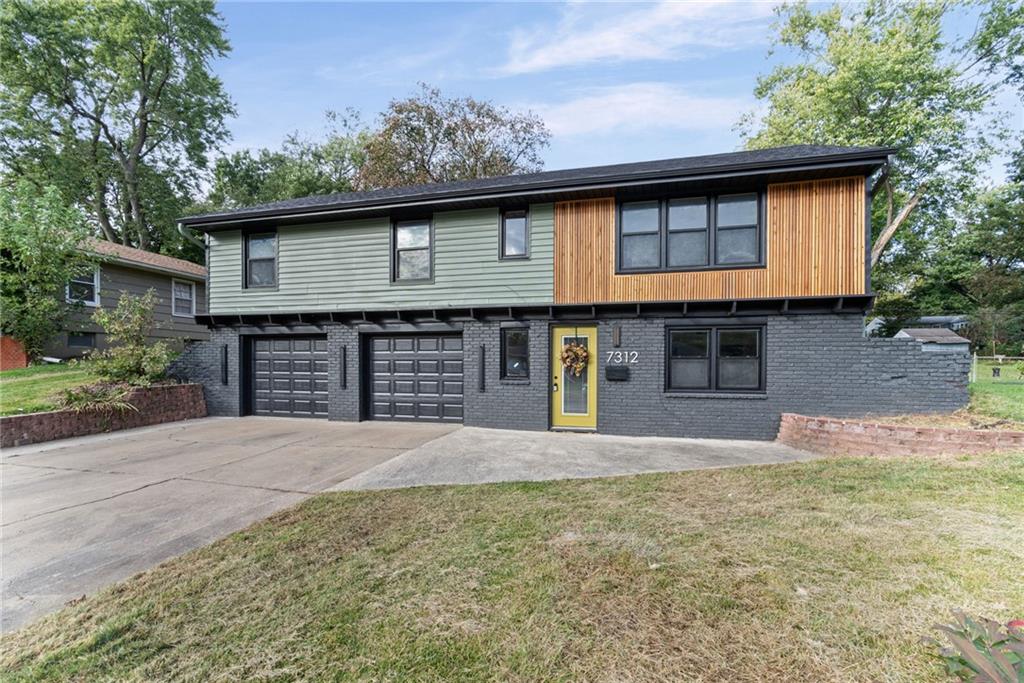
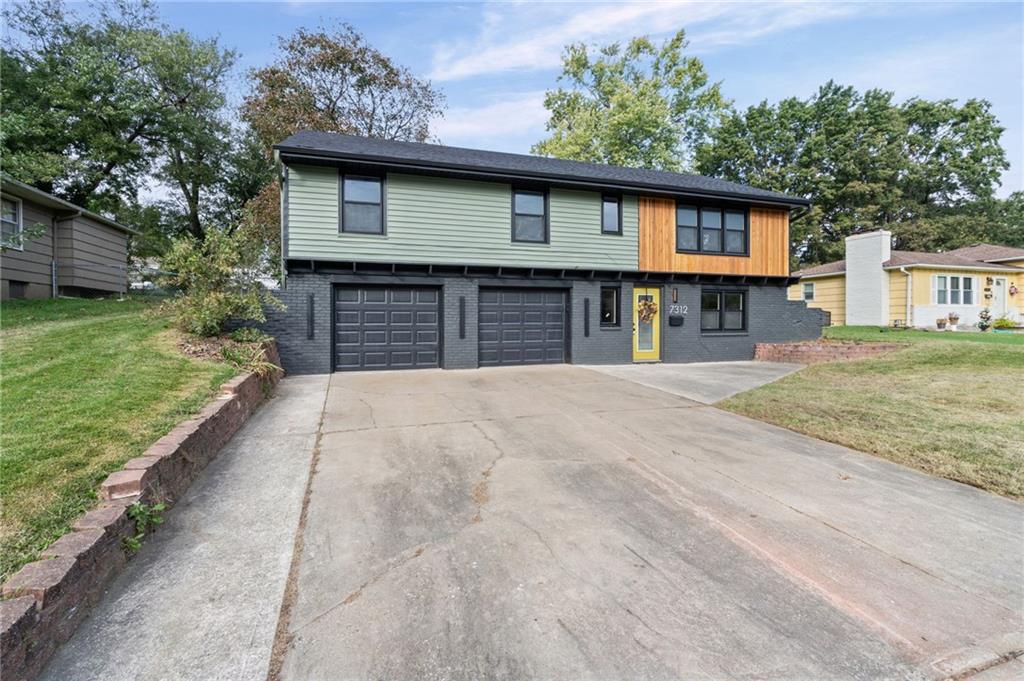
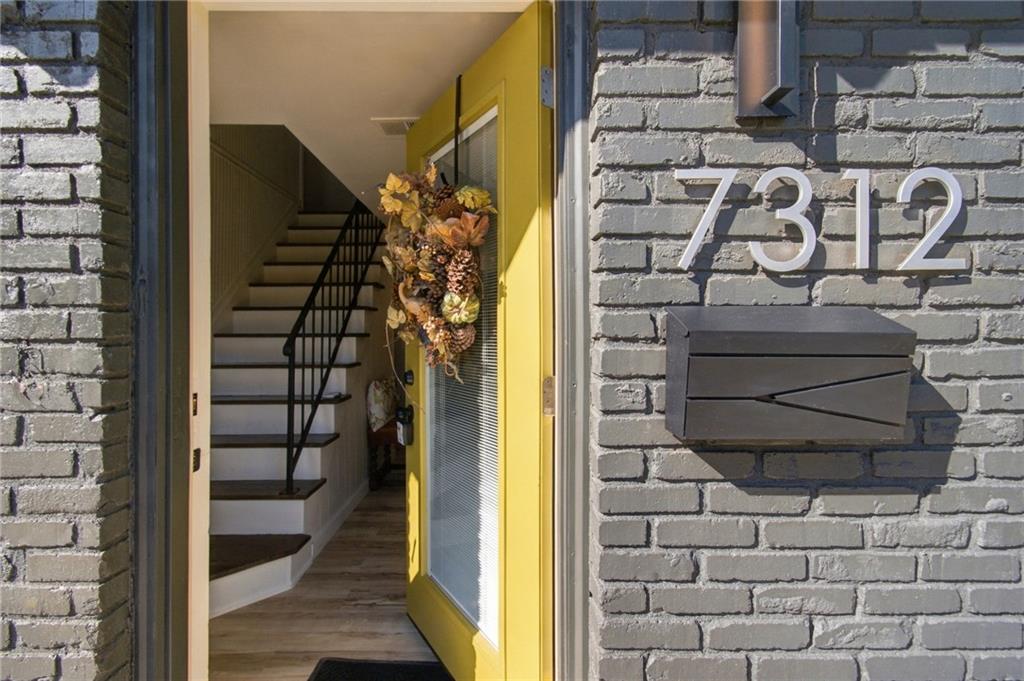
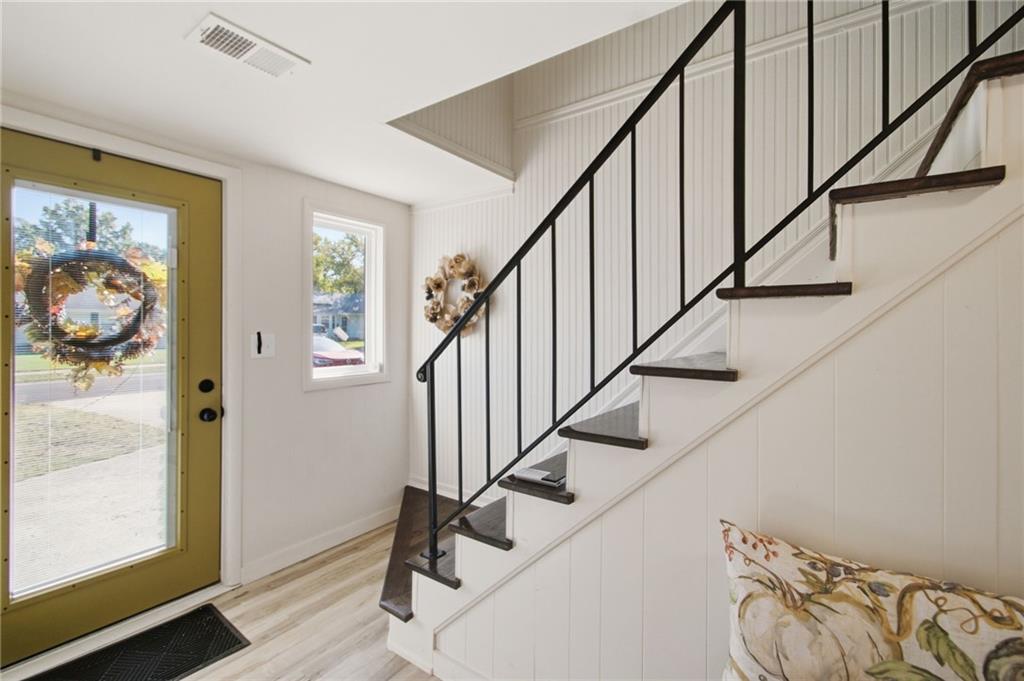
Beautifully reimagined from the inside out, this raised ranch delivers the look and feel of a model home with upscale finishes that rival or surpass many new construction homes! Featuring 4 bedrooms, 2.5 baths, and an impressive list of improvements, every detail reflects thoughtful design and quality craftsmanship. Refinished hardwood floors, stylish lighting, and a seamless flow create a welcoming atmosphere throughout. The showstopping kitchen boasts an expansive 24" x 24" tile floor, gorgeous quartz countertops, a convenient bar area, brand-new stainless steel appliances, a new sink and faucet, and more. The spacious family room is filled with natural light from beautiful windows, creating an inviting setting for everyday living and entertaining. Step outside to the 209-square-foot screened-in porch, an ideal retreat for morning coffee, relaxing evenings, or hosting friends while enjoying the outdoors. The fully fenced backyard offers plenty of room for children and pets, while the impressive 16' x 20' Tuff Shed on a concrete pad provides an excellent workshop or hobby space. The lower level adds versatility with a generous fourth bedroom, full bath, abundant storage, and flexible space for a second family room, guest quarters, or home office. An oversized two-car garage features built-in storage, shelving, and cabinetry. The exterior has been beautifully transformed with eye-catching wood-slat accents and lighting that creates a warm, inviting glow after sunset. Updates include a new roof, newer HVAC, a tankless water heater that provides an endless supply of hot water on demand (all approximately five years old or less), newer tilt-in windows, a water softener, and solar panels to help reduce utility costs. Conveniently located near Longview Lake for fun outdoor recreation, highways, schools, shopping, and restaurants, this move-in-ready home combines exceptional style, comfort, and functionality. See the difference for yourself; schedule your private showing!
- Houzeo last checked: 8 minutes ago
- Listing updated: October 25, 2026 at 5:14 am
- Listing Provided by: Lisa Sapenaro (816) 509-7199 | Keller Williams KC North (816) 452-4200
- Source: Heartland MLS-KS | MLS#: 2647749

Property Details
Status
Active
Type
Single Family Residence
No. of Stories
-
County
City
Neighborhood
--
Year Built
1960
HOA Fees
-
Finished Area
1,768 sqft
Lot Size
0.34 acre lot
Basement Area
- sqft
MLS Name
Heartland MLS
MLS Number
2647749
MLS Status
Active
Days on Market
6

Continue Your Journey in App
Find your dream home, receive real-time updates, and many more!
Continue Your Journey in App
Find your dream home, receive real-time updates, and many more!
Location
Facts & Features
Rooms
Bedrooms & bathrooms
Bedrooms: 4
Bathrooms: 3
Bathroom 1
Level: First
Kitchen
Level: First
Interior
Cooling
Central Gas
Flooring
Luxury Vinyl, Wood
Sewer
Public Sewer
Heating
Natural Gas
Appliances
Dishwasher, Microwave, Electric Range, Stainless Steel Appliance(s)
Construction
Year Built
Year Built: 1960
Home type
Single Family Residence
Roof
Composition
Construction Materials
Brick/mortar, Wood Siding
Utilities & Energy
Water Source
Public
Basement
Basement Br, Finished, Garage Entrance, Walk Out Access
Parking Features
Attached
Other Features
Lot Features
Level, Many Trees
Patio And Porch Features
Screened
Subdivision Name
East Raywood
Price History
| Date | Event | Price |
|---|---|---|
10/25/2026 Source: | Listed for Sale | $297,000 $168/sqft |

Nearby Homes
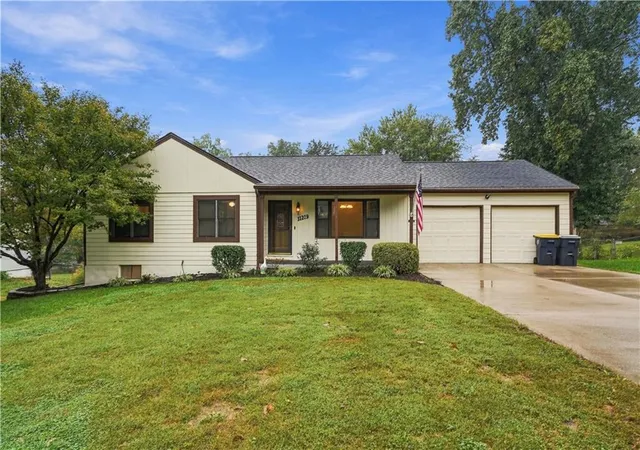
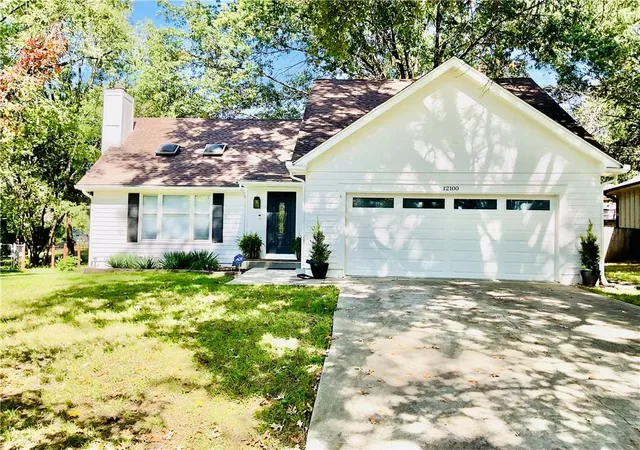
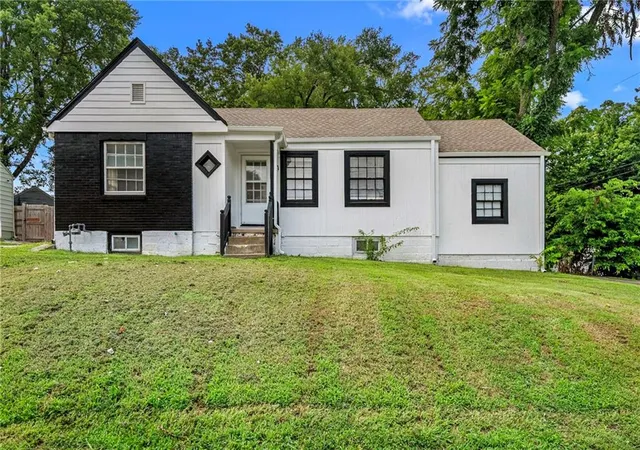
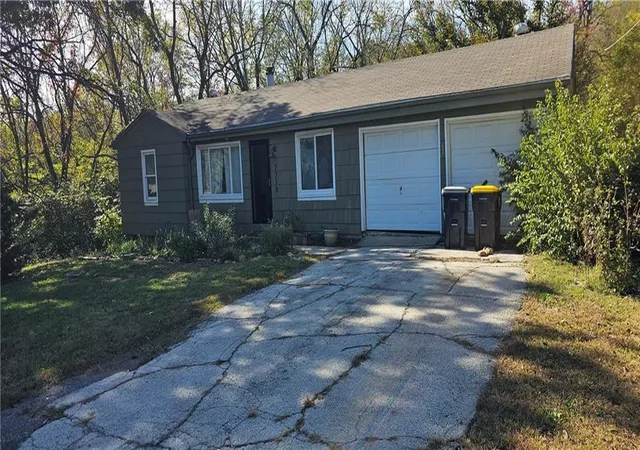
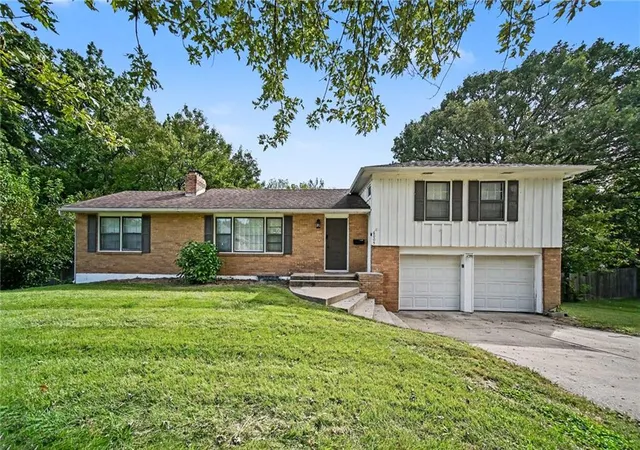
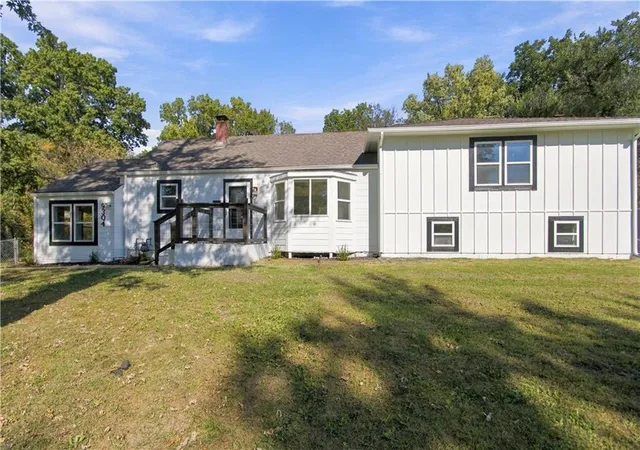
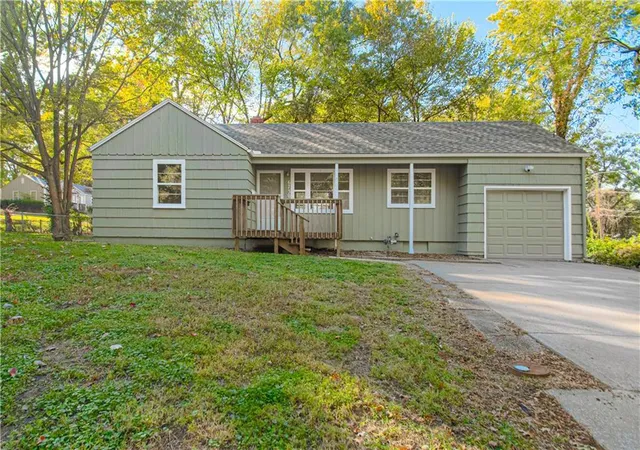
Find Homes by Property Features in Raytown, MO


Based on information from the Kansas City Regional Association of REALTORS® or Heartland MLS through Oct 29, 2026, 04:01AM. The information displayed on this page is confidential, proprietary, and copyrighted information of Heartland Multiple Listing Service, Inc. (“Heartland MLS”). Heartland MLS does not make any warranty or representation concerning the timeliness or accuracy of the information displayed herein. In consideration for the receipt of the information on this page, the recipient agrees to use the information solely for the private non- commercial purpose of identifying a property in which the recipient has a good faith interest in acquiring. Some IDX listings have been excluded from this website. The data relating to real estate displayed on this website comes in part from the Heartland Multiple Listing Service database compilation. The properties displayed on this website may not be all of the properties in the Heartland MLS database compilation, or all of the properties listed with other brokers participating in the Heartland MLS IDX program. Detailed information about the properties displayed on this website includes the name of the listing company. © 2026 Heartland Multiple Listing Service, Inc. All Rights Reserved.
 Advertising Broker: Nicholas Huscroft | Chosen Realty
