- Overview
- Description
- Property Details
- Location
- HOA Management
- Facts & Features
- Getting Around
- Nearby Homes


Street View
$486,500
Monthly Est:$2,421
 3 Beds
 3 Baths
2 full baths + 1 half bath
 2,487sqft
7313 Walkers Loop, Live Oak, TX 78233
$486,500
$2,421/moEst:
Get Pre-Approved
Single Family Residence
Built in 2026
$-- HOA
6,098.4 sqft lot
$196/sq.ft
Description
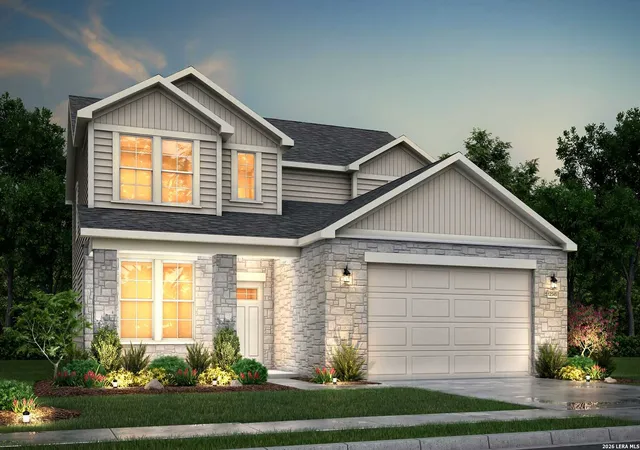
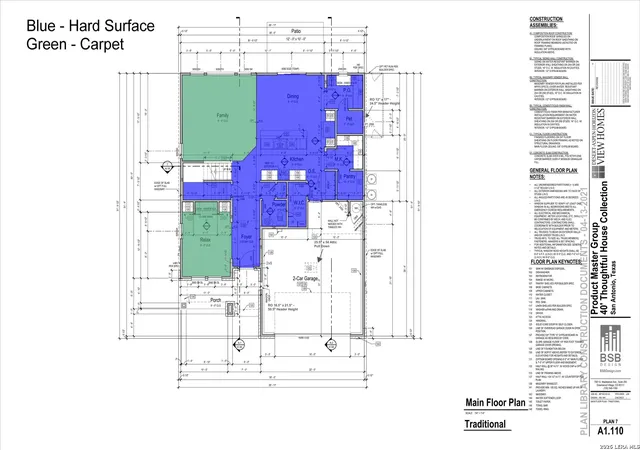
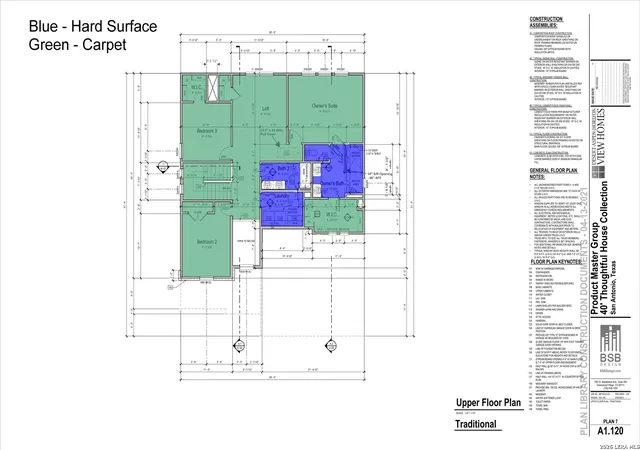
7313 Walkers Loop Modern Functionality Meets Elevated Design - Serenity Floor Plan | 2,487 Sq Ft | Corner Homesite | No Back Neighbors Discover modern living at its finest in this beautifully finished View Homes inventory property featuring the highly soughtafter Serenity floor plan-the same layout showcased in the model home. Thoughtfully designed with 3 bedrooms, 2.5 baths, and 2,487 sq ft, this twostory home offers exceptional flow, upgraded finishes, and rare lifestyleenhancing spaces you won't find anywhere else. Designed for Real Life All bedrooms are located upstairs, creating a private and peaceful retreat level that families love. The main floor features open, connected living spaces with a modern layout that blends style and everyday functionality. Unique Features That Set This Home Apart The Serenity floor plan is one of the most innovative designs in the San Antonio market, offering: Dedicated home office for remote work or study Pocket office + attached pet room with an electric pet door-perfect for pet owners Two oversized pantries, providing exceptional storage and organization Morning kitchen, ideal for a coffee bar or keeping countertop appliances tucked away These intentional spaces elevate daily living and support a wide range of lifestyles. Elevated Finishes Throughout Highend upgrades and modern design elements are found throughout the home, creating a polished, cohesive look from the moment you walk in. Premium Homesite Located on a .22acre corner homesite with no back neighbors, this property offers added privacy and an enhanced sense of space-an incredible advantage in this community. A MustSee Opportunity Beautifully finished, thoughtfully designed, and packed with features that go beyond the ordinary, this home stands out as a rare opportunity for buyers seeking style, function, and nextlevel convenience. Disclosure This is a newconstruction home. Exterior materials, colors, finishes, and architectural details are subject to change and may differ from renderings or photos provided. Buyers are encouraged to verify all information directly with the builder.
- Houzeo last checked: 4 hours ago
- Listing updated: August 3, 2026 at 2:04 pm
- Listing Provided by: Ashisha Moran | Move Up America (888) 924-9949
- Source: LERA MLS-TX | MLS#: 1940980

Property Details
Status
Pending
Type
Single Family Residence
No. of Stories
-
County
City
Neighborhood
--
Year Built
2026
HOA Fees
-
Finished Area
2,487 sqft
Lot Size
6,098.4 sqft lot
Basement Area
- sqft
MLS Name
LERA MLS
MLS Number
1940980
MLS Status
PND
Days on Market
239

Continue Your Journey in App
Find your dream home, receive real-time updates, and many more!
Download App
Continue Your Journey in App
Find your dream home, receive real-time updates, and many more!
Location
HOA Management
ALAMO MANAGEMENT GROUP
HOA Fees
$300/
Disclaimer: Amenities are based on third-party information and may vary; buyers must independently verify all amenities, as information is deemed reliable but not guaranteed.
Facts & Features
Rooms
Bedrooms & bathrooms
Bedrooms: 3
Bathrooms: 3
Interior
Window Features
All
Utilities & Energy
Fireplace Features
Na
Association Amenities
None
Other Features
Subdivision Name
Skybrooke
Price History
| Date | Event | Price |
|---|---|---|
08/03/2026 Source: | Pending | $486,500 $196/sqft |
07/01/2026 Source: | Price Decreased | $486,500 -2.99% $196/sqft |
05/05/2026 Source: | Price Increased | $501,500 +15.56% $202/sqft |
04/15/2026 Source: | Price Decreased | $433,990 -10.88% $175/sqft |
04/04/2026 Source: | Price Decreased | $486,990 -2.50% $196/sqft |

Show more
Nearby Homes
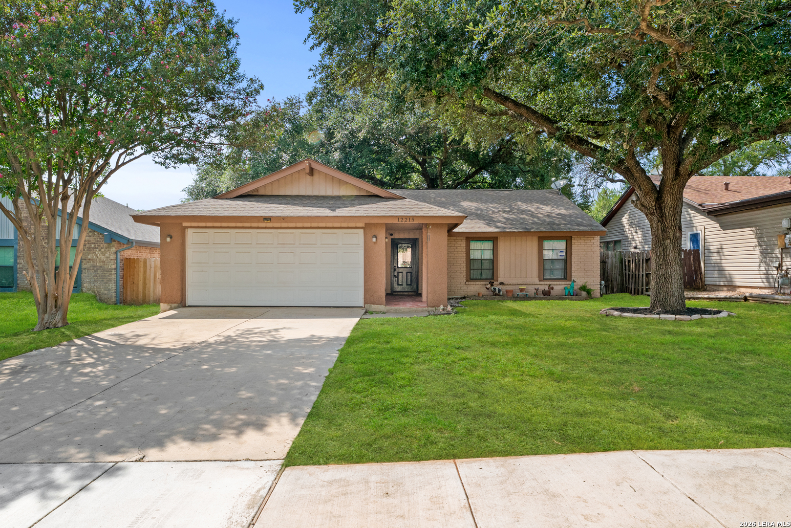
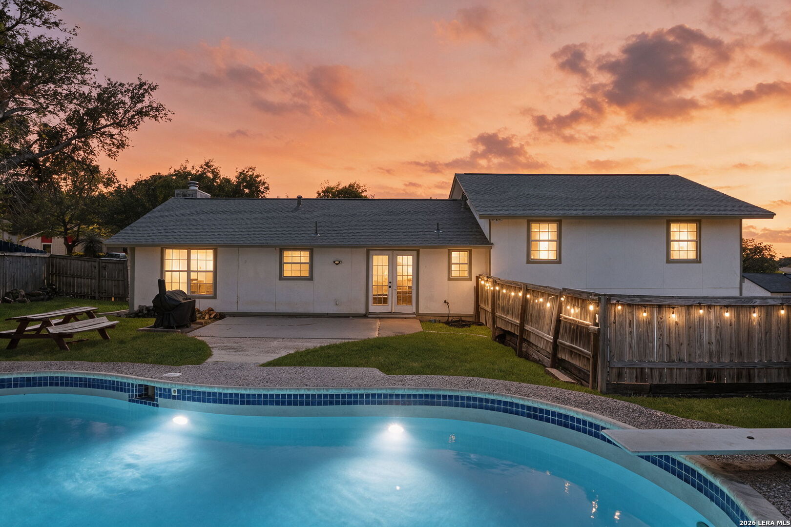
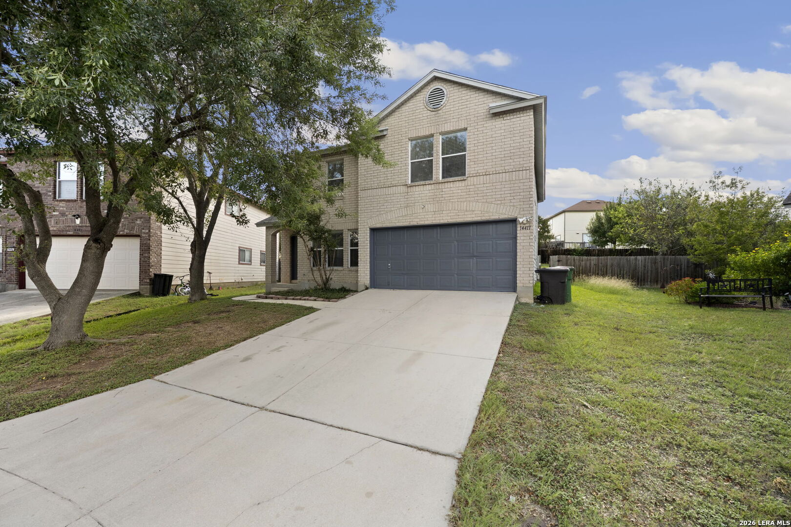
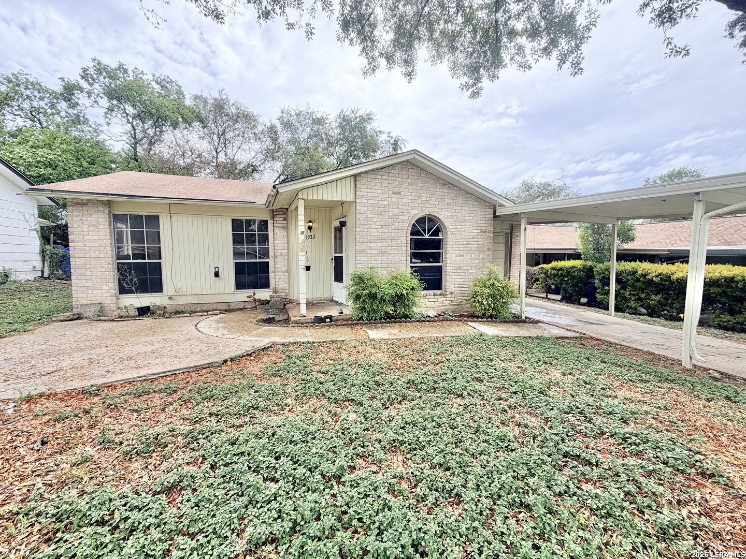
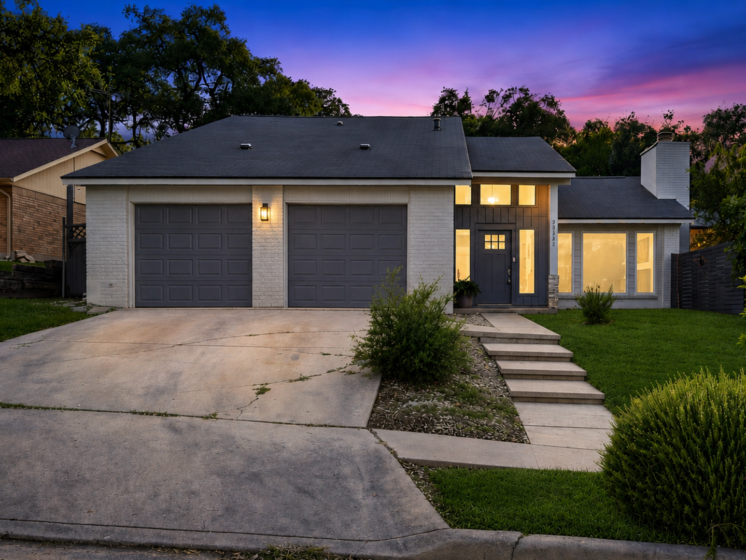
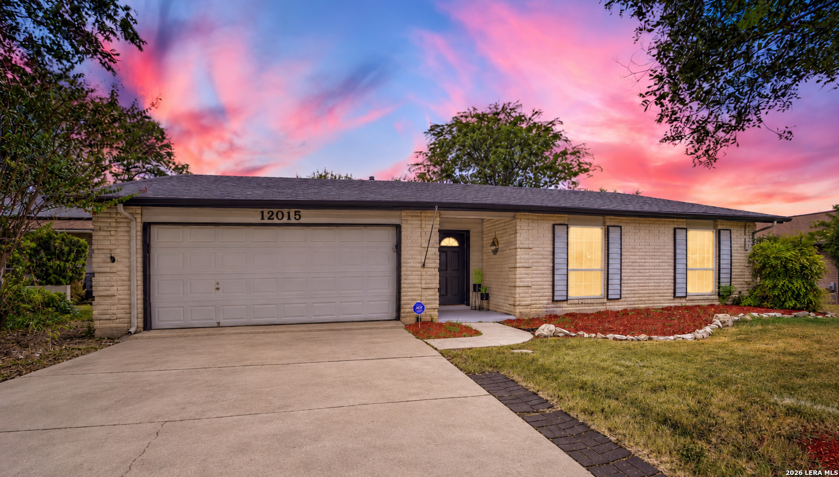
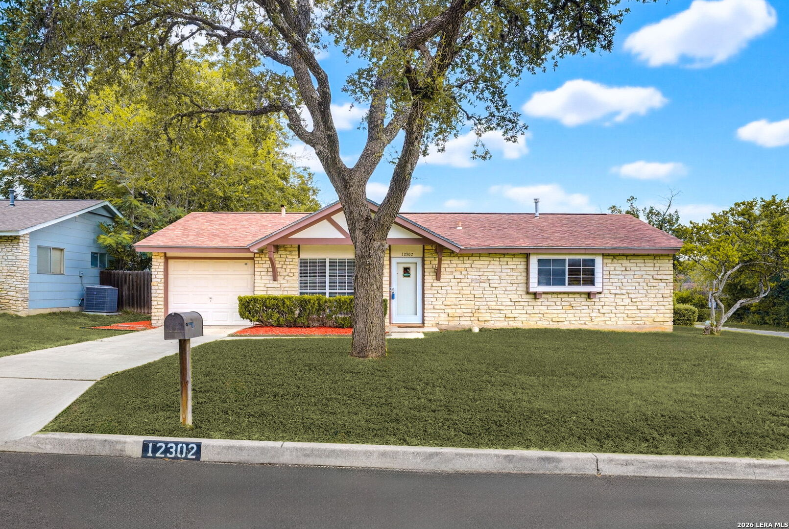
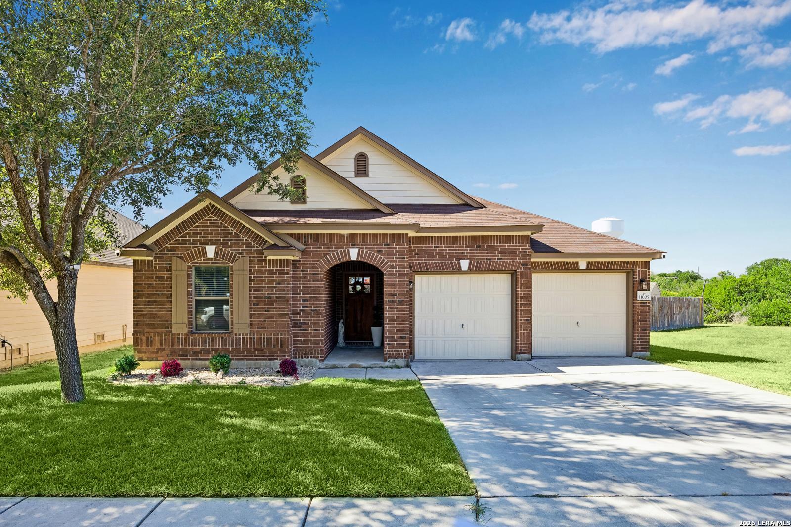
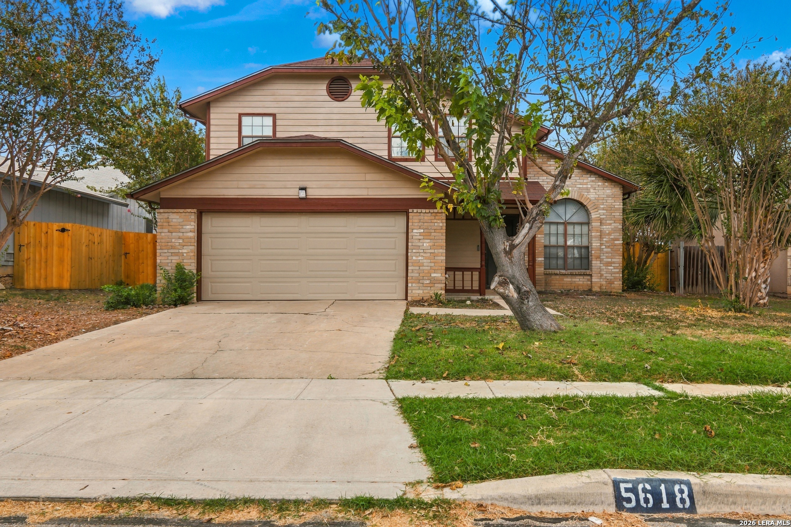
Find Homes by Property Features in Live Oak, TX

Based on information from the San Antonio Board of REALTORS® MLS through Oct 09, 2026, 02:30PM. Information is provided exclusively for consumers’ personal, non-commercial use, and it may not be used for any purpose other than to identify prospective properties consumers may be interested in purchasing. The data is deemed reliable but is not guaranteed. © 2026 San Antonio Board of REALTORS - All Rights Reserved.
 Advertising Broker: David Montalvo | CapTex Realty