- Overview
- Description
- Property Details
- Location
- HOA Management
- Facts & Features
- Getting Around
- Nearby Homes


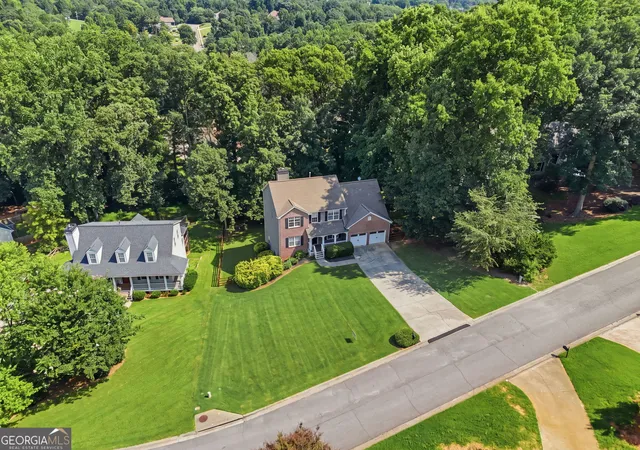


$490,000
Monthly Est:$2,439
 5 Beds
 4 Baths
3 full baths + 1 half bath
 3,555sqft
7315 Timberline Ovlk, Cumming, GA 30041
$490,000
$2,439/moEst:
Get Pre-Approved
Single Family Residence
Built in 1999
$-- HOA
24,829.2 sqft lot
$138/sq.ft
Description
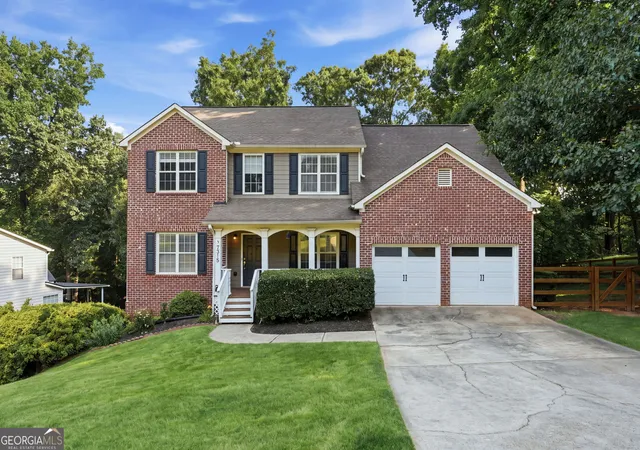
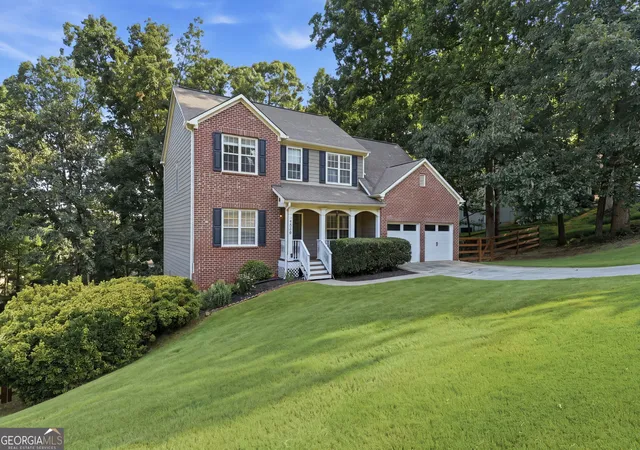
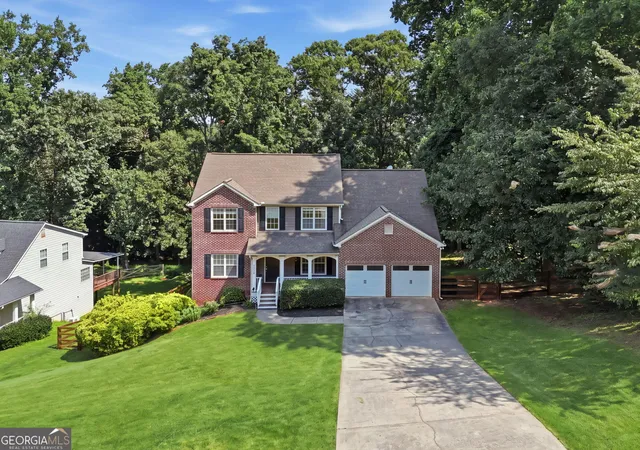
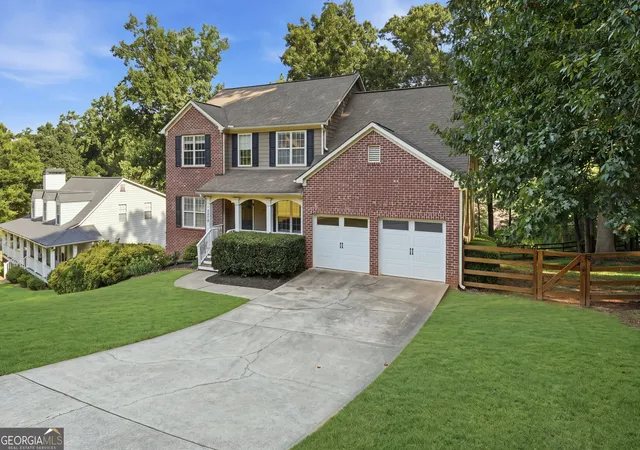
Welcome to **7315 Timberline Overlook**, a beautifully updated traditional home in the highly sought-after East Forsyth district. This move-in-ready retreat, complete with new carpet throughout, perfectly balances suburban peace with modern convenience, located just minutes from Lake Lanier and GA-400. ### The Main Level: Elegance & Everyday Living Enter through the impressive two-story foyer into a thoughtfully designed, open-concept floor plan that excels at both comfortable daily living and effortless entertaining. - **Flexible Living Spaces:** A bright flex room off the foyer is ideal for a home office or formal living area, while the separate dining room provides a sophisticated setting for holiday meals and special occasions. - **Gourmet Kitchen:** Completely remodeled, the kitchen boasts high-quality cabinetry, sleek granite countertops, a large breakfast bar, and seamless access to the family room. - **Family Room:** The heart of the home features a cozy wood-burning fireplace with gas starter, creating a warm and inviting gathering space. - **Main-Level Guest Suite:** A rare find - a spacious bedroom with its own full bathroom, perfect for guests, in-laws, or multi-generational living. ### Upper Level: Private Retreat The upper level is dedicated to rest and relaxation, highlighted by a generous primary suite. - **Primary Suite:** A true sanctuary with a newly updated bathroom featuring a double vanity and separate tub/shower. - **Additional Bedrooms & Bonus Space:** Two secondary bedrooms plus a large bonus room that easily functions as a 5th bedroom, media loft, or playroom - offering excellent flexibility for a growing family. ### Finished Basement & Outdoor Living The fully finished terrace level significantly expands the living space and adds tremendous versatility. - **Entertainment & Flexibility:** Includes a large media room, an additional bedroom, a full bathroom, and a dedicated exercise/flex space. - **Private Entrance:** Its own exterior access makes this level ideal for a teen suite, private office, or guest quarters. - **Outdoor Oasis:** Step out onto the newly rebuilt deck overlooking a private, wooded 0.57-acre lot. The fully fenced backyard provides a safe, serene space for pets, play, and relaxation. ### Community & Lifestyle Nestled in the **Timberline on Lanier** community, this home offers access to excellent amenities including a swimming pool and tennis courts. It is zoned for top-rated schools in the East Forsyth High district and is just minutes from Lake Lanier's boating, fishing, and recreational opportunities. No rental restrictions! **Property Highlights:** - **Bedrooms/Bathrooms:** 5 bedrooms, 4 bathrooms - **Square Footage:** Approximately 3,575 sq. ft. (including finished basement) - **Lot Size:** 0.57 acres - **Parking:** 2-car garage
- Houzeo last checked: 2 hours ago
- Listing updated: September 14, 2026 at 1:35 am
- Listing Provided by: | Keller Williams Community Partners (678) 341-7400
- Source: Georgia MLS-GA | MLS#: 10759029

Property Details
Status
Active Under Contract
Type
Single Family Residence
No. of Stories
-
County
City
Neighborhood
--
Year Built
1999
HOA Fees
-
Finished Area
3,555 sqft
Lot Size
24,829.2 sqft lot
Basement Area
- sqft
MLS Name
Georgia MLS
MLS Number
10759029
MLS Status
Active Under Contract
Days on Market
156
Cumulative Days on Market
130

Continue Your Journey in App
Find your dream home, receive real-time updates, and many more!
Download App
Continue Your Journey in App
Find your dream home, receive real-time updates, and many more!
Location
HOA Management
N/A
HOA Fees
$725/
Amenities
 Amenities and services may be covered by one or multiple associations and service providers.
 Tennis
 Pool
Pool
Disclaimer: Amenities are based on third-party information and may vary; buyers must independently verify all amenities, as information is deemed reliable but not guaranteed.
Facts & Features
Rooms
Bedrooms & bathrooms
Bedrooms: 5
Bathrooms: 4
Interior
Heating
Natural Gas
Cooling
Ceiling Fan(s), Central Air
Interior Features
High Ceilings, Rear Stairs, Separate Shower, Soaking Tub, Split Bedroom Plan, Entrance Foyer, Vaulted Ceiling(s), Walk In Closet(s)
Sewer
Septic Tank
Flooring
Carpet, Hardwood
Appliances
Dishwasher, Microwave, Range, Refrigerator, Stainless Steel Appliance(s)
Construction
Year Built
Year Built: 1999
Home type
Single Family Residence
Architectural Style
Brick Front, Traditional
Construction Materials
Concrete
Property Condition
Resale
Roof
Composition
Utilities & Energy
Laundry Features
Other
Water Source
Public
Utilities
Cable Available, Electricity Available, High Speed Internet, Natural Gas Available, Water Available
Basement
Bath Finished, Daylight, Exterior Entry, Finished, Interior Entry
Electric
220 Volts
Security Features
Smoke Detector(s)
Fireplace Features
Gas Starter, Living Room
Parking Features
Garage, Attached, Off Street
Other Features
Subdivision Name
Timberline At Lake Lanier
Lot Features
Sloped
Community Features
Playground, Pool, Tennis Court(s), Walk To Schools
Vegetation
Grassed, Partially Wooded
Patio And Porch Features
Deck
Price History
| Date | Event | Price |
|---|---|---|
09/14/2026 Source: | Contingent (Active Under Contract) | $490,000 $138/sqft |
08/18/2026 Source: | Price Decreased | $490,000 -1.90% $138/sqft |
07/30/2026 Source: | Price Decreased | $499,500 -0.10% $141/sqft |
07/02/2026 Source: | Price Decreased | $500,000 -2.91% $141/sqft |
06/08/2026 Source: | Price Decreased | $515,000 -1.90% $145/sqft |

Show more
Nearby Homes




Find Homes by Property Features in Cumming, GA
Nearby New Homes For Sale


Information Deemed Reliable But Not Guaranteed. © 2026 Georgia Multiple Listing Service. All Rights Reserved.
 Advertising Broker: Fred McGill | Simple Showing, Inc