
- Overview
- Description
- Property Details
- Location
- Facts & Features
- Getting Around
- Nearby Homes

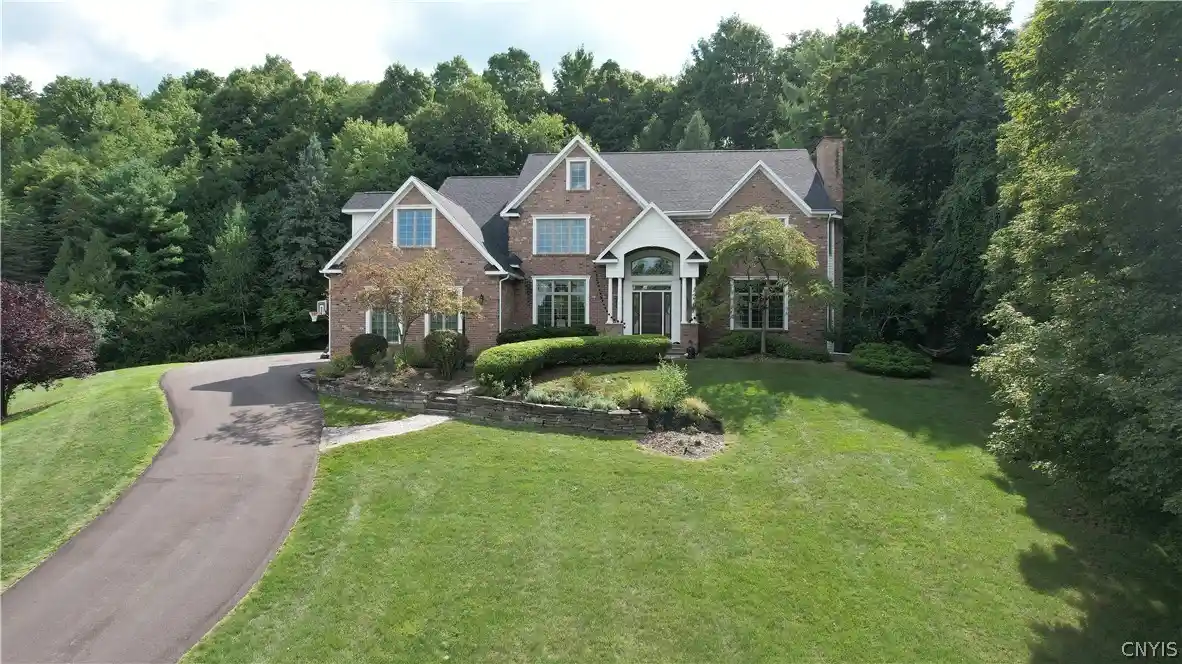


$1,250,000
Monthly Est:$6,222
 5 Beds
 6 Baths
5 full baths + 1 half bath
 6,246sqft
7316 Dartmoor Xing, Fayetteville, NY 13066
$1,250,000
$6,222/moEst:
Get Pre-Approved
Single Family Residence
Built in 1993
$-- HOA
4.81 acres lot
$200/sq.ft
Description
Expect to be impressed with this beautifully updated custom-built Transitional set on 4.81 acres. Mature trees, manicured landscaping and a gracious setting enhance the property, while a paver walkway leads to the covered portico and inviting front entry. The grand two-story foyer welcomes you with a sweeping staircase and graceful architectural openings that create a natural connection between the main living spaces. Gleaming hardwood floors, bespoke millwork, dentil crown moldings, soaring ceilings and walls of windows add architectural character throughout. The formal dining room and living room flank the foyer, with the living room featuring one of four gas fireplaces. An archway leads into the great room where cathedral ceilings, floor-to-ceiling windows, custom inset cabinetry surrounding a fireplace, double patio doors and a second-floor overlook add to the room's dramatic appeal. The adjacent study is rich in woodwork, showcasing judges paneling and floor-to-ceiling built-in shelving. The great room opens to the completely remodeled and beautifully designed kitchen, boasting a center island with breakfast bar, new high-end stainless-steel appliances, pantry and sun-drenched dining area. Beyond the kitchen, a separate wing offers flexibility for an in-law or guest suite, with a hearth warmed living area and expansive windows, a spacious bedroom with patio access and private full bath. Upstairs, a versatile loft overlooks the great room and joins four bedrooms, including the generous primary suite with double walk-in closets and a renovated spa-like ensuite. The three remaining bedrooms each have their own refreshed private baths, while a second-floor laundry adds convenience. The lower level adds 675 sq ft of living space, ideal for a family room, recreation, media or fitness area. Outside, an expansive paver patio wraps around the rear of the home, overlooking the private, wooded setting beyond. A three-car garage completes this property. Located minutes from schools, downtown, hospitals and major routes, this move-in-ready home has been thoughtfully redone throughout and is ready to enjoy. Award-Winning FM Schools!
- Houzeo last checked: 3 hours ago
- Listing updated: September 17, 2026 at 7:42 pm
- Listing Provided by: R. Matthew Ragan J.D. LL.M. (315) 399-7767 DRE #10401217330 | Howard Hanna Real Estate (315) 446-8291
- Source: New York State Alliance of MLSs, Buffalo-NY | MLS#: S1712965

Property Details
Status
Active
Type
Single Family Residence
No. of Stories
2
County
City
Neighborhood
--
Year Built
1993
HOA Fees
-
Finished Area
6,246 sqft
Lot Size
4.81 acres lot
Basement Area
- sqft
MLS Name
New York State Alliance of MLSs, Buffalo
MLS Number
S1712965
MLS Status
Active
Days on Market
53

Continue Your Journey in App
Find your dream home, receive real-time updates, and many more!
Continue Your Journey in App
Find your dream home, receive real-time updates, and many more!
Location
Facts & Features
Rooms
Bedrooms & bathrooms
Bedrooms: 5
Bathrooms: 6
Interior
Interior Features
Breakfast Bar, Breakfast Area, Ceiling Fans, Separate Formal Dining Room, Entrance Foyer, Eat In Kitchen, Furnished, Guest Accommodations, Great Room, Home Office, Kitchen Island, Kitchen Family Room Combo, Pantry, Solid Surface Counters, Skylights, Bedroom On Main Level, In Law Floorplan, Loft, Main Level Primary, Primary Suite, Programmable Thermostat
Cooling
Heat Pump
Appliances
Built In Refrigerator, Double Oven, Dishwasher, Exhaust Fan, Gas Cooktop, Gas Oven, Gas Range, Gas Water Heater, Range Hood, Humidifier, Water Purifier Owned
Window Features
Skylights
Exterior Features
Blacktop Driveway, Fence, Patio, Private Yard, See Remarks
Flooring
Hardwood, Tile, Varies
Sewer
Connected
Heating
Geothermal, Heat Pump, Baseboard, Forced Air, Hot Water
Construction
Year Built
Year Built: 1993
Home type
Single Family Residence
Foundation Details
Poured
Architectural Style
Transitional
Roof
Asphalt
Construction Materials
Brick, Cedar
Property Condition
Resale
Utilities & Energy
Basement
Partially Finished, Walk Out Access
Parking Features
Attached, Electricity, Garage, Circular Driveway, Driveway, Garage Door Opener
Water Source
Connected, Public
Utilities
Electricity Connected, High Speed Internet Available, Sewer Connected, Water Connected
Laundry Features
Upper Level
Security Features
Radon Mitigation System
Other Features
Lot Features
Corner Lot, Irregular Lot, Residential Lot, Wooded
Subdivision Name
Garden Park Ph Ii
Patio And Porch Features
Patio
Price History
| Date | Event | Price |
|---|---|---|
09/11/2026 Source: | Listed for Sale | $1,250,000 $200/sqft |
09/11/2026 Source: | Off Market | $1,250,000 $200/sqft |

Nearby Homes
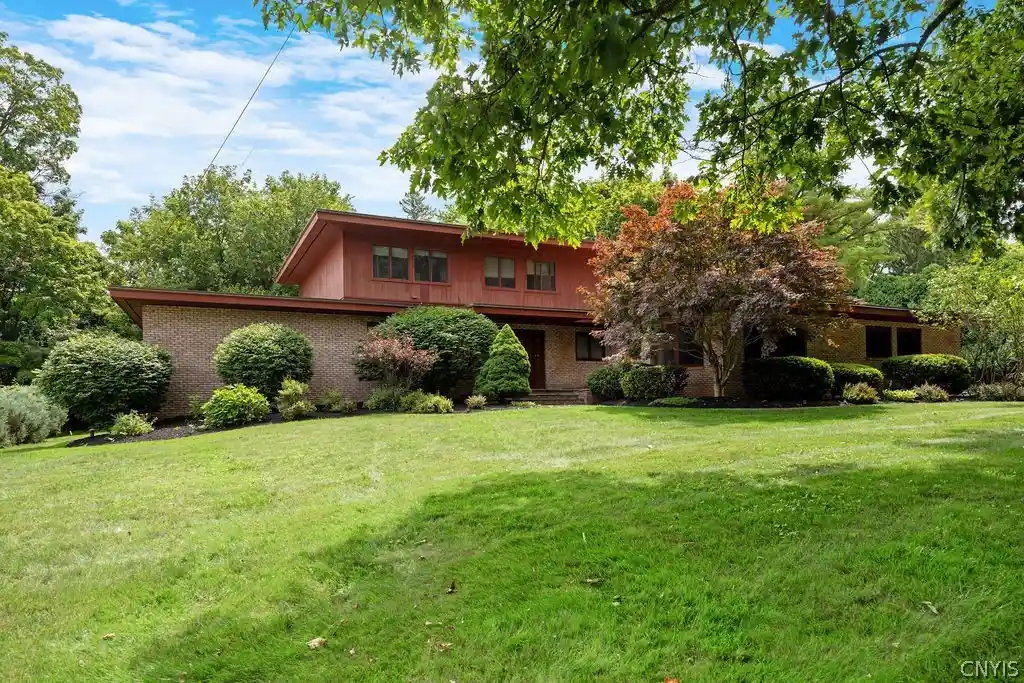
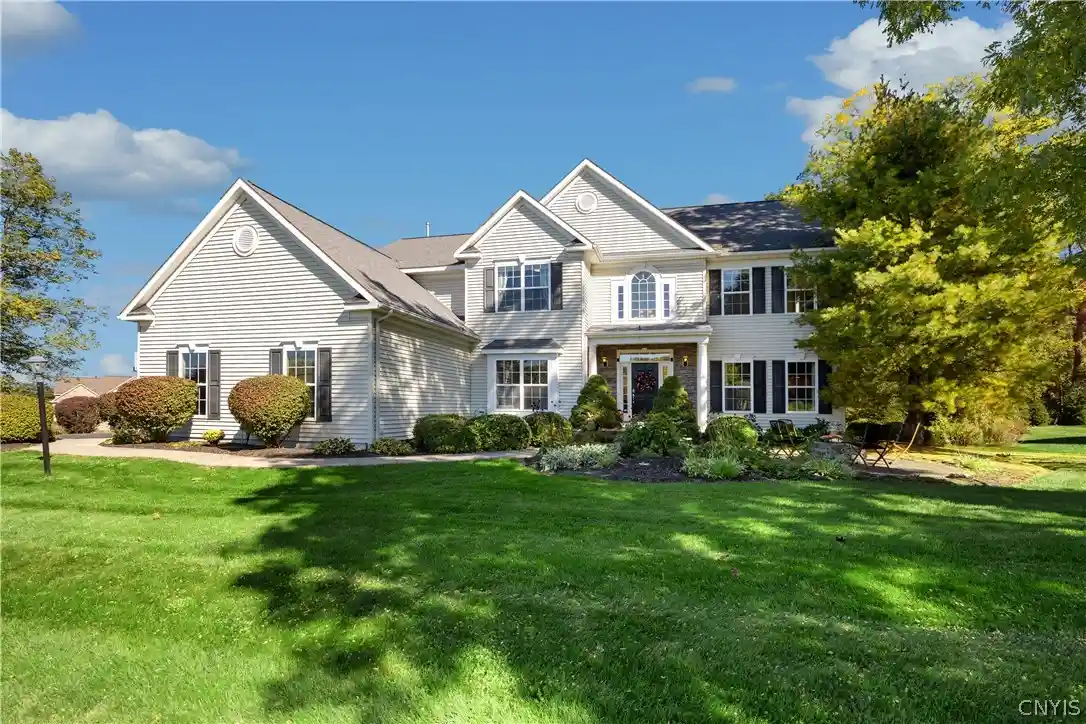
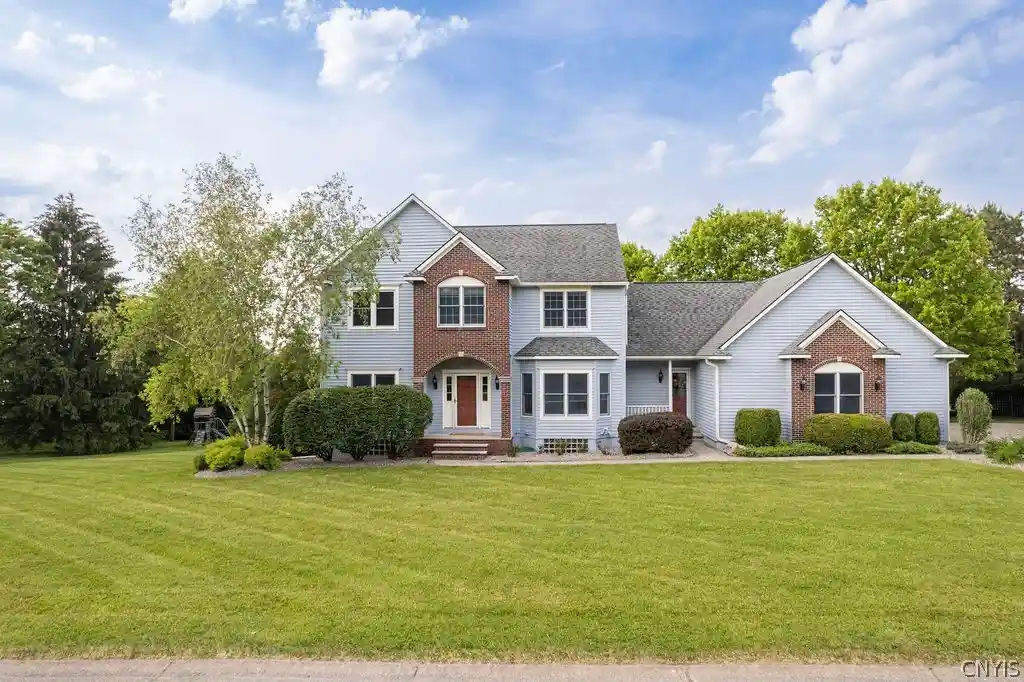
Find Homes by Property Features in Fayetteville, NY
Nearby New Homes For Sale

Based on data from the New York State Alliance of MLSs (CNYIS, Inc., UNYREIS and WNYREIS) through Nov 04, 2026, 12:45PM.. All information is provided exclusively for consumers’ personal, non-commercial use. It may not be used for any purpose other than to identify prospective properties consumers may be interested in purchasing. The data is deemed reliable by is not guaranteed accurate by the MLS. This website may not include listings or property addresses of sellers who have directed their listing brokers to withhold their listing or their property address from display on the Internet. All information provided is deemed reliable but is not guaranteed and should be independently verified. © 2026 the New York State Alliance of MLSs. All Rights Reserved.
 Advertising Broker: Derek Greene | The Greene Realty Group
