Savvy Avenue
Powered by 
- 25
- Overview
- Description
- Property Details
- Location
- HOA Management
- Facts & Features
- Getting Around
- Nearby Homes


Street View
$122,500
Monthly Est:$610
 1 Bed
 1 Bath
1 full bath
 750sqft
7316 W 22nd Street #305, Minneapolis, MN 55426
$122,500
$610/moEst:
Get Pre-Approved
Condominium
Built in 1970
$353/mo HOA
750 sqft lot
$163/sq.ft
Description
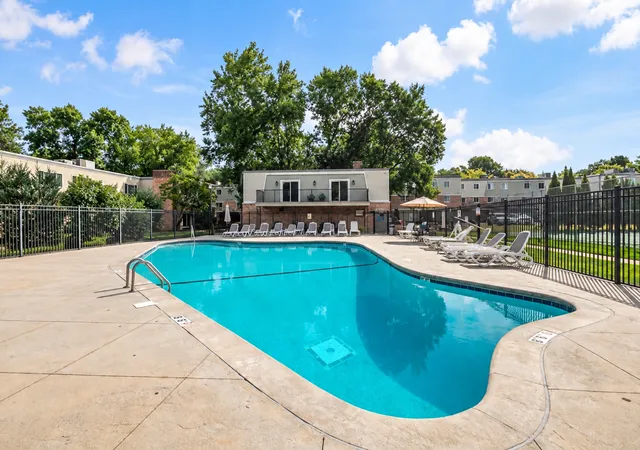
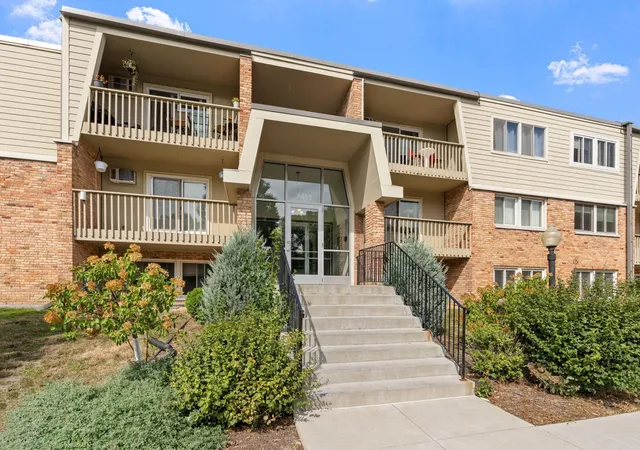
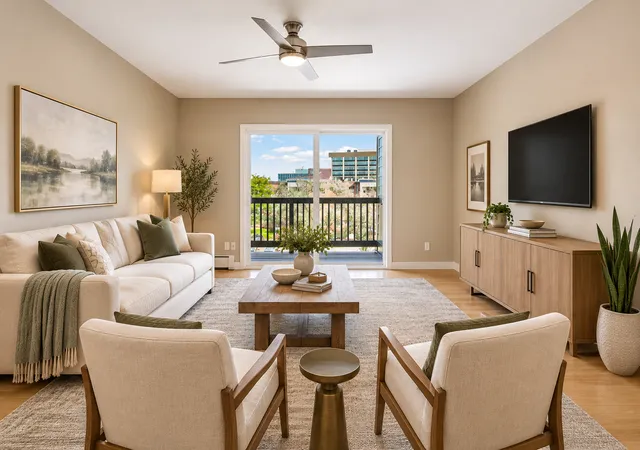
Low-cost HOA with pool! Convenient St. Louis Park location! Only 15 minutes from the U of M campus, 8 minutes to the Ridgedale shopping Center and 23 minutes from the MSP International Airport! This complex is surrounded by multiple parks as well!
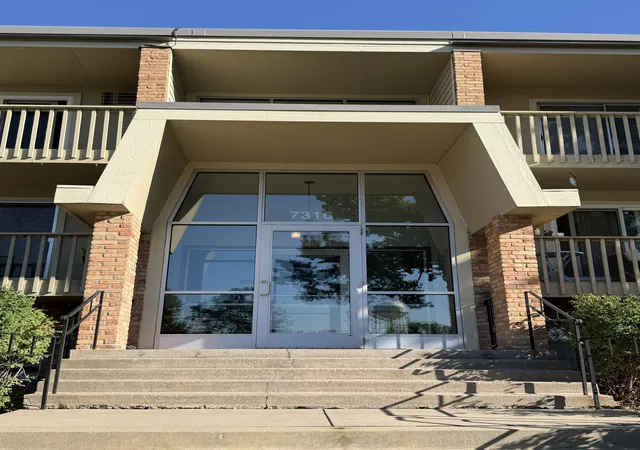
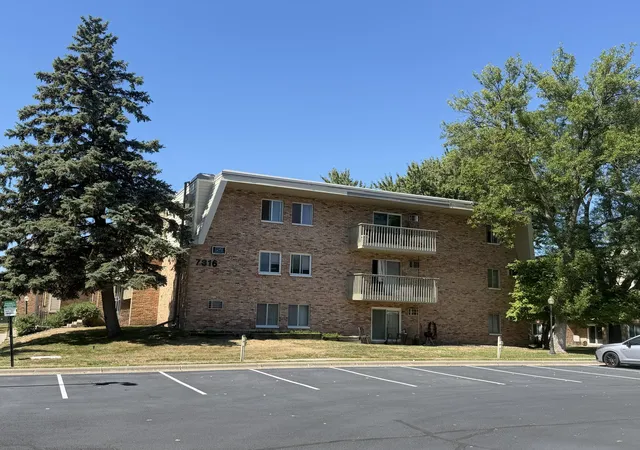
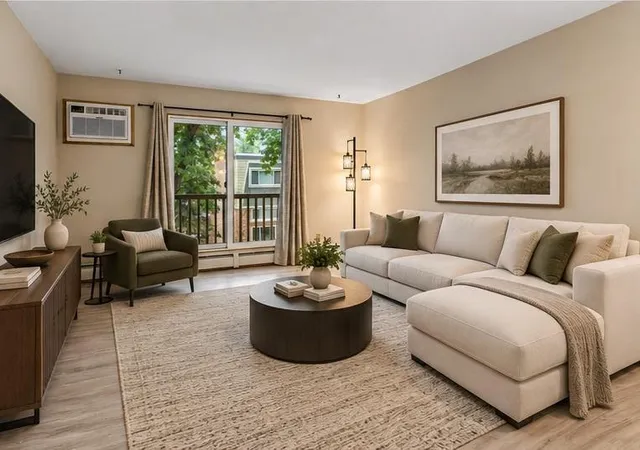
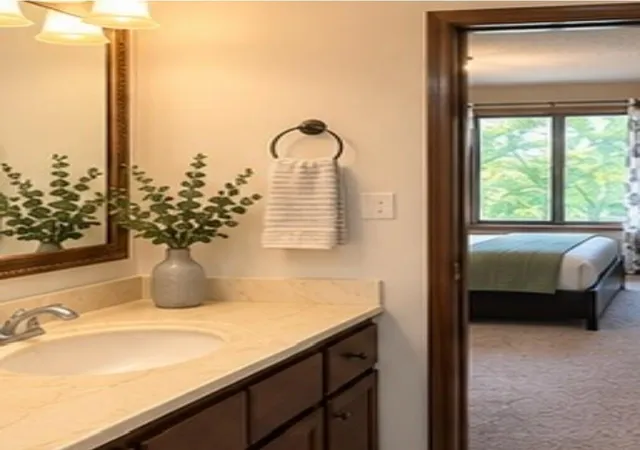
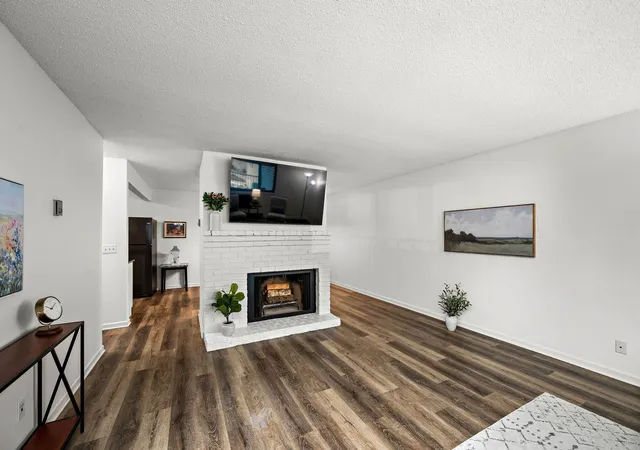
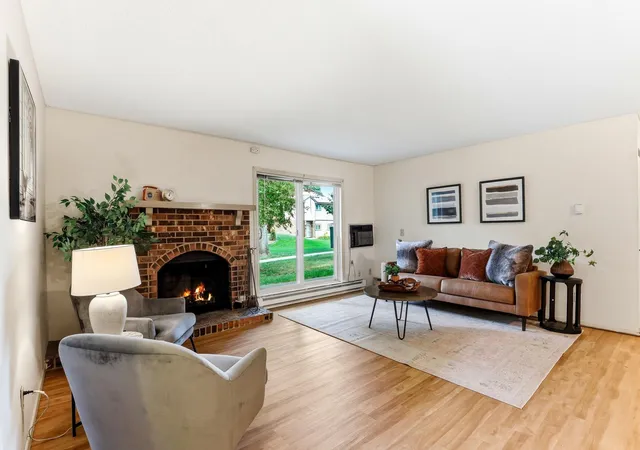
2026 property taxes only $1400. Impeccably maintained and move-in-ready. Located on top floor, facing quiet green courtyard. Recent building updates as well as many unit upgrades including: new AC, all stainless-steel appliances, bedroom window, all new flooring in main and bedroom areas, bathroom fixtures/faucet/toilet, kitchen sink/fixtures/faucet/cabinet hardware/quartz countertop/tile backsplash/disposal, all new lighting and window coverings, repaired balcony, fresh paint throughout.
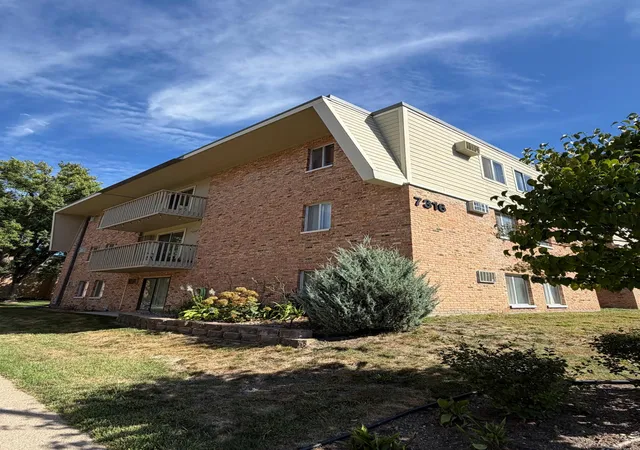
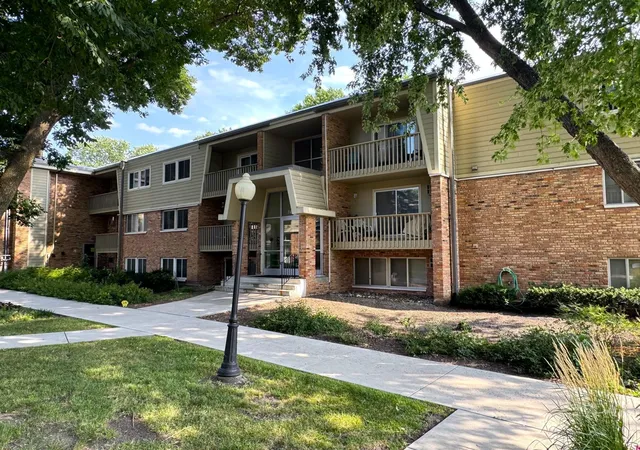
Includes two additional storage units on same floor across the hall from the unit and outside near garages. Association fee includes, laundry facility and hazard insurance costs, plus outdoor heated pool, two tennis/pickleball courts, sauna, clubhouse and community room reservations upon approval, heat, water, trash, and recycling, building exterior maintenance (new roof 2024, repaired brick work 2025, tree pruning 2025 and 2026, tennis courts resurfaced 2026, parking lot asphalt 2026, water heater pump replacement 2026), lawncare and snow removal plus onsite professional property management are included in HOA fees of only $353/month. Only new fiber internet and electricity are owners' responsibility. Rentals are allowed with restrictions and approval. Two pets are allowed total, either two cats or one dog and one cat. There is also a fenced-in dog run on the grounds. Easy access to major highways, shopping, restaurants and only a few blocks from Metro Transit Station. Outdoor parking spaces and EV charging stations provided. Currently, no garage parking spaces are available to rent out. However, they sometimes become available on a first come first serve basis for a fee.
Come see for yourself how well this home has been taken care of!
- Houzeo last checked: 44 minutes ago
- Listing updated: October 27, 2026 at 7:48 pm
- Listing Provided by: Dawn Peterson (952) 856-0714 | Bridge Realty, LLC (952) 368-0021
- Source: Northstar MLS-MN as distributed by MLS GRID | MLS#: 7140883

This condo is in:
 Tennis Court
 Sauna / Steam Room
 Car Wash Area
 Laundry Facilities
 Community Garden
 Security
 Deck
Property Details
Status
Active
Type
Condominium
No. of Stories
-
County
City
Neighborhood
--
Year Built
1970
HOA Fees
$353/mo
Finished Area
750 sqft
Lot Size
750 sqft lot
Basement Area
- sqft
MLS Name
Northstar MLS
MLS Number
7140883
Days on Market
48

Continue Your Journey in App
Find your dream home, receive real-time updates, and many more!
Continue Your Journey in App
Find your dream home, receive real-time updates, and many more!
Location
HOA Management
Greensboro Condominium Owners Association
HOA Fees
$353/ Monthly
Amenities
 Amenities and services may be covered by one or multiple associations and service providers.
 Parking
 Lawn Care
 Snow Removal
 Maintenance
 Heating
 Building Exterior
Recreation Facility
Controlled Access
Professional Mgmt
Sanitation
Other
Shared Amenities
Hazard Insurance
Disclaimer: Amenities are based on third-party information and may vary; buyers must independently verify all amenities, as information is deemed reliable but not guaranteed.
Facts & Features
Rooms
Bedrooms & bathrooms
Bedroom: 1
Bathroom: 1
Bathroom
Level: Main
Area: 40.00 Square Feet
Dimensions: 5x8
Deck
Level: Main
Area: 56.00 Square Feet
Dimensions: 14x4
Family Room
Level: Main
Area: 294.00 Square Feet
Dimensions: 21x14
Bedroom
Level: Main
Area: 228.00 Square Feet
Dimensions: 12x19
Foyer
Level: Main
Area: 40.00 Square Feet
Dimensions: 10x4
Informal Dining Room
Level: Main
Area: 56.00 Square Feet
Dimensions: 7x8
Kitchen
Level: Main
Area: 64.00 Square Feet
Dimensions: 8x8
Storage
Level: Main
Area: 12.00 Square Feet
Dimensions: 4x3
Interior
Exterior Features
Stone, Wood
Appliances
Dishwasher, Disposal, Exhaust Fan, Microwave, Range, Refrigerator, Stainless Steel Appliances
Heating
Baseboard, Hot Water
Cooling
Wall Unit(s)
Sewer
City Sewer/connected
Construction
Year Built
Year Built: 1970
Home type
Condominium
Foundation Details
Combination
Roof
Age 8 Years Or Less, Asphalt
Utilities & Energy
Water Source
City Water/connected
Laundry Features
Common Area, Laundry Room
Basement
None
Pool Features
Below Ground, Heated, Outdoor, Shared
Parking Features
Electric Vehicle Charging Station(s), Guest Parking, Paved Lot, More Parking Onsite For Fee, Unassigned
Other Features
Subdivision Name
Cic 0041 Greensboro Condo
Lot Features
Public Transit (w/in 6 Blks)
Price History
| Date | Event | Price |
|---|---|---|
10/27/2026 Source: | Listed for Sale | $122,500 +6.52% $163/sqft |
01/09/2023 Source: | Price Increased | $115,000 +125.40% $153/sqft |
03/12/2022 Source: | Sold | $51,020 $68/sqft |

Nearby Homes
Find Homes by Property Features in Minneapolis, MN

Based on information submitted to the MLS GRID from the REGIONAL MULTIPLE LISTING SERVICE OF MINNESOTA, INC through Nov 04, 2026, 12:45PM. IDX information is provided exclusively for consumers’ personal, non-commercial use. It may not be used for any purpose other than to identify prospective properties consumers may be interested in purchasing. The data is deemed reliable but is not guaranteed by MLS GRID. The use of the MLS GRID Data may be subject to an end-user license agreement prescribed by the Member Participant’s applicable MLS, if any and as amended from time to time. All data is obtained from various sources and may not have been verified by the broker or MLS GRID. Supplied Open House Information is subject to change without notice. All information should be independently reviewed and verified for accuracy. Properties may or may not be listed by the office/agent presenting the information.
Information deemed reliable but not guaranteed. The property data presented reflects information otherwise available from public records. The real estate broker participating in MLS and providing this information may not have represented the buyer or seller in some or all of the transactions. Listings courtesy of Northstar MLS as distributed by MLS GRID. © 2026 Regional Multiple Listing Service of Minnesota, Inc. All Rights Reserved.
 Advertising Broker: Moe Mossa (Savvy Avenue) (612) 490-1268 | Savvy Avenue, LLC
