
- Overview
- Description
- Property Details
- Location
- Facts & Features
- Getting Around
- Nearby Homes
 3D Tour

$490,000
Monthly Est:$2,439
 4 Beds

2 full baths + 1 half bath
 2,381sqft
7317 Bruno Ave, Saint Louis, MO 63117
$490,000
$2,439/moEst:
Single Family Residence
Built in 1928
$-- HOA
5,201.06 sqft lot
$206/sq.ft
Description
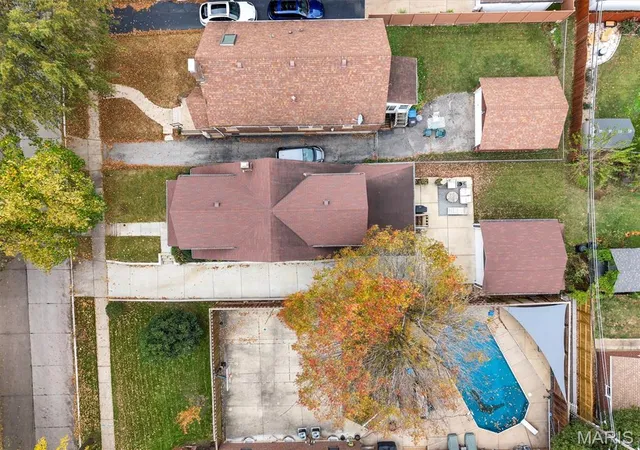
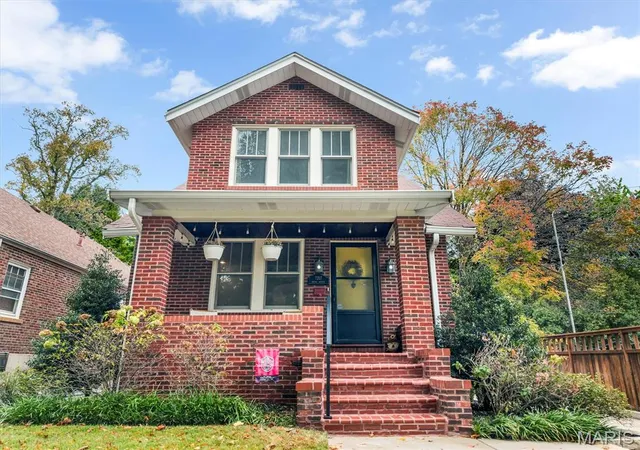
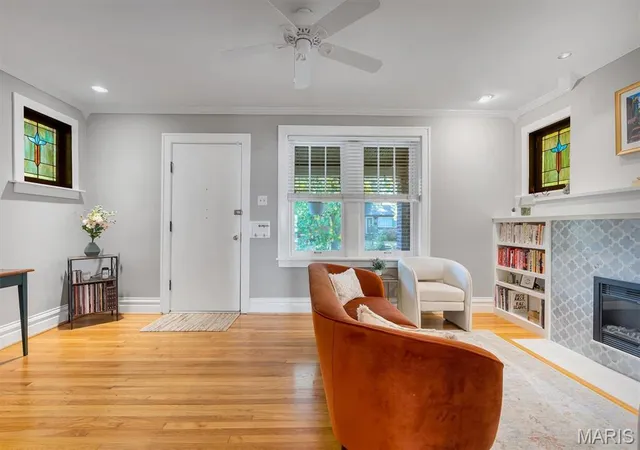
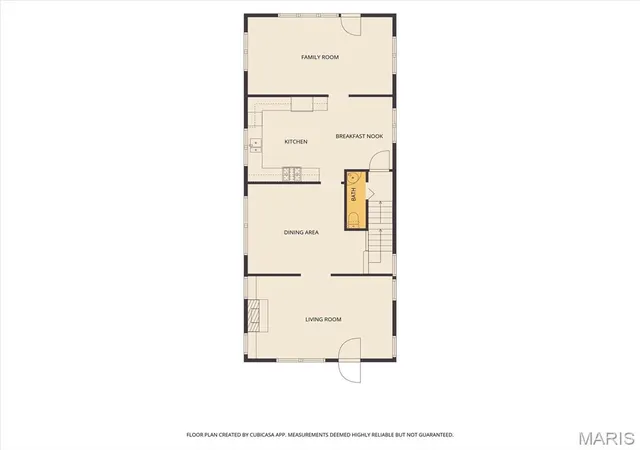
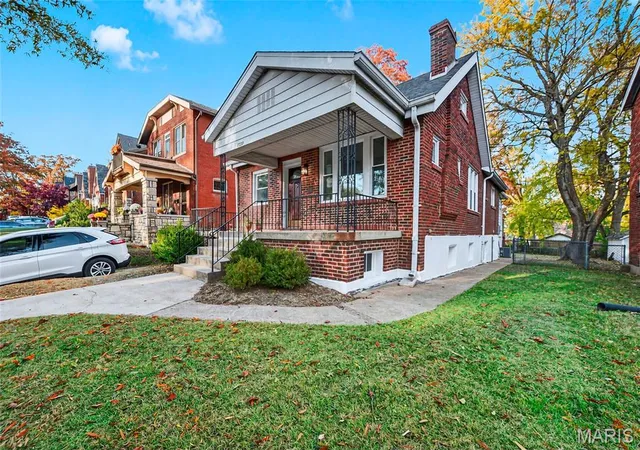
Welcome Home to 7317 Bruno Avenue! This Richmond Heights home boasts classic brick charm, beautiful original details, and more living space than meets the eye. An inviting Front Porch welcomes you inside to the Living Room filled with character. An Electric Fireplace takes center stage, framed by beautiful built-in Bookcases on either side and Stained Glass Windows that add a touch of color and charm. Follow the Original Hardwood Floors into the Formal Dining Room, creating the perfect setting for everyday dinners and gatherings with family and friends. Just beyond, the updated Kitchen offers a modern look and seamlessly connects to the Breakfast Area, with convenient Half Bath tucked near the lower-level stairs. The Family Room is filled with Natural Light and walks out to the Backyard. Outside, enjoy a fire on the Concrete Patio, plus the convenience of a 2-Car Garage. Upstairs, 3 Bedrooms and Full Hall Bath provide room to unwind, while a hallway Storage Closet with a built-in Wall Safe offers an unexpected bonus. Need even more room? The Finished Lower Level expands your options with a spacious Rec Room, Laundry Area with Utility Sink, and a Bedroom with Egress Window and Full Bath with Walk-In Shower. The Bedroom also offers convenient access to the Backyard, making it a great option for guests or additional living arrangements. All of this in a fantastic Richmond Heights location, just 0.5 mile from Downtown Maplewood! Spend your weekends exploring the local shops and boutiques along Manchester Road, grab dinner at one of the many neighborhood favorites, or enjoy the community events that make Maplewood such a special place. You’ll also appreciate the amenities Richmond Heights has to offer, including The Heights Community Center and convenient access to major highways. With so much to enjoy just minutes from home, this is a location you won't want to miss!
- Houzeo last checked: 12 minutes ago
- Listing updated: November 17, 2026 at 2:12 pm
- Listing Provided by: Jim Kempf (314) 550-2520 , Danielle Kempf | Coldwell Banker Premier Group (314) 647-0001
- Source: MARIS MLS-MO as distributed by MLS GRID | MLS#:

Property Details
Status
Pending
Type
Single Family Residence
No. of Stories
-
County
City
Neighborhood
--
Year Built
1928
HOA Fees
-
Finished Area
2,381 sqft
Lot Size
5,201.06 sqft lot
Basement Area
- sqft
MLS Name
MARIS MLS
MLS Number
MIS26071066
MLS Status
Pending
Days on Market
15
Cumulative Days on Market
6
Continue Your Journey in App
Find your dream home, receive real-time updates, and many more!
Location
Facts & Features
Rooms
Bedrooms & bathrooms
Bedrooms: 4
Bathrooms: 3
Interior
Interior Features
Bookcases, Breakfast Room, Ceiling Fan(s), Granite Counters, Recessed Lighting, Separate Dining, Storage
Heating
Forced Air, Gas
Flooring
Carpet, Hardwood, Luxury Vinyl, Tile
Cooling
Ceiling Fan(s), Central Air, Electric
Appliances
Stainless Steel Appliance(s), Dishwasher, Disposal, Gas Range, Refrigerator, Tankless Water Heater
Sewer
Public Sewer
Construction
Year Built
Year Built: 1928
Home type
Single Family Residence
Property Condition
Updated/remodeled
Roof
Shingle
Foundation Details
Stone
Architectural Style
Traditional
Construction Materials
Brick
Utilities & Energy
Security Features
Carbon Monoxide Detector(s), Security System, Smoke Detector(s)
Basement
Bathroom, Egress Window, Finished, Sleeping Area, Sump Pump, Walk Up Access
Parking Features
Covered, Driveway, Garage, Garage Door Opener, Off Street
Electric
Ameren
Utilities
Cable Available, Electricity Connected, Natural Gas Connected, Phone Available, Sewer Connected, Water Connected
Water Source
Public
Laundry Features
Lower Level, Sink
Fireplace Features
Electric, Living Room
Other Features
Lot Features
Back Yard, Front Yard
Patio And Porch Features
Front Porch, Patio
Disclosures
Flood Plain No, Lead Paint, Occupancy Permit Required, Seller Property Disclosure
Subdivision Name
Pennsylvania Park 2
Price History
| Date | Event | Price |
|---|---|---|
11/17/2026 Source: | Pending | $490,000 $206/sqft |
11/06/2026 Source: | Coming Soon | $490,000 $206/sqft |
11/06/2026 Source: | Listed for Sale | $490,000 +5.38% $206/sqft |
06/15/2024 Source: | Sold | $465,000 $195/sqft |



Find Homes by Property Features in Saint Louis, MO
Nearby New Homes For Sale


Based on information from Mid America Regional Information Systems, Inc. through Nov 21, 2026, 11:46PM as submitted to and distributed by MLS GRID. All data is obtained from various sources and may not have been verified by broker or MLS GRID. Supplied Open House Information is
subject to change without notice. All information should be independently reviewed and verified for accuracy. Properties may or may not be listed by the office/agent presenting the information. Some IDX listings have been excluded from this website.
Properties displayed may be listed or sold by various participants in the MLS. Property data presented reflect information otherwise available from public records. The REALTOR® providing this information may not have represented the buyer or seller
in some or all of the transactions.
IDX information is provided exclusively for consumers’ personal noncommercial use, that it may not be used for any purpose other than to identify prospective properties consumers may be interested in purchasing, that the data is deemed reliable but is not guaranteed by MLS GRID, and that the use of the MLS GRID Data may be subject to an end user license agreement prescribed by the Member Participant’s applicable MLS if any and as amended from time to time. © 2026 Mid America Regional Information Systems, Inc. All Rights Reserved.
 Advertising Broker: Nicholas Huscroft | Chosen Realty