- Overview
- Description
- Property Details
- Location
- Facts & Features
- Getting Around
- Nearby Homes

Street View
$140,000
Monthly Est:$697
 3 Beds
 2 Baths
2 full baths
 1,216sqft
7317 Gilbert Rd, Panama City, FL 32404
$140,000
$697/moEst:
Get Pre-Approved
Manufactured Home
Built in 2019
$-- HOA
0.52 acre lot
$115/sq.ft
Description
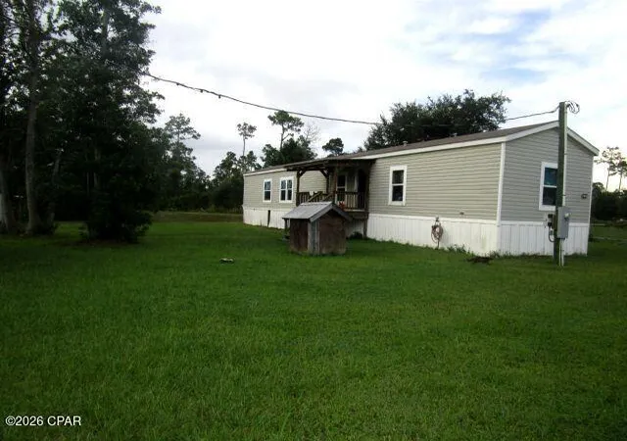
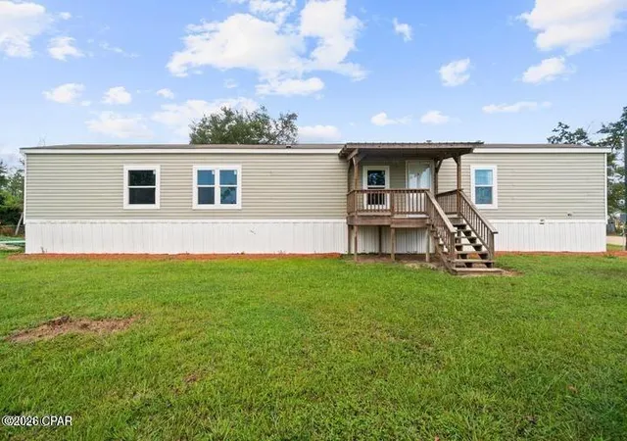
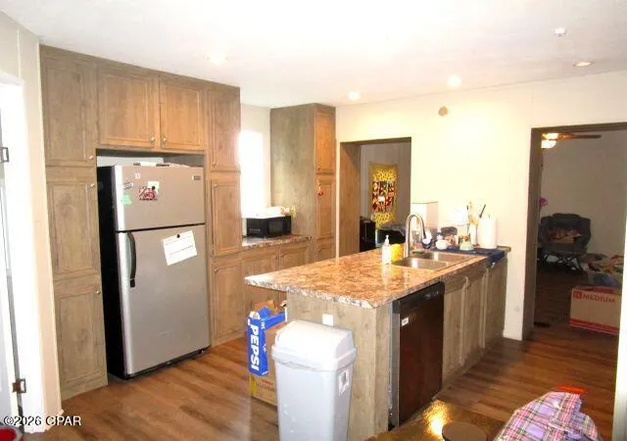
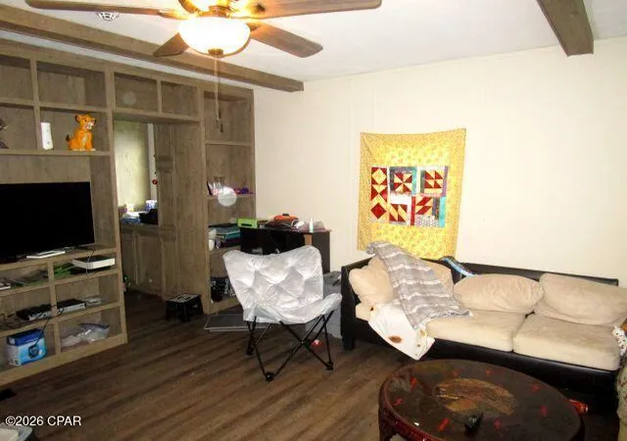
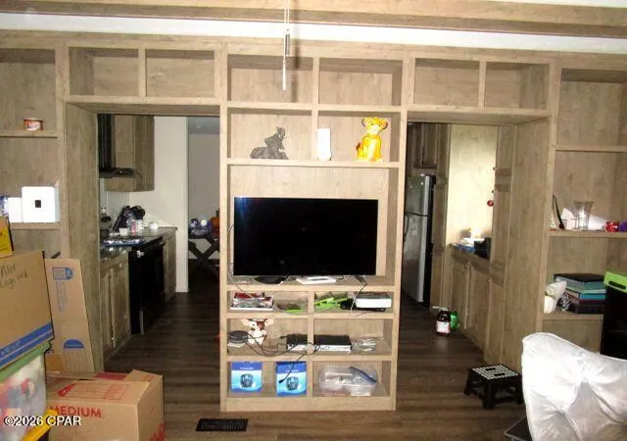
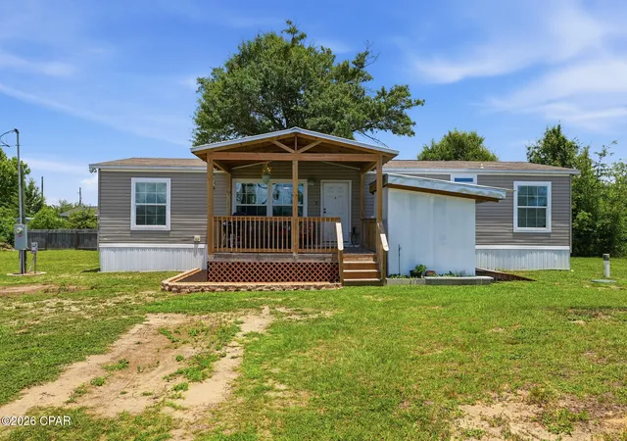
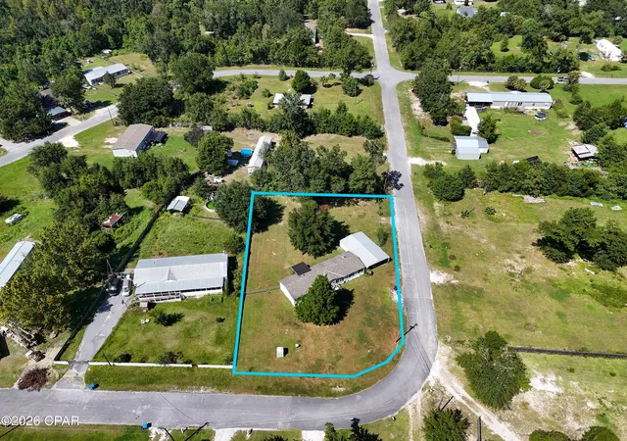
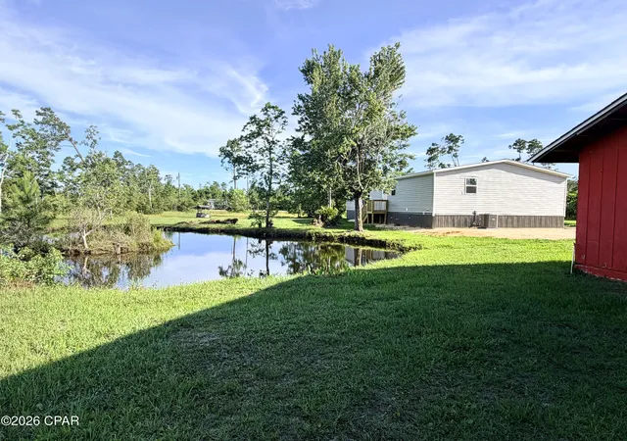
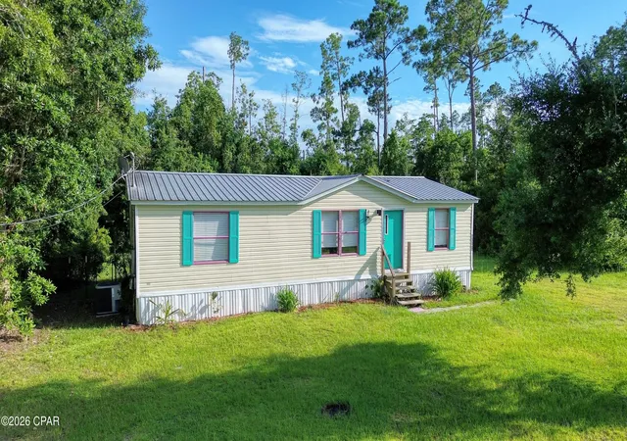
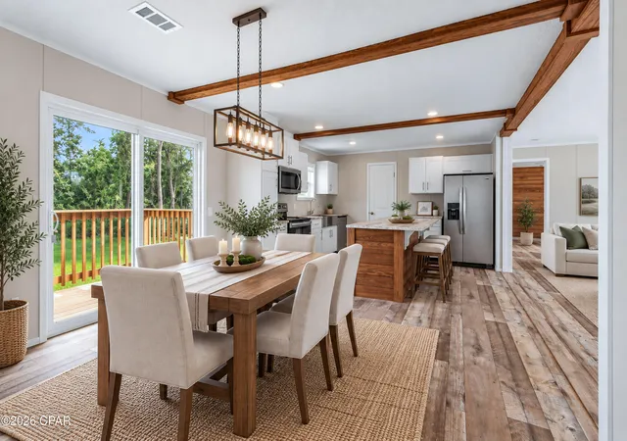
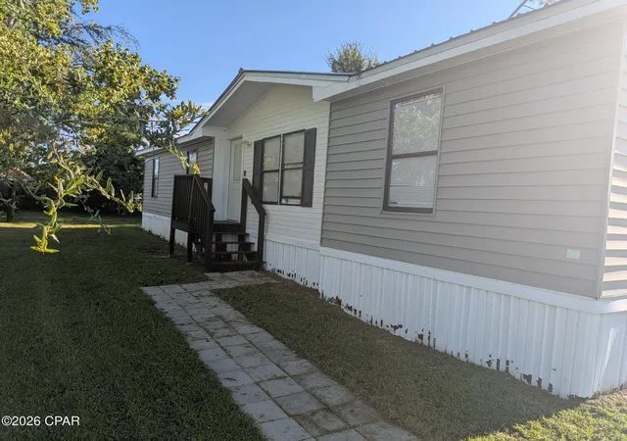
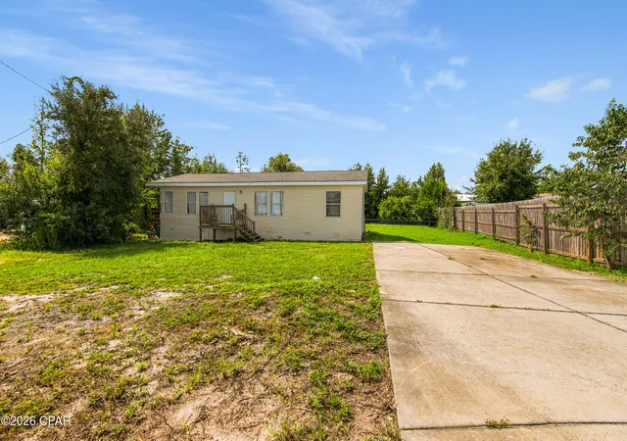
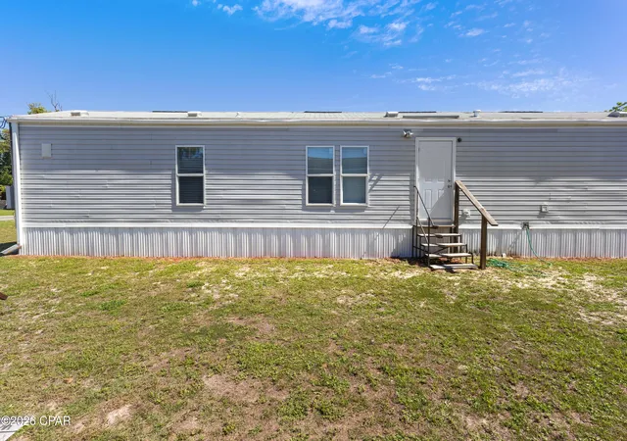
GREAT OPPORTUNITY to own your own home in a quiet rural setting, yet it is just a short drive to the City! This home with its split-floor plan has had many updates within the last few years that include vinyl plank flooring, stove, dishwasher and a/c unit. The home features a large wall of bookcases that separates the kitchen and living room. A new well and septicsystem was installed in 2024, and there is an outside shed for additional storage. Take a look and see all that it has to offer!
- Houzeo last checked: 1 hour ago
- Listing updated: September 16, 2026 at 4:47 pm
- Listing Provided by: Diane J McKay DRE #0352531 | Anchor Realty Florida (850) 899-7999
- Source: Bay/Panama City/Central Panhandle MLS-FL | MLS#: 794406

Property Details
Status
Active
Type
Manufactured Mobile Home
No. of Stories
-
County
City
Neighborhood
--
Year Built
2019
HOA Fees
-
Finished Area
1,216 sqft
Lot Size
0.52 acre lot
Basement Area
- sqft
MLS Name
Bay/Panama City/Central Panhandle MLS
MLS Number
794406
MLS Status
Active
Days on Market
48
Cumulative Days on Market
26

Continue Your Journey in App
Find your dream home, receive real-time updates, and many more!
Download App
Continue Your Journey in App
Find your dream home, receive real-time updates, and many more!
Location
Facts & Features
Rooms
Bedrooms & bathrooms
Bedrooms: 3
Bathrooms: 2
FullBath
Level: First
Area: 40.00 Square Feet
Dimensions: 8 x 5
Bedroom
Level: First
Area: 90.00 Square Feet
Dimensions: 10 x 9
Bedroom
Level: First
Area: 90.00 Square Feet
Dimensions: 10 x 9
PrimaryBathroom
Level: First
Area: 120.00 Square Feet
Dimensions: 10 x 12
PrimaryBedroom
Level: First
Area: 144.00 Square Feet
Dimensions: 12 x 12
LivingRoom
Level: First
Area: 168.00 Square Feet
Dimensions: 14 x 12
Kitchen
Level: First
Area: 120.00 Square Feet
Dimensions: 10 x 12
Interior
Cooling
Central Air
Heating
Central, Electric
Appliances
Electric Oven, Electric Range, Electric Water Heater
Interior Features
Double Vanity, Main Level Primary, Soaking Tub, Separate Shower
Construction
Year Built
Year Built: 2019
Home type
Manufactured Home
Construction Materials
Vinyl Siding
Architectural Style
Mobile Home
Utilities & Energy
Utilities
Electricity Available
Other Features
Subdivision Name
No Named Subdivision
Patio And Porch Features
Covered, Porch
Community Features
Short Term Rental Allowed
Price History
| Date | Event | Price |
|---|---|---|
08/21/2026 Source: | Listed for Sale | $140,000 -2.98% $115/sqft |
02/24/2025 Source: | Price Decreased | $144,300 -0.41% $119/sqft |
11/26/2024 Source: | Sold | $144,900 $119/sqft |

Nearby Homes
Find Homes by Property Features in Panama City, FL
Nearby New Homes For Sale


Based on information from Central Panhandle Association of REALTORS® MLS through Oct 09, 2026, 12:00PM. IDX information is provided exclusively for consumers’ personal, non-commercial use, that it may not be used for any purpose other than to identify prospective properties consumers may be interested in purchasing. Data is deemed reliable but is not guaranteed accurate by the MLS. ©2026 Bay Central Panhandle Association of REALTORS®
 Advertising Broker: Moe Mossa (Savvy Avenue) | Savvy Avenue, LLC