- Overview
- Description
- Property Details
- Location
- Facts & Features
- Getting Around
- Nearby Homes

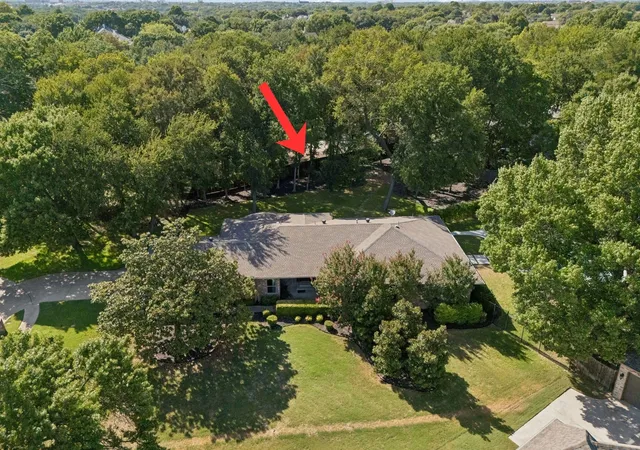


$749,900
Monthly Est:$3,733
 4 Beds
 4 Baths
3 full baths + 1 half bath
 2,893sqft
732 Crk Valley Ct, Allen, TX 75002
$749,900
$3,733/moEst:
Get Pre-Approved
Single Family Residence
Built in 1974
$-- HOA
0.79 acre lot
$259/sq.ft
Description
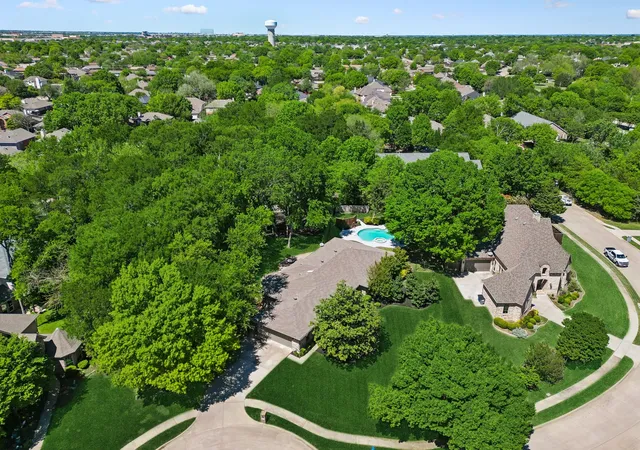
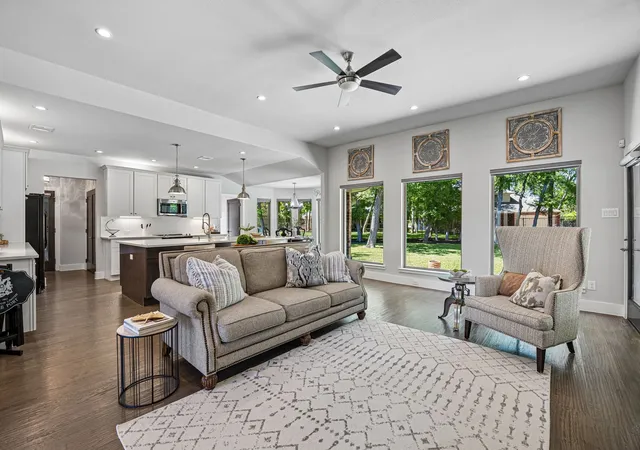
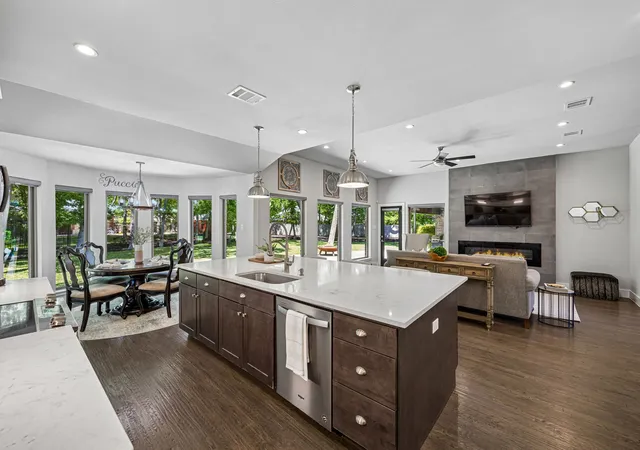
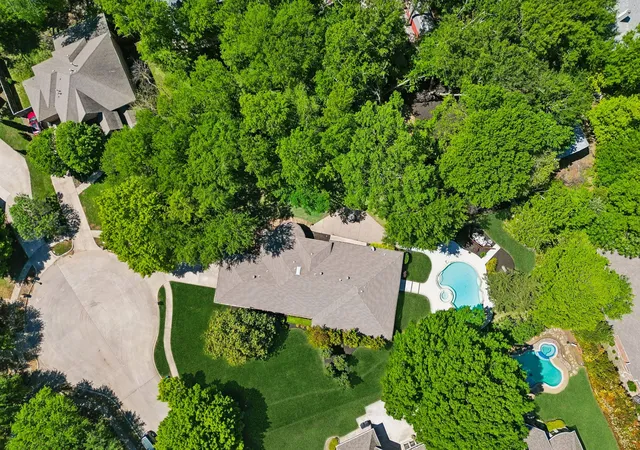
*Back on the market due to buyers inability to secure financing.* Recent Improvements! Added a privacy fence, had foundation work completed and re-surfaced the pool! This beautifully designed single-story home offers 4 bedrooms and 3.1 baths, with rich wood flooring throughout and set on an expansive 0.79-acre lot. From the moment you walk in, the living room draws you in with its dramatic picture windows and stunning floor-to-ceiling marble fireplace—an inviting space to gather, relax, and make memories. The open layout flows effortlessly into the kitchen, where a large island with breakfast bar anchors the space, and a charming bay window breakfast nook creates the perfect spot to start your day, filled with sunlight and peaceful backyard views. The game room, with its vaulted ceilings, becomes a true extension of the outdoors—its doors open directly onto the pool area, creating a seamless indoor-outdoor experience that’s perfect for entertaining or enjoying relaxed afternoons by the water. Tucked away for privacy, the primary suite is your own peaceful escape. There’s plenty of space for a sitting area—perfect for unwinding at the end of the day. The spa-like bath features dual vanities, a soaking tub, and a separate shower, while the spacious walk-in closet offers room for everything you need. Step outside and you’ll find where this home truly shines. Imagine evenings on the patio overlooking your oversized backyard, with space to play, host, or unwind. The separate pool and spa area, surrounded by mature trees, creates a serene, resort-style setting that feels like a getaway right at home. This home is located in Allen, within the highly regarded Allen ISD. Its central location provides easy access to major highways, high-end shopping and dining, and is just minutes from Allen Premium Outlets and The Shops at Fairview. This home isn’t just a house—it’s a place to slow down, spread out, and truly enjoy where you live. New privacy fence added.
- Houzeo last checked: 1 hour ago
- Listing updated: November 2, 2026 at 12:10 pm
- Listing Provided by: Heather Poehler (214) 392-2025 | Keller Williams Realty Allen (972) 747-5100
- Source: NTREIS MLS-TX | MLS#: 21223408

Property Details
Status
Active
Type
Single Family Residence
No. of Stories
1
County
City
Neighborhood
Year Built
1974
HOA Fees
-
Finished Area
2,893 sqft
Lot Size
0.79 acre lot
Basement Area
- sqft
MLS Name
NTREIS MLS
MLS Number
21223408
MLS Status
Active
Cumulative Days on Market
153

Continue Your Journey in App
Find your dream home, receive real-time updates, and many more!
Continue Your Journey in App
Find your dream home, receive real-time updates, and many more!
Location
Facts & Features
Rooms
Bedrooms & bathrooms
Bedrooms: 4
Bathrooms: 4
PrimaryBedroom
Level: First
Area: 374.00 Square Feet
Dimensions: 22 x 17
LivingRoom
Level: First
Area: 225.00 Square Feet
Dimensions: 15 x 15
BreakfastRoomNook
Level: First
Area: 144.00 Square Feet
Dimensions: 12 x 12
Kitchen
Level: First
Area: 168.00 Square Feet
Dimensions: 14 x 12
LivingRoom
Level: First
Area: 396.00 Square Feet
Dimensions: 22 x 18
Interior
Exterior Features
Rain Gutters
Cooling
Central Air, Ceiling Fans, Electric
Heating
Central
Flooring
Ceramic Tile, Wood
Appliances
Dishwasher, Electric Cooktop, Disposal, Microwave
Window Features
Bay Windows, Window Coverings
Sewer
Public Sewer
Interior Features
Built In Features, Decorative Designer Lighting Fixtures, Double Vanity, Eat In Kitchen, High Speed Internet, Kitchen Island, Open Floorplan, Cable Tv, Vaulted Ceilings, Walk In Closets
Construction
Year Built
Year Built: 1974
Home type
Single Family Residence
Architectural Style
Traditional, Detached
Property Condition
Resale
Construction Materials
Brick
Roof
Composition
Foundation Details
Pillar Post Pier
Utilities & Energy
Security Features
Smoke Detectors
Utilities
Sewer Available, Water Available, Cable Available
Water Source
Public
Laundry Features
Washer Hookup, Electric Dryer Hookup, Laundry In Utility Room
Fireplace Features
Living Room, Masonry
Parking Features
Garage, Garage Faces Side
Pool Features
Gunite, In Ground, Pool
Other Features
Subdivision Name
Creek Valley Estates
Patio And Porch Features
Patio, Covered
Lot Features
Back Yard, Irregular Lot, Lawn, Few Trees
Vegetation
Grassed
Price History
| Date | Event | Price |
|---|---|---|
10/30/2026 Source: | Price Decreased | $749,900 -3.24% $259/sqft |
10/09/2026 Source: | Price Decreased | $775,000 -1.27% $268/sqft |
09/11/2026 Source: | Price Decreased | $785,000 -1.86% $271/sqft |
07/03/2026 Source: #21223408 | Listed for Sale | $799,900 $276/sqft |
06/08/2026 Source: | Pending | $799,900 $276/sqft |

Show more
Nearby Homes
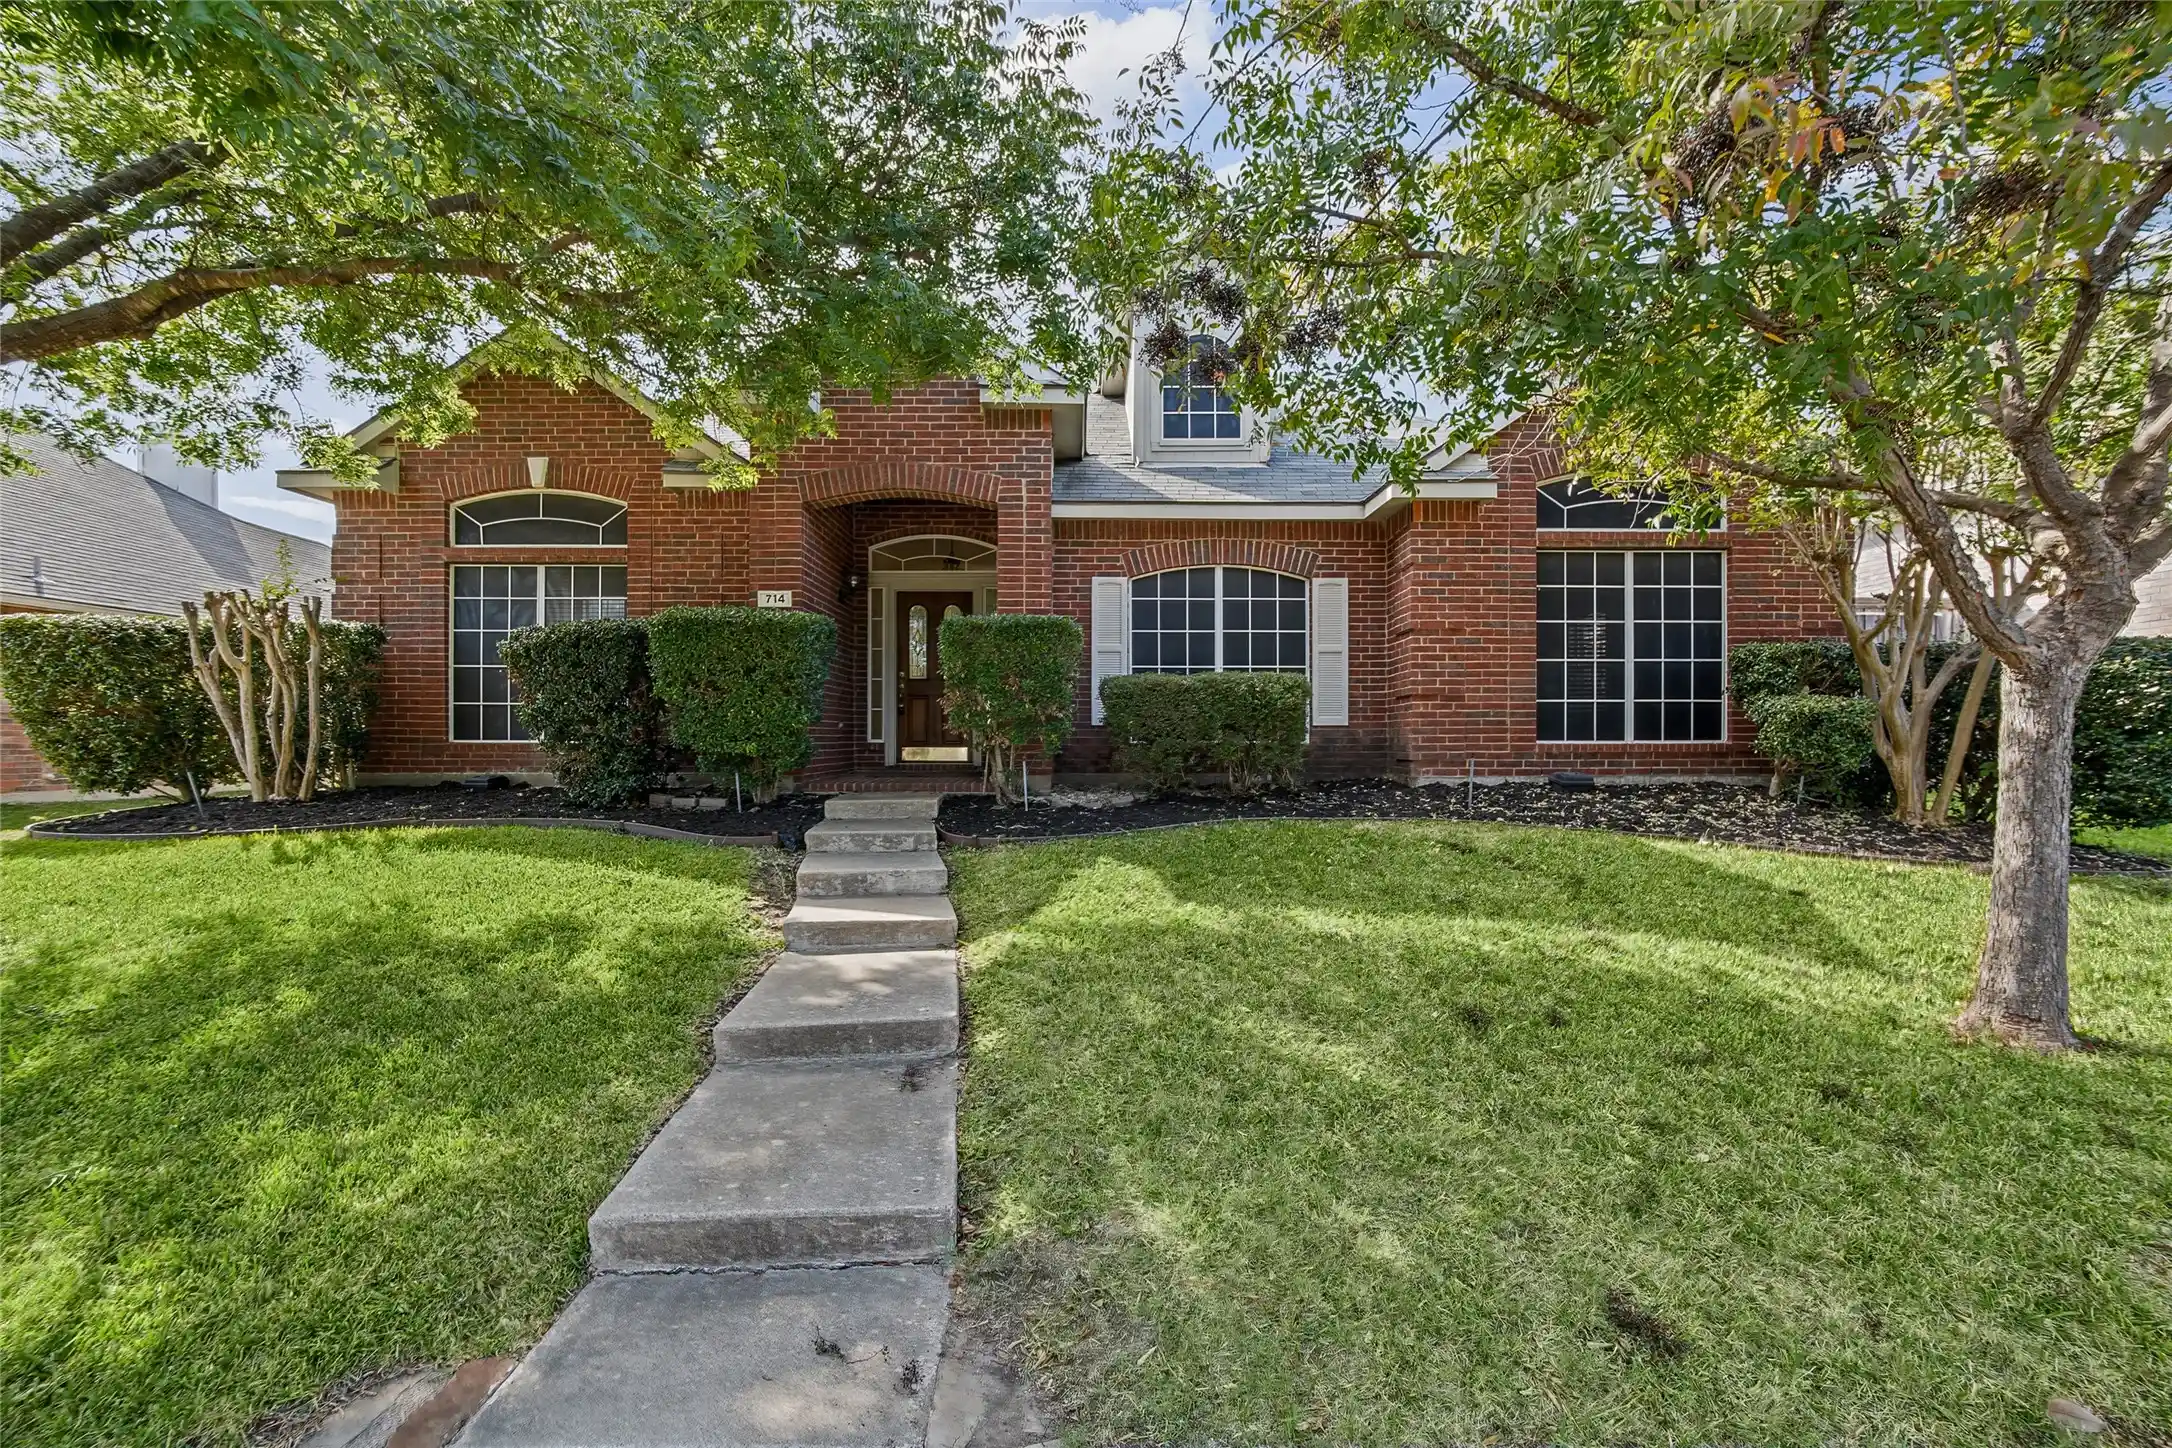
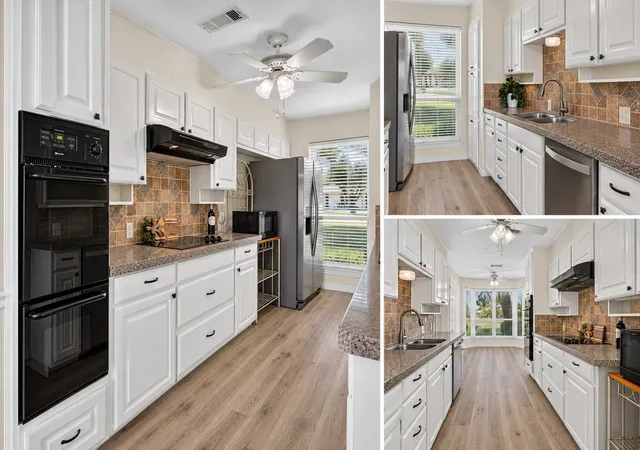
Find Homes by Property Features in Allen, TX
Nearby New Homes For Sale

Based on information from the North Texas Real Estate Information Systems, Inc., through Nov 05, 2026, 12:45PM. Information is provided exclusively for consumers’ personal, non-commercial use. It may not be used for any purpose other than to identify prospective properties consumers may be interested in purchasing. Data is deemed reliable but is not guaranteed accurate. This website may not include listings or property addresses of sellers who have directed their listing brokers to withhold their listing or their property address from display on the Internet. ©2026 North Texas Real Estate Information Systems, Inc. All Rights Reserved.
 Advertising Broker: Michelle Brecker | Pathway To Home Realty
