- Overview
- Description
- Property Details
- Location
- Facts & Features
- Getting Around
- Nearby Homes

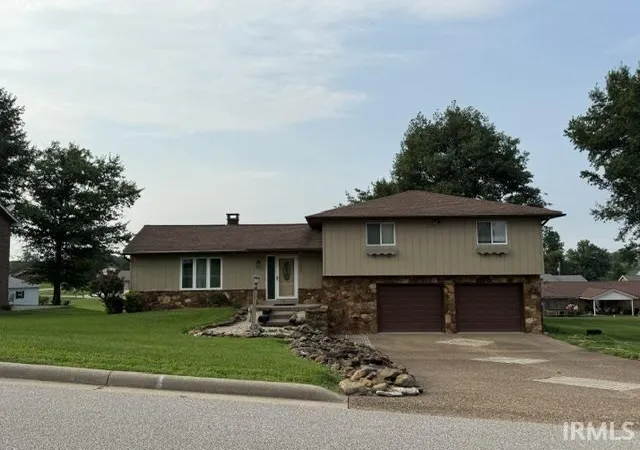
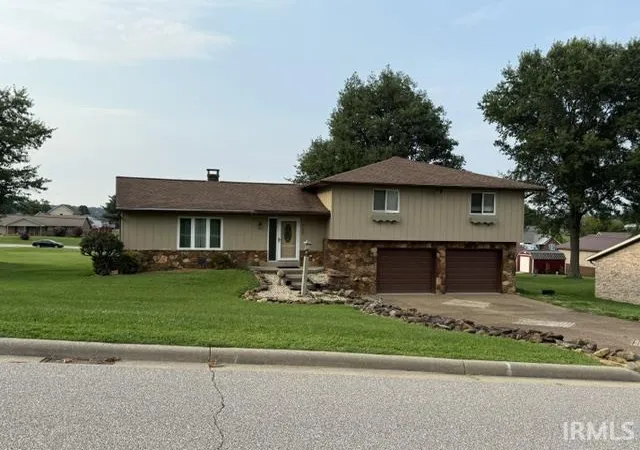
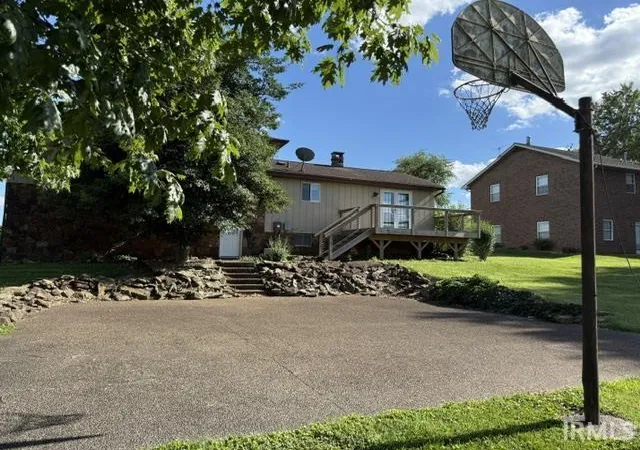
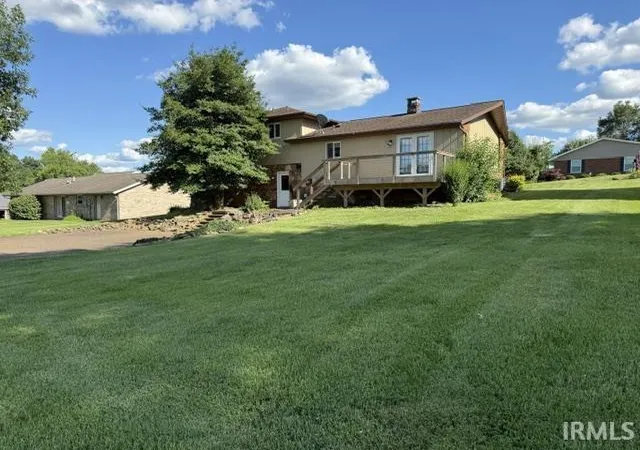


$295,000
Monthly Est:$1,468
 3 Beds
 2 Baths
2 full baths
 1,624sqft
732 E 21st Street, Ferdinand, IN 47532
$295,000
$1,468/moEst:
Get Pre-Approved
Manufactured On Land
Built in 1980
$-- HOA
14,444 sqft lot
$182/sq.ft
Description
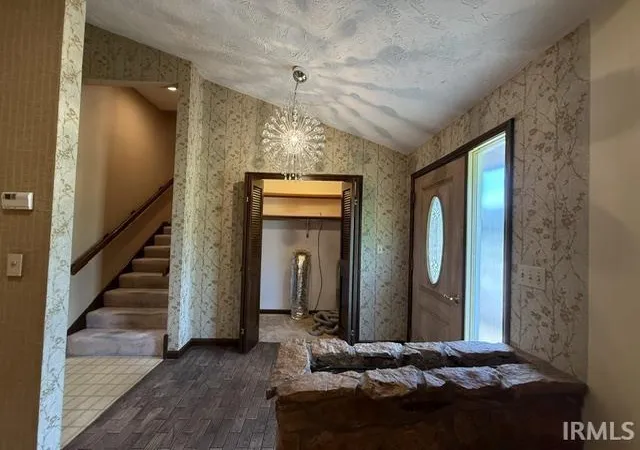
Spacious 3 bedroom, 2 bath multi-level home with 2324 sq ft of living space on a .33 acre lot.
Designed with everyday living in mind, the functional floor plan provides separate living, entertaining and private bedroom spaces and an unfinished basement. The main living level features a large eat-in kitchen, abundant oak cabinetry, center island, generous counter space, and an adjoining dining area with french doors leading to the deck. The inviting living room showcases a vaulted ceiling with decorative wood beams, and a large picture window that fills the space with natural light.
The garage entry level offers a spacious laundry room complete with built-in cabinetry, utility sink and exterior access, along with exceptional storage and an oversized pantry storage room.
Upstairs you'll find three comfortable bedrooms and two full baths, creating a private retreat away from the main living areas. Quality woodwork, ample closet space, built-in storage are found throughout the home. If you're looking for generous room sizes, outstanding storage, and the opportunity to personalize a well built home to your own style, this property is 1 you don't want to miss.
- Houzeo last checked: 10 minutes ago (November 8, 2026 at 5:15 am)
- Listing updated: August 19, 2026 at 6:41 pm
- Listing Provided by: Kathy Johannemann (812) 630-6790 | F.C. TUCKER EMGE
- Source: Indiana Regional MLS-IN | MLS#: 202630373

Property Details
Status
Active
Type
Manufactured Mobile Home
No. of Stories
-
County
--
City
Neighborhood
--
Year Built
1980
HOA Fees
-
Finished Area
1,624 sqft
Lot Size
14,444 sqft lot
Basement Area
- sqft
MLS Name
Indiana Regional MLS
MLS Number
202630373
MLS Status
Active
Days on Market
102

Continue Your Journey in App
Find your dream home, receive real-time updates, and many more!
Continue Your Journey in App
Find your dream home, receive real-time updates, and many more!
Location
Facts & Features
Rooms
Bedrooms & bathrooms
Bedrooms: 3
Bathrooms: 2
Interior
Heating
Natural Gas, Forced Air
Interior Features
Beamed Ceilings, Vaulted Ceiling(s), Central Vacuum, Closet(s) Walk In, Court Basketball, Deck Open, Detector Smoke, Disposal, Dryer Hook Up Electric, Garage Door Opener, Garden Tub, Kitchen Island, Porch Open, Utility Sink, Washer Hook Up
Appliances
Dishwasher, Refrigerator, Exhaust Fan, Electric Range, Gas Water Heater, Basketball Goal
Cooling
Central Air
Flooring
Carpet, Parquet, Vinyl
Sewer
City
Construction
Year Built
Year Built: 1980
Home type
Manufactured On Land
Architectural Style
Other
Foundation Details
Block
Roof
Asphalt, Shingle
Construction Materials
Stone, Wood Siding
Utilities & Energy
Water Source
City
Basement
Partial, Unfinished
Fireplace Features
None
Parking Features
Aggregate
Other Features
Lot Features
Level, Sloped
Subdivision Name
Krampe(s)
Nearby Homes

Find Homes by Property Features in Ferdinand, IN


IDX information is provided exclusively for consumer's personal, non-commercial use and may not be used for any purpose other than to identify prospective properties that consumers may be interested in purchasing. Data is deemed reliable but is not guaranteed accurate by the MLS.
 Advertising Broker: Jonah Hartsburg | Hoosier Hub Realty
