- Overview
- Description
- Property Details
- Location
- Facts & Features
- Getting Around
- Nearby Homes


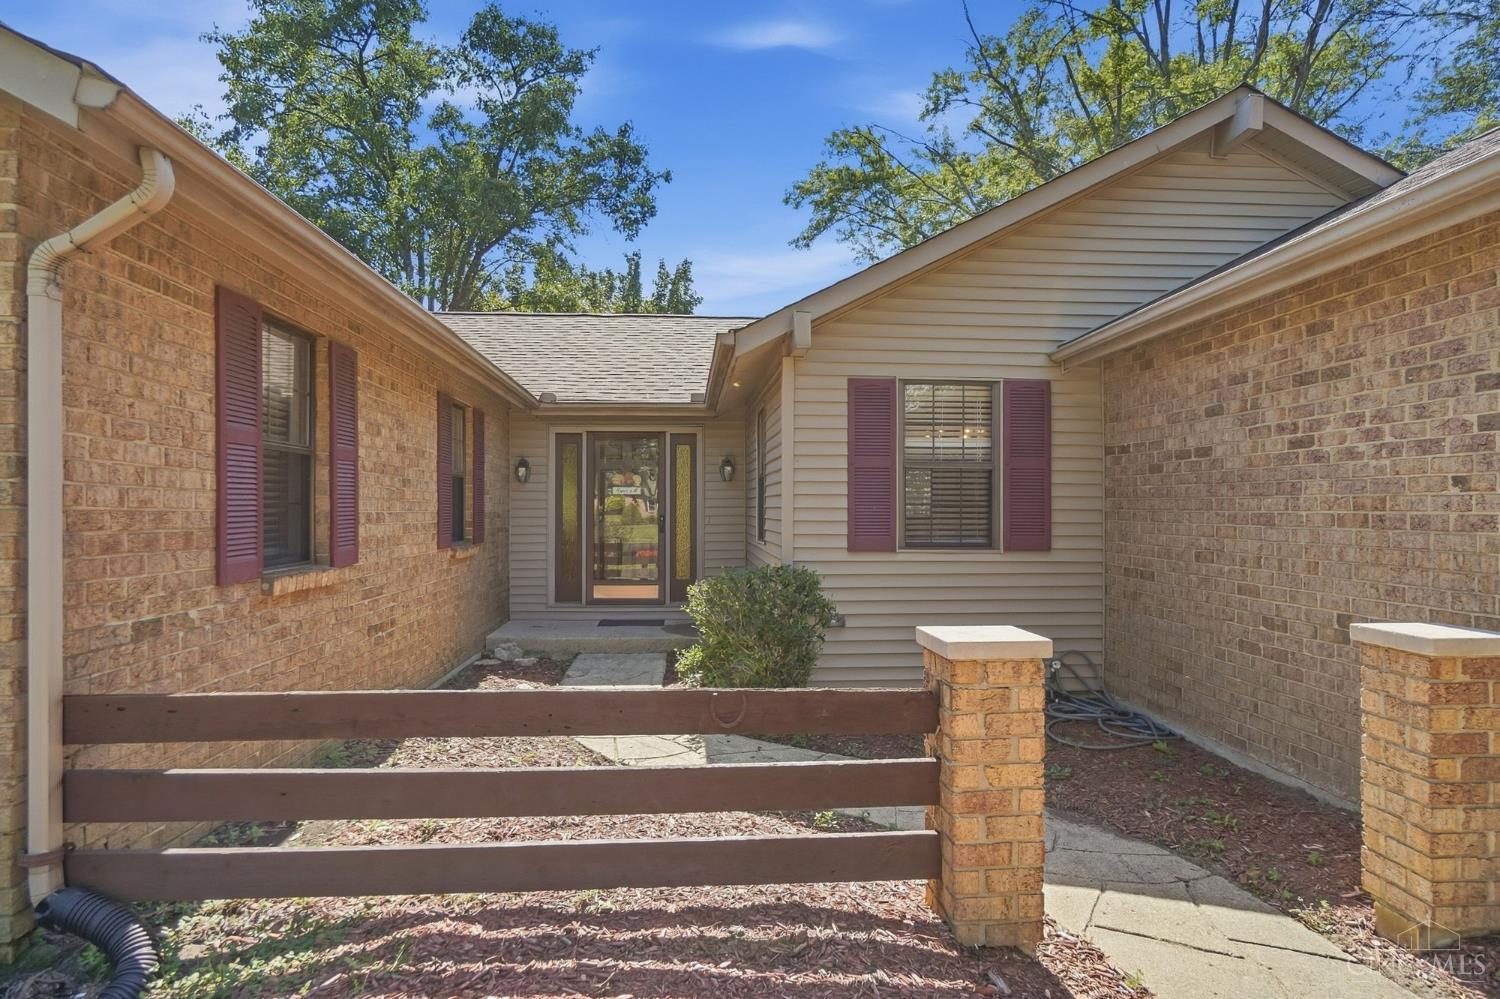


$429,900
Monthly Est:$2,140
 4 Beds
 3 Baths
2 full baths + 1 half bath
 2,274sqft
7321 Jean Dr, West Chester, OH 45069
$429,900
$2,140/moEst:
Get Pre-Approved
Single Family Residence
Built in 1979
$-- HOA
0.42 acre lot
$189/sq.ft
Description
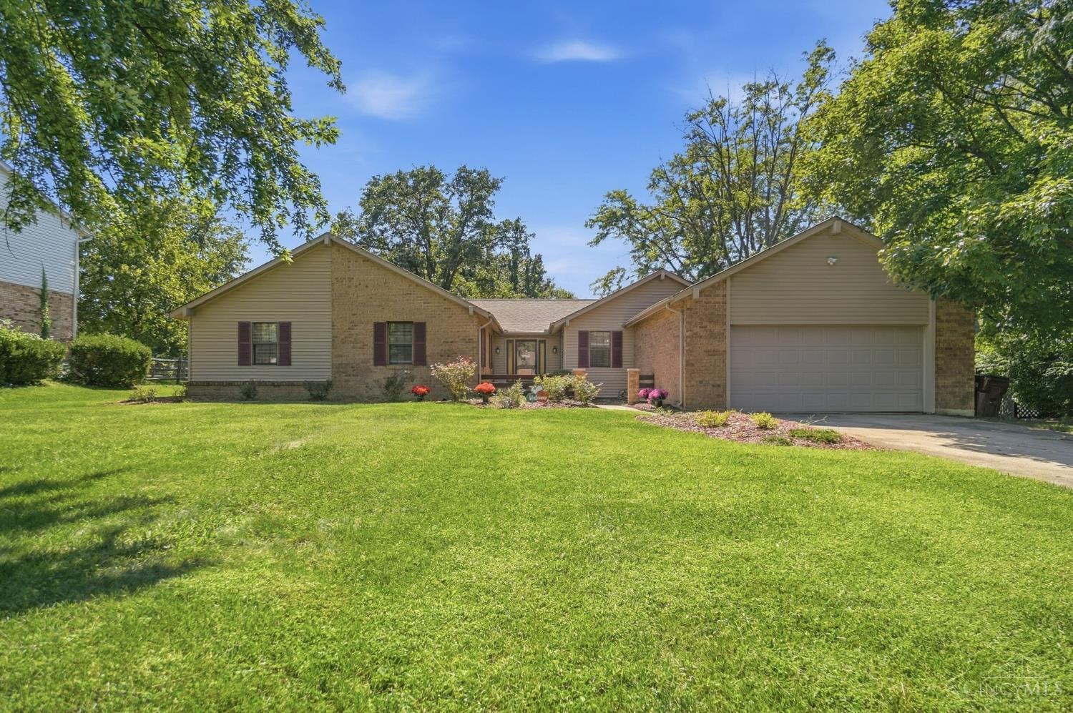
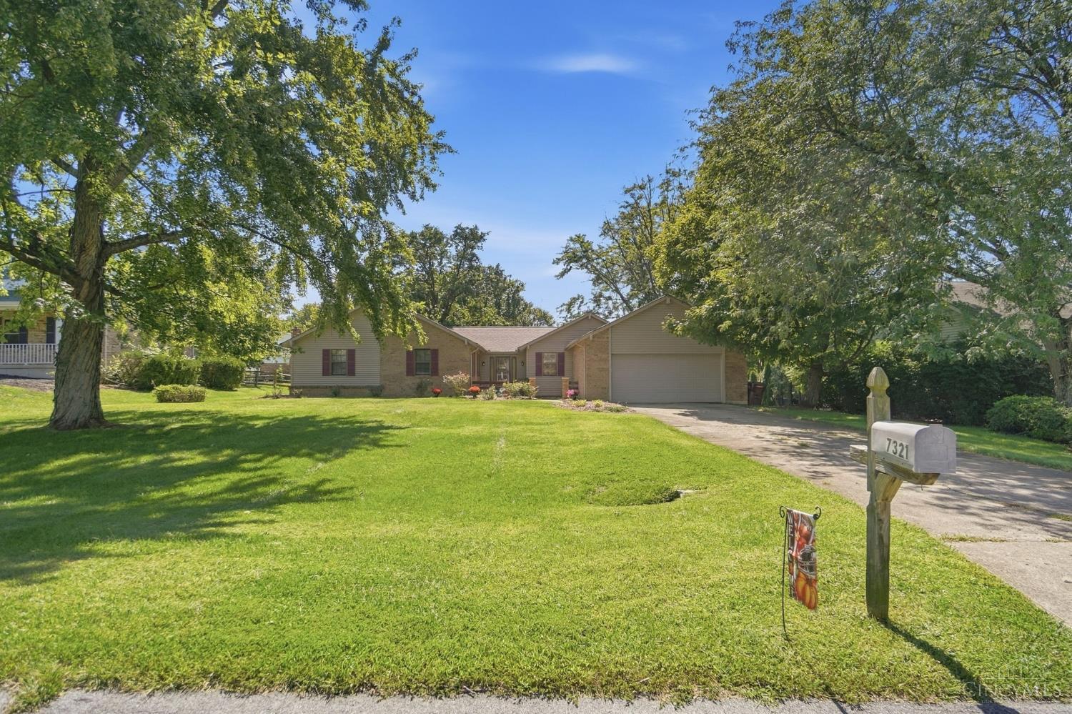
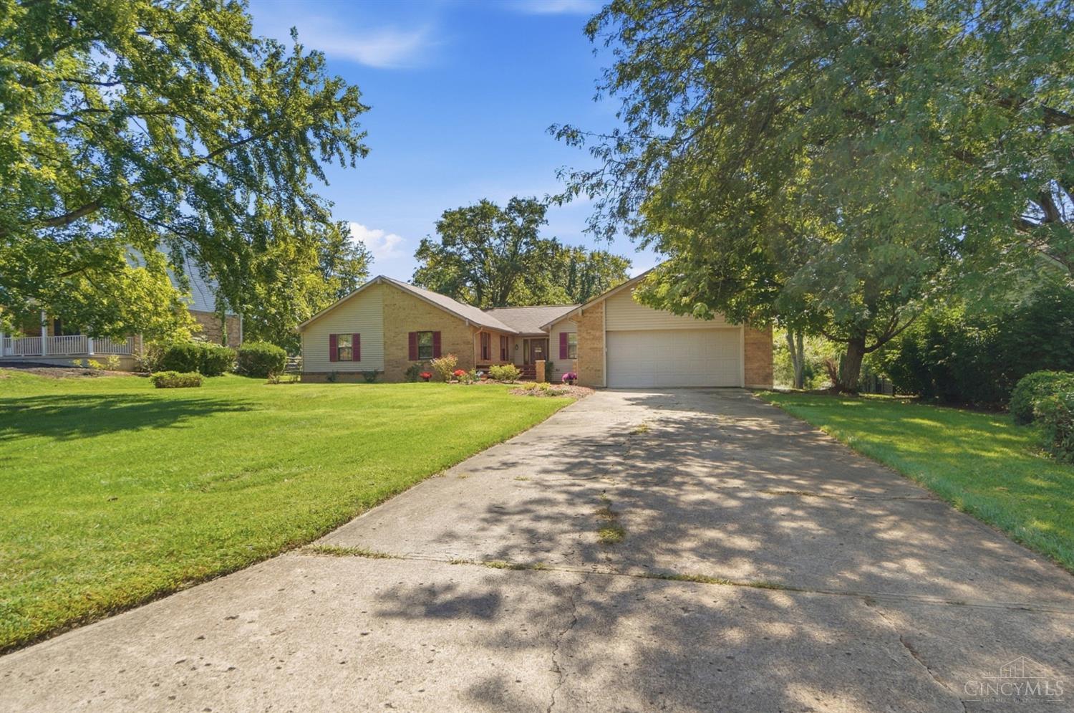
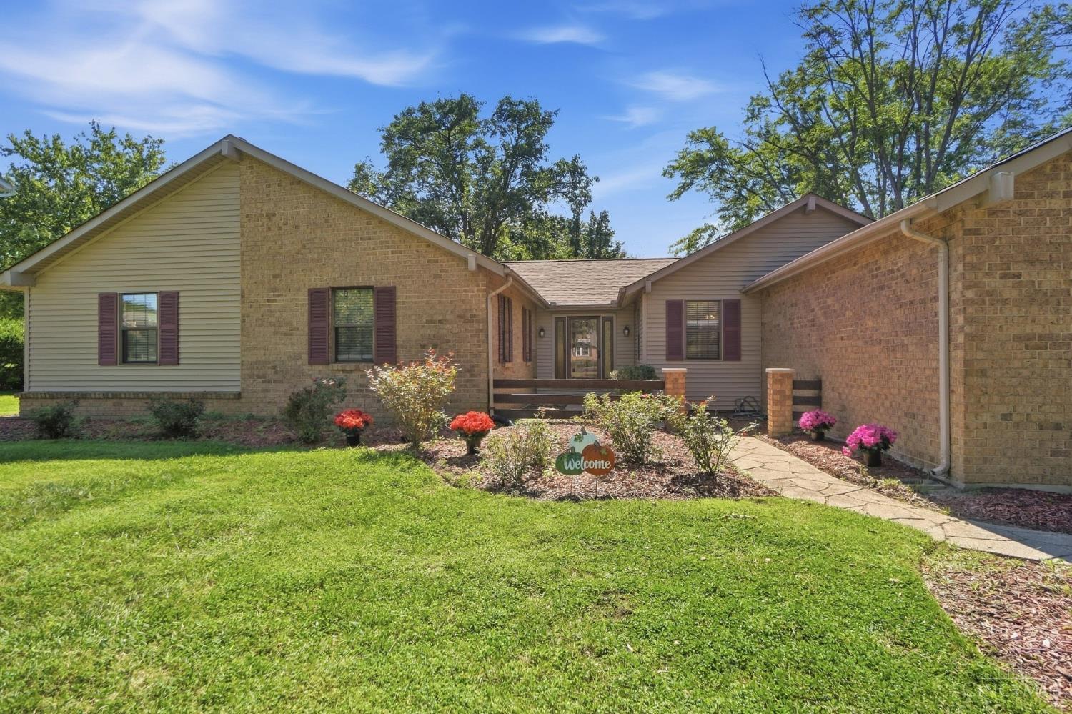
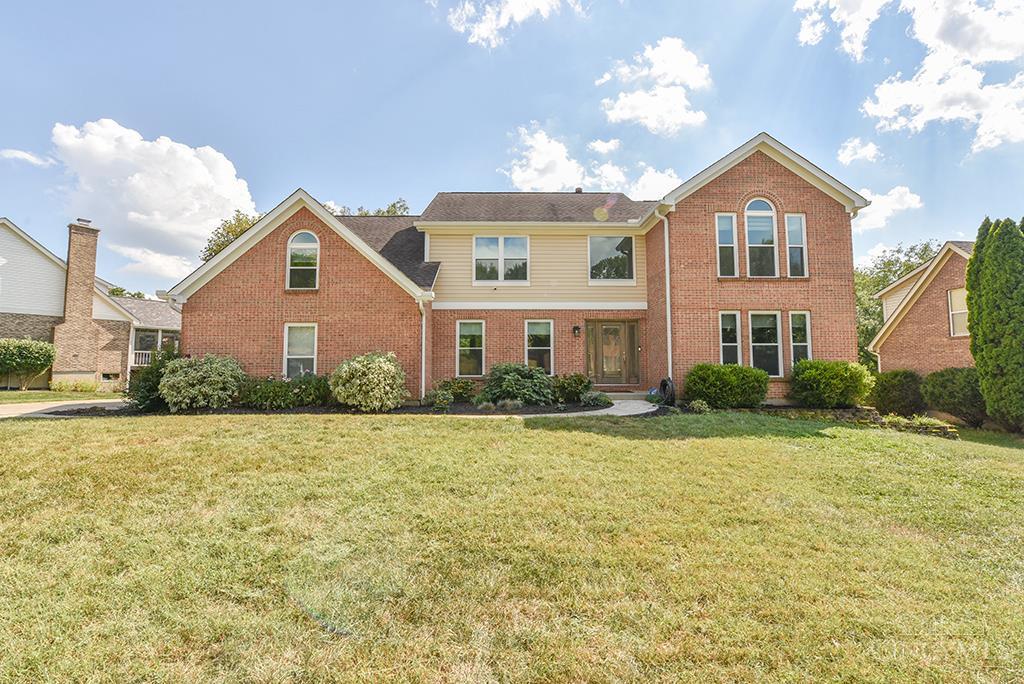
There is a lot to love about settling down at 7321 Jean Drive. Set on a great, tree-lined lot in West Chester, this four-bedroom ranch gives you that classic, comfortable layout where everything is right on one level. The heart of the home flows naturally into bright, welcoming spaces. You've got an updated primary suite bath and second full bath ready to go. Outside is where this property truly comes alive. Imagine spending your crisp autumn evenings unwinding on the expansive back deck, covered by the peaceful shade of mature trees. Downstairs, the unfinished basement is a total blank slate - perfect for finishing out exactly how you want. Location-wise, you're tucked into a quiet neighborhood while still being super close to Keehner Park for weekend walks and just minutes from all the shopping and dining at Liberty Center. This is more than just a house - it's a place ready for your next chapter to unfold.
- Houzeo last checked: 12 hours ago
- Listing updated: October 7, 2026 at 12:47 pm
- Listing Provided by: Adam Jones , Nicholas S Helton | Coldwell Banker Realty
- Source: Cincinnati MLS-OH | MLS#: 1894162

Property Details
Status
Active
Type
Single Family Residence
No. of Stories
-
County
City
Neighborhood
--
Year Built
1979
HOA Fees
-
Finished Area
2,274 sqft
Lot Size
0.42 acre lot
Basement Area
- sqft
MLS Name
Cincinnati MLS
MLS Number
1894162
MLS Status
Active
Days on Market
21

Continue Your Journey in App
Find your dream home, receive real-time updates, and many more!
Download App
Continue Your Journey in App
Find your dream home, receive real-time updates, and many more!
Location
Facts & Features
Rooms
Bedrooms & bathrooms
Bedrooms: 4
Bathrooms: 3
Interior
Heating
Forced Air
Appliances
Dishwasher, Dryer, Garbage Disposal, Microwave, Oven/range, Refrigerator, Washer
Window Features
Aluminum
Interior Features
Beam Ceiling, Crown Molding, Natural Woodwork, Vaulted Ceiling
Sewer
Public Sewer
Cooling
Ceiling Fans, Central Air
Construction
Year Built
Year Built: 1979
Home type
Single Family Residence
Construction Materials
Brick, Vinyl Siding
Roof
Shingle
Foundation Details
Poured
Architectural Style
Ranch
Utilities & Energy
Water Source
Public
Parking Features
On Street, Driveway
Fireplace Features
Brick, Wood
Basement
Full, 11, 3
Price History
| Date | Event | Price |
|---|---|---|
10/07/2026 Source: | Listed for Sale | $429,900 $189/sqft |

Nearby Homes



Find Homes by Property Features in West Chester, OH
Nearby New Homes For Sale

Based on information from the Multiple Listing Service of Greater Cincinnati (alternatively the REALTOR Alliance of Greater Cincinnati) through Oct 07, 2026, 06:00AM. IDX information is provided exclusively for consumers’ personal, non-commercial use, it may not be used for any purpose other than to identify prospective properties consumers may be interested in purchasing, and the data is deemed reliable but is not guaranteed accurate by the MLS. The listings of some real estate brokerage firms have been excluded. The listing broker’s offer of compensation is made only to participants of the MLS where the listing is filed. Copyright 2026, MLS of Greater Cincinnati, Inc. All rights reserved
 Advertising Broker: Nicholas Huscroft | Chosen Realty