Andover RE
Powered by 
- 0
- 2
- Overview
- Description
- Property Details
- Location
- Facts & Features
- Getting Around
- Nearby Homes
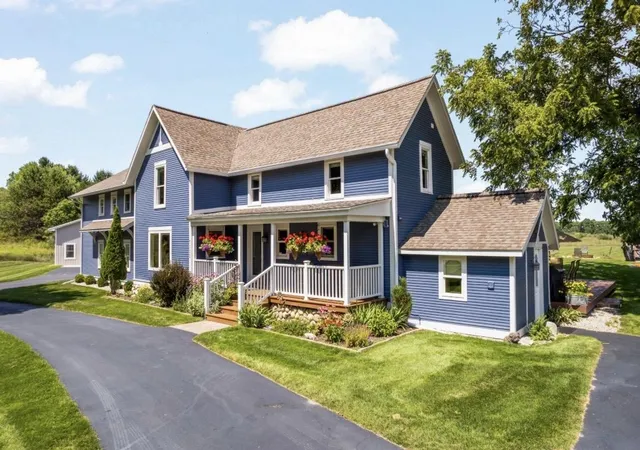

Street View
$1,050,000
Monthly Est:$5,226
 4 Beds
 3 Baths
3 full baths
 3,091sqft
7322 Fryzelka Rd, Buckley, MI 49620
$1,050,000
$5,226/moEst:
Get Pre-Approved
Single Family Residence
Built in 1890
$-- HOA
40 acres lot
$340/sq.ft
Description
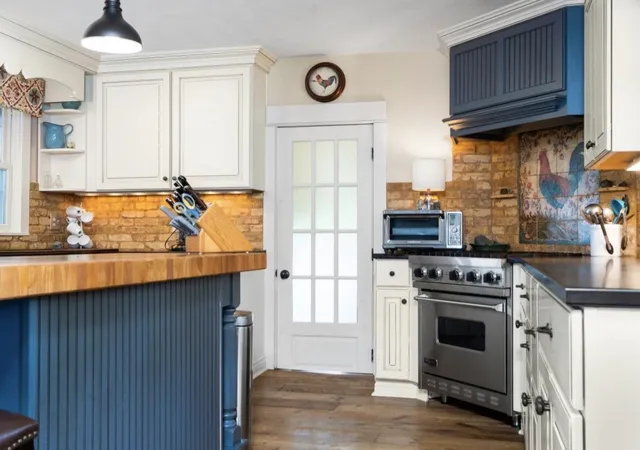
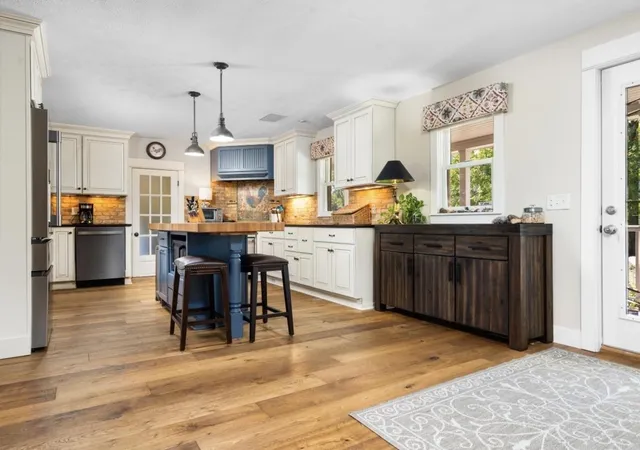
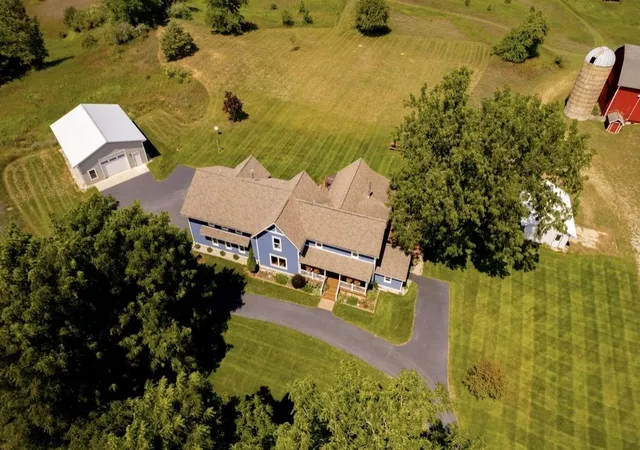
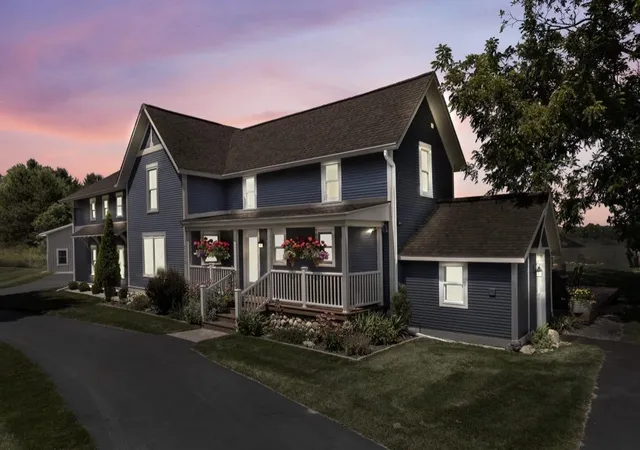
Set against 40 breathtaking acres with mature black walnut trees and an established Honeycrisp apple orchard, this beautifully renovated 3,091 sq ft farmhouse offers a rare blend of refined comfort, functional acreage, and Northern Michigan style serenity. Thoughtfully updated while preserving its timeless character, the home welcomes you with warm natural light, expansive gathering spaces, and a chef inspired kitchen designed for both everyday living and effortless entertaining. From quiet mornings overlooking the orchard to evenings spent watching sunset skies stretch across the property, every detail invites a slower, more intentional way of life. The impressive 650 sq ft primary suite serves as a true private retreat, complete with a gas fireplace and ensuite laundry for elevated everyday convenience. Separate wellness amenities including a steam shower and personal sauna create a spa like experience designed for year round relaxation. Modern infrastructure and efficiency upgrades including fiber optic internet, heat pump furnace, whole house generator, Marathon water heater, lawn irrigation, and advanced crawl space ventilation system bring peace of mind without compromising the homes farmhouse charm. Outside, the property is exceptionally equipped for hobby farming, equestrian use, homesteading, or recreational living. The wired 220-amp pole barn, historic barn with water access, horse stalls, electric pasture, insulated and heated outbuilding, root cellar, and orchard equipment create endless flexibility for work, storage, animals, or future expansion. Additional features include 220 wiring ready for a hot tub installation and a Quadra Fire wood stove that adds warmth and character throughout the seasons. Offered as a turn key, fully furnished property, this exceptional estate allows buyers to immediately step into the lifestyle it was designed to provide. Whether envisioned as a full time residence, private retreat, hobby farm, or legacy property.
- Houzeo last checked: 1 hour ago
- Listing updated: September 30, 2026 at 7:27 pm
- Listing Provided by: Ashlee E Trainer | @properties Christie's Int'l (231) 642-2363
- Source: Realcomp MLS-MI | MLS#: 78080068426

- Originating MLS: Aspire North REALTORS
Property Details
Status
Active Under Contract
Type
Single Family Residence
No. of Stories
-
County
City
Neighborhood
--
Year Built
1890
HOA Fees
-
Finished Area
3,091 sqft
Lot Size
40 acres lot
Basement Area
- sqft
MLS Name
Realcomp MLS
MLS Number
78080068426
MLS Status
Accepting Backup Offers
Days on Market
146
Cumulative Days on Market
93

Continue Your Journey in App
Find your dream home, receive real-time updates, and many more!
Download App
Continue Your Journey in App
Find your dream home, receive real-time updates, and many more!
Location
Facts & Features
Rooms
Bedrooms & bathrooms
Bedrooms: 4
Bathrooms: 3
Interior
Exterior Features
Balcony
Sewer
Septic Tank
Appliances
Dishwasher, Disposal, Dryer, Microwave, Oven, Refrigerator, Range, Washer, Water Softener Owned
Interior Features
Cathedral Ceilings, Spa Hottub, Walk In Closets
Heating
Forced Air, Heat Pump, Propane, Wood
Cooling
Ceiling Fans, Central Air, Exhaust Fan, Heat Pump
Construction
Year Built
Year Built: 1890
Home type
Single Family Residence
Construction Materials
Wood Siding
Foundation Details
Basement, Michigan Basement
Architectural Style
Morethan2stories, Craftsman, Farmhouse
Utilities & Energy
Security Features
Security System
Water Source
Well
Fireplace Features
Gas, Wood Burning Stove
Basement
Unfinished
Parking Features
Four Car Garage, Attached, Garage, Heated Garage, Garage Door Opener
Other Features
Patio And Porch Features
Deck, Patio, Porch
Subdivision Name
Metes And Bounds
Lot Features
Cleared, Sprinklers, Wooded
Price History
| Date | Event | Price |
|---|---|---|
09/30/2026 Source: | Contingent (Active Under Contract) | $1,050,000 $340/sqft |
05/18/2026 Source: | Listed for Sale | $1,050,000 +20.00% $340/sqft |
11/20/2024 Source: | Sold | $875,000 $283/sqft |


Nearby Homes
Find Homes by Property Features in Buckley, MI
Nearby New Homes For Sale


Based on information from the Board/Association of REALTORS® (alternatively, from the Realcomp II Ltd. MLS) through Oct 12, 2026, 05:15AM. All information provided is deemed reliable, but is not guaranteed to be accurate and should be independently verified. IDX provided courtesy of Realcomp II Ltd. via Andover Real Estate & Houzeo, Copyright 2026 Realcomp II Ltd. Shareholders Any use of search facilities of data on the site, other than by a consumer looking to purchase real estate, is prohibited. IDX information is provided exclusively for consumers' personal, noncommercial use and may not be used for any purpose other than to identify prospective properties consumers may be interested in purchasing. The accuracy of all information, regardless of source, is not guaranteed or warranted. All information should be independently verified. Listing Information presented by local MLS brokerage: Andover Real Estate, local REALTOR®- Scott Rubin - (248)206-3666 . Any use of search facilities of data on the site, other than by a consumer looking to purchase real estate, is prohibited. © 2024 Realcomp II Ltd. MLS. All Rights Reserved.
 Advertising Broker: Andover Real Estate | Andover Real Estate