- Overview
- Description
- Property Details
- Location
- Facts & Features
- Getting Around



$209,900
Monthly Est:$1,045
 4 Beds
 3 Baths
2 full baths + 1 half bath
 1,952sqft
733 E Bronson St, South Bend, IN 46601
$209,900
$1,045/moEst:
Get Pre-Approved
Manufactured On Land
Built in 1892
$-- HOA
5,080 sqft lot
$108/sq.ft
Description
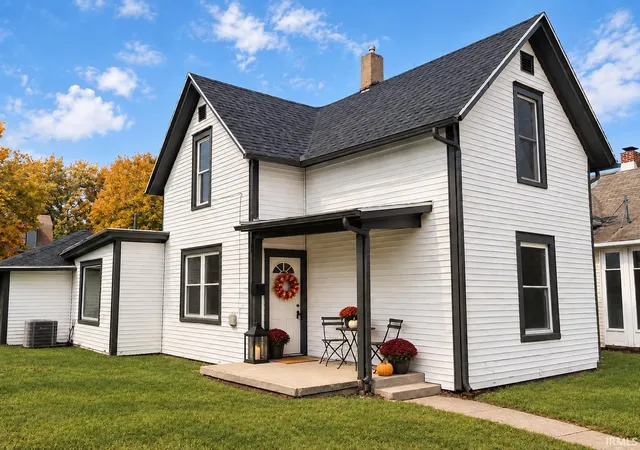
Beautifully remodeled and just steps from the St. Joseph River, this spacious 4-bedroom, 2.5-bath home features over 1,900 finished square feet above grade. Located in a quaint, historic area of South Bend, the home offers convenient walking and biking access to downtown South Bend, the Farmers Market, and the Riverwalk. An impressive list of recent improvements includes NEW WINDOWS THROUGHOUT THE ENTIRE HOME, NEW HVAC AND VENTING, NEWLY ADDED CENTRAL AIR, NEW WATER HEATER, UPGRADED ELECTRICAL PANEL AND WIRING, NEW FLOORING AND PAINT, AND BEAUTIFULLY REMODELED KITCHEN AND BATHS.
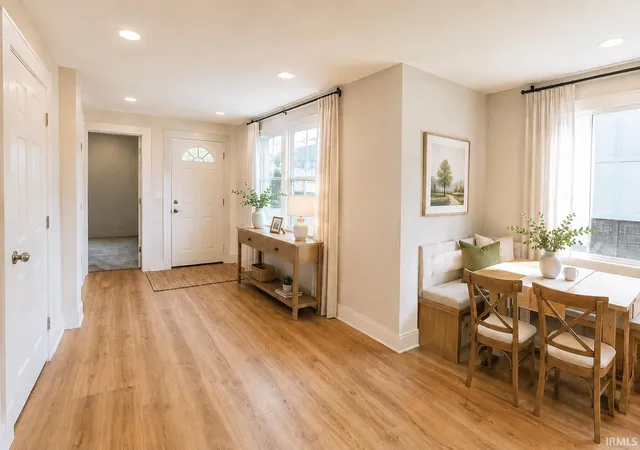
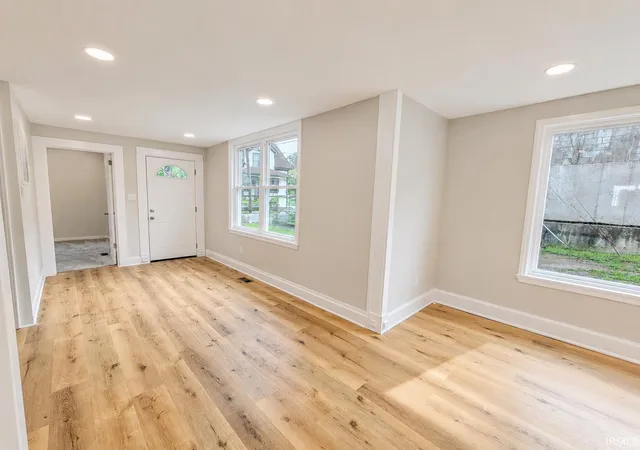
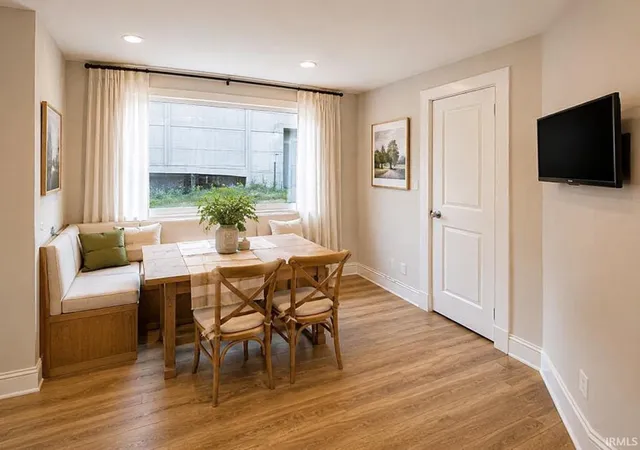
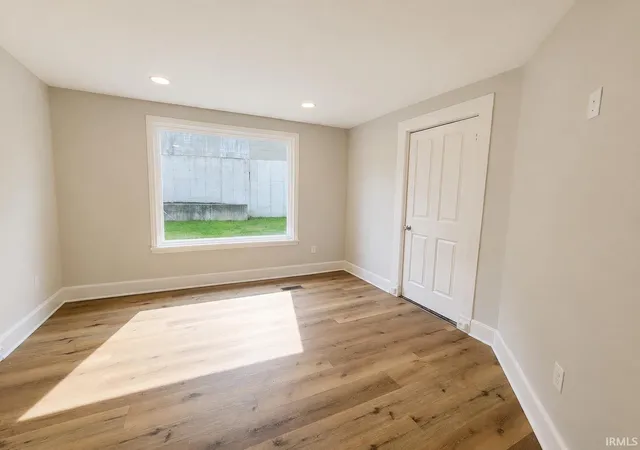
Step inside to a spacious entry and a bright, welcoming interior filled with natural light. New luxury vinyl plank flooring extends throughout much of the first floor, while plush carpeting adds warmth and comfort to all four bedrooms. Recessed lighting has been added throughout the first floor, stairwell, and second-floor hallway. The separate dining room is highlighted by a large picture window that fills the space with natural light.
At the heart of the home, the remodeled kitchen features new cabinetry, countertops, and appliances and opens to the living room, creating a comfortable open-concept space for gathering and entertaining. A new sliding glass door provides easy access to the backyard and patio, extending the living space outdoors.
One of the home's standout features is its versatile main-floor living arrangement. The primary bedroom features a newly remodeled ensuite bath, and an additional newly remodeled full bath is also conveniently located on the main floor. A second main-floor bedroom adds wonderful flexibility for guests, a home office, or multigenerational living. A main-floor laundry hookup adds even more everyday convenience.
Upstairs, you'll find two additional spacious bedrooms and a new half bath, providing plenty of room to spread out. Outside, an attached storage shed provides convenient space for gardening supplies, bicycles, lawn equipment, and seasonal items.
With new windows throughout, extensive mechanical and electrical improvements, over 1,900 finished square feet above grade, four bedrooms, 2.5 baths, a main-floor primary suite, and a location just steps from the St. Joseph River, this thoughtfully remodeled home combines generous living space, modern updates, and convenient access to some of South Bend's favorite destinations.
- Houzeo last checked: 5 minutes ago (November 8, 2026 at 5:15 am)
- Listing updated: November 4, 2026 at 8:32 pm
- Listing Provided by: Kerrie Drury (574) 607-3890 | RE/MAX 100
- Source: Indiana Regional MLS-IN | MLS#: 202633332

Property Details
Status
Active
Type
Manufactured Mobile Home
No. of Stories
-
County
--
City
Neighborhood
--
Year Built
1892
HOA Fees
-
Finished Area
1,952 sqft
Lot Size
5,080 sqft lot
Basement Area
- sqft
MLS Name
Indiana Regional MLS
MLS Number
202633332
MLS Status
Active
Days on Market
85

Continue Your Journey in App
Find your dream home, receive real-time updates, and many more!
Continue Your Journey in App
Find your dream home, receive real-time updates, and many more!
Location
Facts & Features
Rooms
Bedrooms & bathrooms
Bedrooms: 4
Bathrooms: 3
Interior
Heating
Natural Gas, Forced Air
Interior Features
Ceiling Fan(s), Laminate Counters, Patio Open, Porch Covered, Stand Up Shower, Tub/shower Combination, Main Level Bedroom Suite, Formal Dining Room, Great Room, Main Floor Laundry, Washer Hook Up
Appliances
Dishwasher, Microwave, Refrigerator, Electric Range
Cooling
Central Air
Flooring
Carpet, Laminate, Vinyl
Sewer
Public Sewer
Construction
Year Built
Year Built: 1892
Home type
Manufactured On Land
Roof
Asphalt, Shingle
Construction Materials
Aluminum Siding
Utilities & Energy
Water Source
Public
Basement
Crawl Space
Fireplace Features
None
Other Features
Lot Features
0 2.9999
Subdivision Name
None
Price History
| Date | Event | Price |
|---|---|---|
11/03/2026 Source: | Price Decreased | $209,900 -6.67% $84/sqft |
09/01/2026 Source: | Price Increased | $224,900 +7.15% $90/sqft |
08/13/2026 Source: | Price Increased | $229,900 +359.80% $92/sqft |
12/25/2024 Source: | Sold | $50,000 $20/sqft |

Find Homes by Property Features in South Bend, IN


IDX information is provided exclusively for consumer's personal, non-commercial use and may not be used for any purpose other than to identify prospective properties that consumers may be interested in purchasing. Data is deemed reliable but is not guaranteed accurate by the MLS.
 Advertising Broker: Jonah Hartsburg | Hoosier Hub Realty
