
- Overview
- Description
- Property Details
- Location
- Facts & Features
- Getting Around
 No HOA

Street View
$1,600,000
Monthly Est:$7,964
 5 Beds
 5 Baths
4 full baths + 1 half bath
 3,300sqft
733 Greene Ave, New York City, NY 11221
$1,600,000
Get Pre-Approved
Townhouse
Built in 2014
$-- HOA
1,600 sqft lot
$485/sq.ft
Description
733 Greene Avenue | Bedford-Stuyvesant
A modern, sun-filled contemporary two-family townhouse with income potential, set on a 20-foot-wide lot in the heart of Bedford-Stuyvesant. Built in 2014, this approximately 3,300-square-foot, three-story home is configured as an upper 3-bedroom, 2.5-bathroom duplex and a lower 2-bedroom, 2-bathroom garden duplex with a spacious recreation room and private backyard. Each residence has its own washer/dryer, central A/C and heat, and separate metering.
Upper Duplex
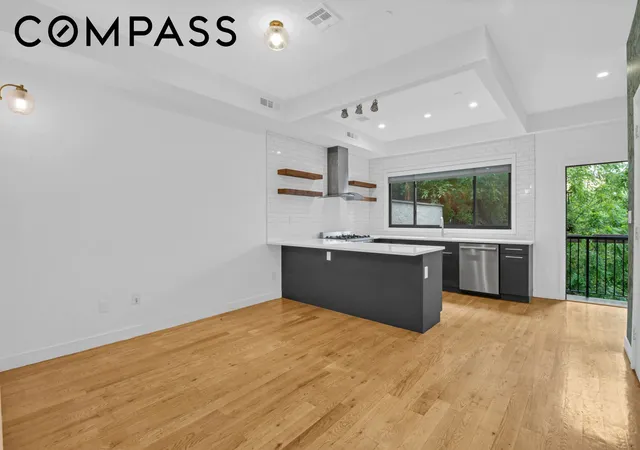
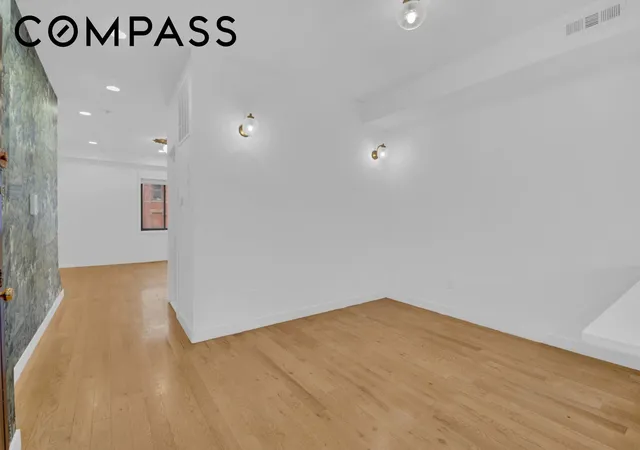
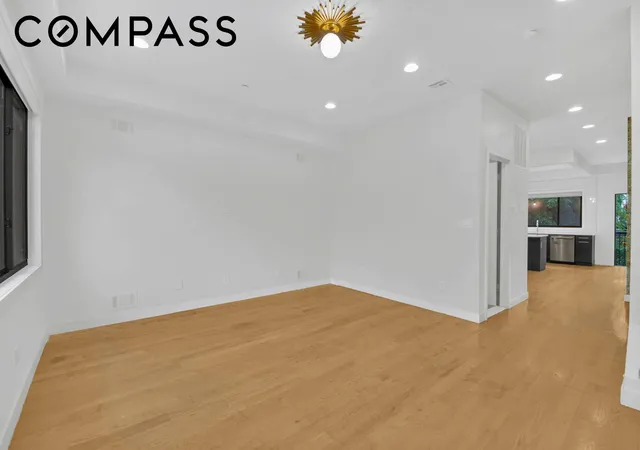
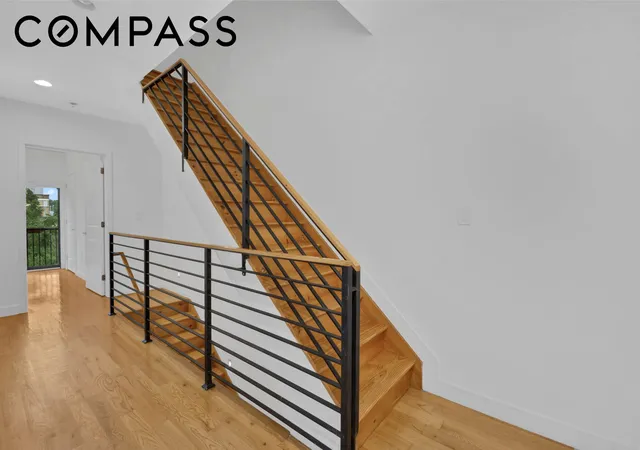
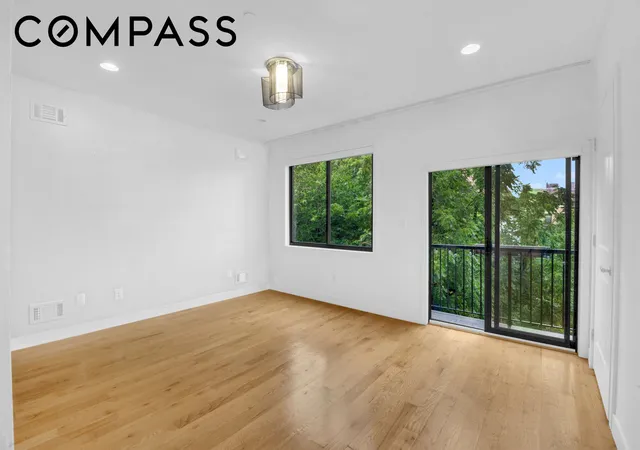
The approximately 1,650-square-foot upper duplex is filled with natural light and offers three bedrooms, 2.5 baths, and three private terraces. The main level features an open-concept kitchen, dining, and living space. The modern kitchen is outfitted with stainless steel appliances, including a six-burner gas range with vented hood, dishwasher, and refrigerator, along with contemporary cabinetry, quartz countertops, and a generous island. The south-facing living room opens to a private terrace and is complemented by a powder room and in-unit laundry. Upstairs, the primary suite features oversized windows, a private bath, and a terrace overlooking the garden. Two additional bedrooms offer excellent natural light, with one opening to another private terrace and the other featuring an extra-large skylight.
Garden Duplex
The approximately 1,450-square-foot lower duplex offers two bedrooms, two full baths, a large windowed recreation room, laundry, and a private backyard. The open-concept garden level features a south-facing living room, modern kitchen with stainless steel appliances, quartz countertops, and center island, along with two well-proportioned bedrooms, one with direct access to the garden. The lower level provides exceptional flexibility with a spacious recreation room, full bath, abundant storage, full-sized side-by-side washer/dryer, and direct garden access. The space could easily accommodate a home office, guest suite, creative studio, or additional sleeping area, offering excellent flexibility for work, guests, or additional living space.
Additional Highlights
· Approximately 3,300 square feet of interior space
· 20' x 80' lot
· 40' building depth
· Central A/C and heat
· White oak flooring
· Recessed lighting
· Stainless steel appliances
· Washer/dryer in both units
· Multiple private terraces
· Private backyard
· Separate utilities/meters
· Annual real estate taxes: approximately $20,435
· Additional FAR of approximately 1,472 square feet; buyer to independently verify
· Lower unit currently month-to-month at $4,000/month
· Upper unit recently leased at $5,000/month and is currently vacant
Location
Ideally located near Herbert Von King Park, neighborhood restaurants, specialty shops, markets, and everyday conveniences. The property is approximately seven blocks from both the Bedford-Nostrand G train and the Kosciuszko Street J train.
With its generous proportions, private outdoor space, income potential, and flexible lower-level space, 733 Greene Avenue offers a rare combination of modern living and flexibility in the heart of Bedford-Stuyvesant.
- Houzeo last checked: 9 minutes ago
- Listing updated: September 24, 2026 at 4:19 pm
- Listing Provided by: Julie E Cohen (917) 885-3365 , Dominic G Ferrone (917) 626-1159 | Compass (212) 913-9058
- Source: Rebny MLS-NY | MLS#: RLS20110025

Property Details
Status
Pending
Type
Townhouse
No. of Stories
3
County
City
Neighborhood
--
Year Built
2014
HOA Fees
-
Finished Area
3,300 sqft
Lot Size
1,600 sqft lot
Basement Area
- sqft
MLS Name
Rebny MLS
MLS Number
RLS20110025
Days on Market
74

Continue Your Journey in App
Find your dream home, receive real-time updates, and many more!
Continue Your Journey in App
Find your dream home, receive real-time updates, and many more!
Location
Facts & Features
Rooms
Bedrooms & bathrooms
Bedrooms: 5
Bathrooms: 5
Interior
Appliances
Dishwasher, Gas Cooktop, Gas Oven, Range Hood, Stainless Steel Appliances
Exterior Features
Private Outdoor Space Over60sqft, Private Yard
Interior Features
Kitchen Island
Cooling
Central Air
Flooring
Hardwood
Construction
Year Built
Year Built: 2014
Home type
Townhouse
Architectural Style
Contemporary Modern, Walk Up
Utilities & Energy
Laundry Features
In Unit, See Remarks
Other Features
Patio And Porch Features
Patio, Terrace
Subdivision Name
Bedford Stuyvesant
Price History
| Date | Event | Price |
|---|---|---|
09/24/2026 Source: | Pending | $1,600,000 $485/sqft |
08/18/2026 Source: | Listed for Sale | $1,600,000 $485/sqft |

Find Homes by Property Features in New York City, NY


The real estate listing data marked with this icon comes from the IDX program of the RLS at REBNY Listing Service (RLS). Listing information for certain New York City properties provided courtesy of the Real Estate Board of New York's Residential Listing Service (the "RLS") through Nov 01, 2026, 03:00PM. Information deemed reliable but not guaranteed. Information is provided exclusively for consumers' personal, non-commercial use, and may not be used for any purpose other than the identification of potential properties for purchase. The information contained in this listing has not been verified by the RLS and should be verified by the consumer. The listing information provided here is for the consumer's personal, non-commercial use. Retransmission, redistribution or copying of this listing information is strictly prohibited except in connection with a consumer's consideration of the purchase and/or sale of an individual property. This listing information is not verified for authenticity or accuracy and is not guaranteed and may not reflect all real estate activity in the market. Buyer to verify all information. © 2026 The Real Estate Board of New York, Inc. All rights reserved.
 Advertising Broker: Derek Greene | The Greene Realty Group
