- Overview
- Description
- Property Details
- Location
- HOA Management
- Facts & Features
- Getting Around
- Nearby Homes

Street View
$869,000
Monthly Est:$4,325
 2 Beds
 2 Baths
2 full baths
 937sqft
733 Ocean Pkwy #7C, New York, NY 11230
$869,000
$4,325/moEst:
Get Pre-Approved
Condominium
Built in 2015
$475/mo HOA
-- sqft lot
$927/sq.ft
Description
Under $400 in taxes for the year under the tax abatement!
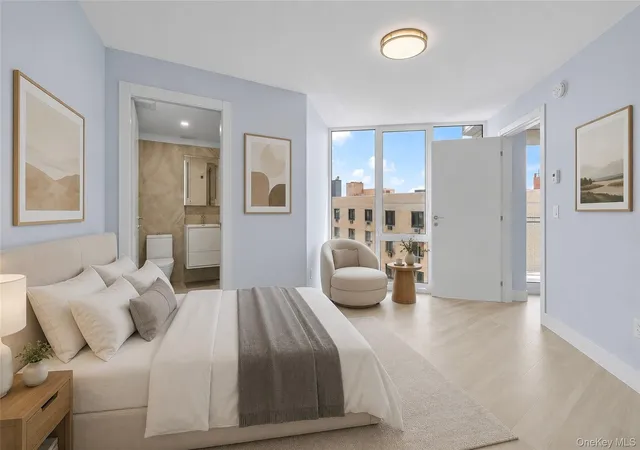
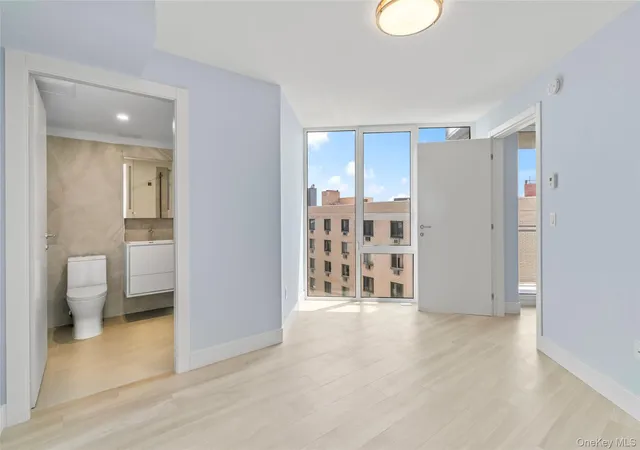
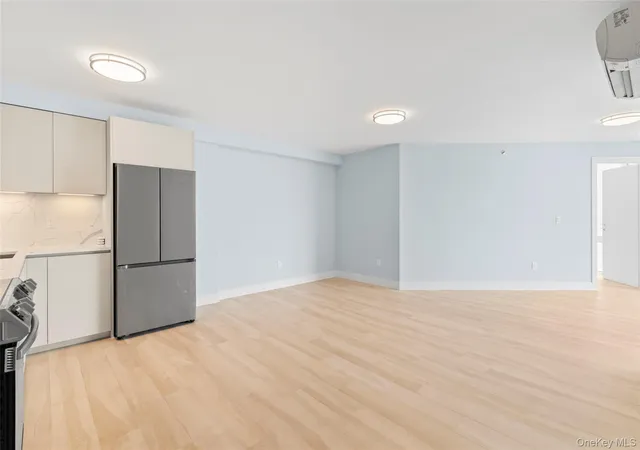
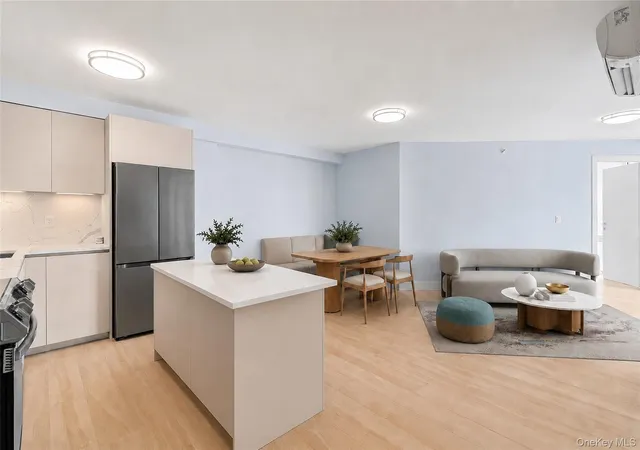
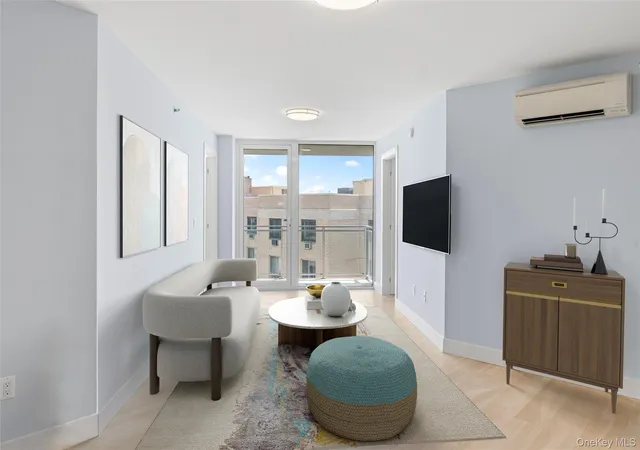
Envision a residence where morning light streams through floor to ceiling windows and a private balcony opens onto tranquil backyard views. Welcome to Arbor Condominium, Kensington's most distinguished new address and the last tax abated building in South Brooklyn. Residence 7C is a refined two-bedroom, two-bath home in which East-facing exposures illuminate an open living and dining space anchored by a thoughtfully designed L-shaped kitchen. The bedrooms are positioned at opposite ends of the residence to ensure exceptional privacy, and the primary suite is complemented by its own en-suite bath. Every element has been executed with care: Ferrero Lengo Italian pre-finished doors, Daikin climate control, and Vallelunga Italian porcelain floors with radiant heat that provide warmth throughout the cooler months, along with the everyday convenience of an in-unit washer/dryer. The kitchen is a study in craftsmanship, appointed with Calacatta quartz countertops and backsplash, soft close Copatlife custom Italian cabinetry, and a paneled Samsung and Beko appliance package, while the spa-inspired baths offer rain showers, LED lit mirrors, and generous 32-inch soaking tubs.
Of particular distinction, this sale includes a private cabana, an exclusive personal retreat on the building's amenity level that is rarely offered to the market. It is a distinguished amenity that sets Residence 7C apart and confers lasting lifestyle value and resale appeal that few residences in the building can claim. Beyond the home, a remarkable rooftop presents sweeping views of the Brooklyn and Manhattan skylines, complemented by lounge and picnic areas, a BBQ grill and kitchenette, a fully equipped fitness center, and the elegant Arbor lounge and co-working space that connects seamlessly to the Ocean Parkway Malls. This unit has a private cabana that can be purchased separately for an additional $40,000.
With its exceptional finishes, comprehensive amenities, and a valuable 421A tax abatement that keeps monthly taxes at just $25.00 through 2034, 733 Ocean Parkway represents a rare opportunity for end users, gifting, parents purchasing for children, or a 1031 exchange, and it is investor friendly, sublet friendly, and pet friendly. With monthly maintenance of only $475.86, the cost of ownership is as compelling as the residence itself. A home of this caliber, with a private cabana included, is an opportunity that seldom presents itself. All measurements are approximate. Images are renders that were virtually staged. Pictures represent various layouts. The complete offering terms are set forth in an offering plan available from File No: CD21-0132.
- Houzeo last checked: 1 hour ago
- Listing updated: September 23, 2026 at 11:09 pm
- Listing Provided by: Alana McIntosh (646) 820-8441 | Keller Williams Realty Empire (718) 954-8400
- Source: OneKey MLS-NY | MLS#: 1028980

Part of

Property Details
Status
Active
Type
Condominium
No. of Stories
9
County
City
Neighborhood
Year Built
2015
HOA Fees
$475/mo
Finished Area
937 sqft
Lot Size
-- sqft lot
Basement Area
- sqft
MLS Name
OneKey MLS
MLS Number
1028980
MLS Status
Active
Days on Market
79
Cumulative Days on Market
59

Continue Your Journey in App
Find your dream home, receive real-time updates, and many more!
Download App
Continue Your Journey in App
Find your dream home, receive real-time updates, and many more!
Location
HOA Management
Arbor Condo Board
HOA Fees
$475/ Monthly
Amenities
 Amenities and services may be covered by one or multiple associations and service providers.
 Trash Pickup
 Elevator
 Water
Water
 Snow Removal
 Sewer
Sewer
 Maintenance
 Receiving Room
 deck
deck
Exterior Maintenance
Lounge
Grounds Care
Disclaimer: Amenities are based on third-party information and may vary; buyers must independently verify all amenities, as information is deemed reliable but not guaranteed.
Facts & Features
Rooms
Bedrooms & bathrooms
Bedrooms: 2
Bathrooms: 2
Interior
Flooring
Tile, Wood
Cooling
Zoned
Sewer
Public Sewer
Window Features
Energy Star Qualified Windows, Floor To Ceiling Windows, Insulated Windows, Triple Pane Windows
Heating
Ducts, Radiant
Appliances
Dishwasher, Dryer, Electric Range, Energy Star Qualified Appliances, Microwave, Stainless Steel Appliance(s), Washer
Interior Features
Energy Star Qualified Door(s), Open Kitchen, Quartz/quartzite Counters, Recessed Lighting, Soaking Tub
Construction
Year Built
Year Built: 2015
Home type
Condominium
Construction Materials
Energy Star, Structurally Insulated Panels
Architectural Style
Mid Rise
Foundation Details
Pillar/post/pier, Concrete Perimeter
Utilities & Energy
Laundry Features
In Unit
Parking Features
Assigned, Attached, Covered, Driveway
Association Amenities
Elevator(s), Lounge, Maintenance, Maintenance Grounds, Receiving Room, Roof Deck, Trash
Basement
Finished, Partially Finished
Utilities
Cable Available, Electricity Connected, Water Connected
Water Source
Public
Price History
| Date | Event | Price |
|---|---|---|
08/07/2026 Source: | Listed for Sale | $899,000 +3.45% $959/sqft |
08/07/2026 Source: | Price Decreased | $869,000 -3.34% $927/sqft |
08/02/2026 Source: | Listing Removed | $899,000 $959/sqft |

Kensington Ranks #212 in New York, NY


Homes

Rental Prices

Median Home Price
Nearby Homes


Find Homes by Property Features in New York, NY
Nearby New Homes For Sale


Based on information from OneKey MLS, through Oct 09, 2026, 12:01PM. IDX information is provided exclusively for personal, non-commercial use, and may not be used for any purpose other than to identify prospective properties consumers may be interested in purchasing. Information is deemed reliable but not guaranteed. © 2026 OneKey® MLS. All rights reserved.
 Advertising Broker: Derek Greene | The Greene Realty Group