
- Overview
- Description
- Property Details
- Location
- HOA Management
- Facts & Features
- Getting Around
- Nearby Homes




Street View
$6,995,000
Monthly Est:$34,817
 4 Beds
 5 Baths
4 full baths + 1 half bath
 --sqft
733 Park Ave #4, New York City, NY 10021
$6,995,000
Get Pre-Approved
Apartment
Built in 1972
$11,210/mo HOA
-- sqft lot
--/sqft
Description
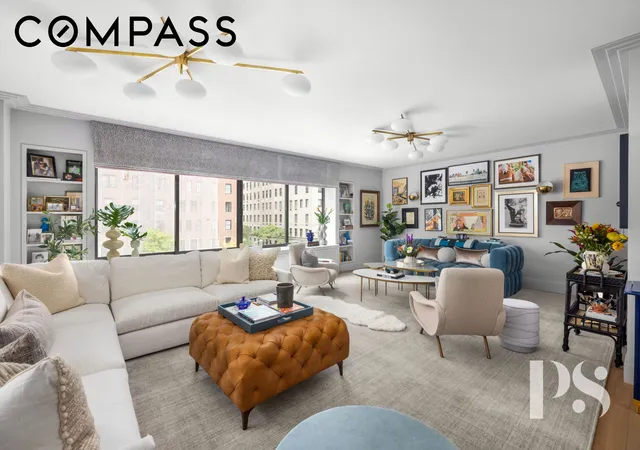
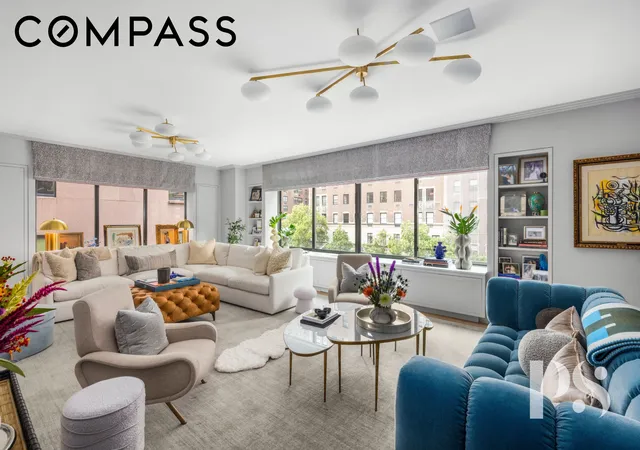
A private, full-floor residence accessed by direct elevator entry with a gracious foyer, this beautifully reimagined Park Avenue home blends timeless sophistication with contemporary California-inspired design. Recently transformed in a complete renovation by acclaimed designer Brock Forsblom and featured in Architectural Digest, it combines Old Hollywood glamour with organic modern warmth—creating a light-filled sanctuary that feels both elegant and effortlessly livable.
The dramatic open-plan layout features a gracious living room, formal dining area, and a striking blue-paneled library, each unified by custom oak flooring, crisp crown moldings, and a refined palette of gray and white. Oversized 15-foot-wide windows flood the interiors with western light across Park Avenue, while the seamless flow between rooms makes the home ideal for both grand entertaining and everyday living.
The chef’s kitchen anchors the home’s central gathering space, offering top-of-the-line appliances, extensive storage, and a comfortable breakfast area.
The primary suite occupies its own private wing, offering an expansive bedroom with serene Park Avenue exposures, a dedicated dressing room with dual walk-in closets, and an en-suite primary bath luxuriously finished with marble surfaces, a soaking tub, and a glass-enclosed shower—creating a refined retreat designed for comfort and privacy.
The private bedroom corridor houses three additional bedrooms, including one with an en-suite bath and another that easily serves as a media room or library, offering flexible living options to suit a variety of needs. A maid’s room with en-suite bath, located off the laundry room near the kitchen, provides ideal accommodations for guests or staff.
Throughout, Forsblom’s design merges traditional Park Avenue refinement with modern ease. Soft architectural lines, cohesive detailing, and an abundance of natural light give the residence an inviting sense of calm and sophistication.
Located at 733 Park Avenue, a full-service cooperative at the corner of 71st Street, residents enjoy 24-hour doorman service, an elevator attendant, fitness center, storage, and the convenience of one of Manhattan’s most prestigious addresses. Pieds-à-terre and pets are welcome.
- Houzeo last checked: 5 minutes ago
- Listing updated: July 30, 2026 at 6:13 am
- Listing Provided by: Philip Scheinfeld (917) 446-0523 | Compass (212) 913-9058
- Source: Rebny MLS-NY | MLS#: RLS20054129

This condo is in:
Property Details
Status
Pending
Type
Condominium
No. of Stories
30
County
City
Neighborhood
--
Year Built
1972
HOA Fees
$11210/mo
Finished Area
- sqft
Lot Size
-- sqft lot
Basement Area
- sqft
MLS Name
Rebny MLS
MLS Number
RLS20054129
Days on Market
385

Continue Your Journey in App
Find your dream home, receive real-time updates, and many more!
Continue Your Journey in App
Find your dream home, receive real-time updates, and many more!
Location
HOA Management
N/A
HOA Fees
$11,210/ Monthly
Disclaimer: Amenities are based on third-party information and may vary; buyers must independently verify all amenities, as information is deemed reliable but not guaranteed.
Facts & Features
Rooms
Bedrooms & bathrooms
Bedrooms: 4
Bathrooms: 5
Interior
Flooring
Hardwood
Cooling
Central Air
Appliances
Cooktop, Dishwasher, Gas Cooktop, Gas Oven, Stainless Steel Appliances
Exterior Features
Private Entrance, Private Outdoor Space Under60sqft
Interior Features
Wet Bar, Built In Features, Chandelier, Entrance Foyer, Eat In Kitchen, High Ceilings, Pantry, Recessed Lighting, Soaking Tub, Bar, Walk In Closets
Heating
Central
Utilities & Energy
Laundry Features
Building Washer Dryer Install Allowed, Common On Floor, Common Area, In Unit
Other Features
Subdivision Name
Lenox Hill
Price History
| Date | Event | Price |
|---|---|---|
02/27/2026 Source: | Pending | $6,995,000 $0/sqft |
02/11/2026 Source: | Price Decreased | $6,995,000 -8.56% $0/sqft |
10/11/2025 Source: | Listed for Sale | $7,650,000 $0/sqft |

Nearby Homes




Find Homes by Property Features in New York City, NY


The real estate listing data marked with this icon comes from the IDX program of the RLS at REBNY Listing Service (RLS). Listing information for certain New York City properties provided courtesy of the Real Estate Board of New York's Residential Listing Service (the "RLS") through Nov 01, 2026, 03:31PM. Information deemed reliable but not guaranteed. Information is provided exclusively for consumers' personal, non-commercial use, and may not be used for any purpose other than the identification of potential properties for purchase. The information contained in this listing has not been verified by the RLS and should be verified by the consumer. The listing information provided here is for the consumer's personal, non-commercial use. Retransmission, redistribution or copying of this listing information is strictly prohibited except in connection with a consumer's consideration of the purchase and/or sale of an individual property. This listing information is not verified for authenticity or accuracy and is not guaranteed and may not reflect all real estate activity in the market. Buyer to verify all information. © 2026 The Real Estate Board of New York, Inc. All rights reserved.
 Advertising Broker: Derek Greene | The Greene Realty Group
