- Overview
- Description
- Property Details
- Location
- Facts & Features
- Getting Around
- Nearby Homes



$675,000
Monthly Est:$3,360
 5 Beds
 4 Baths
3 full baths + 1 half bath
 3,616sqft
733 Ridgeview Dr, Sherman, TX 75090
$675,000
$3,360/moEst:
Get Pre-Approved
Single Family Residence
Built in 1998
$-- HOA
1.28 acres lot
$187/sq.ft
Description
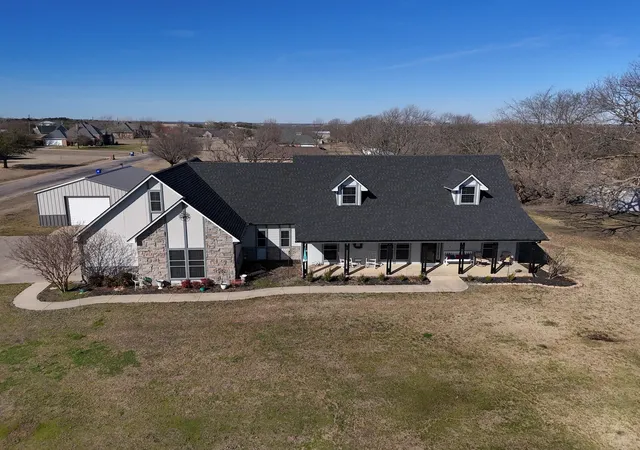
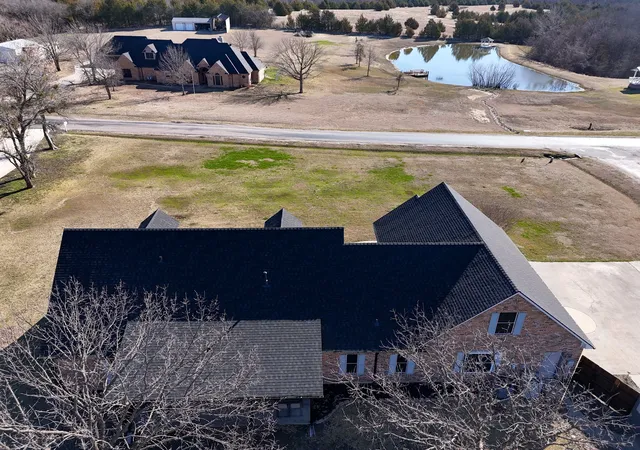
4.9% OWNER FINANCING AVAILABLE FOR QUALIFIED BUYERS!! Rare opportunity to own a spacious custom built home on 1.28 acres in the highly sought after Highland Meadows Addition of Luella. Situated on a corner lot with NO city taxes, the property is only a few minutes away from the new Texas Instruments and Global Wafer facilities. No HOA fees!
Bus service is available for Tom Bean, Sherman, and Howe ISDs, providing flexible educational options. Golf carts are permitted on public streets in addition, so enjoy a ride around the neighborhood on your golf cart!
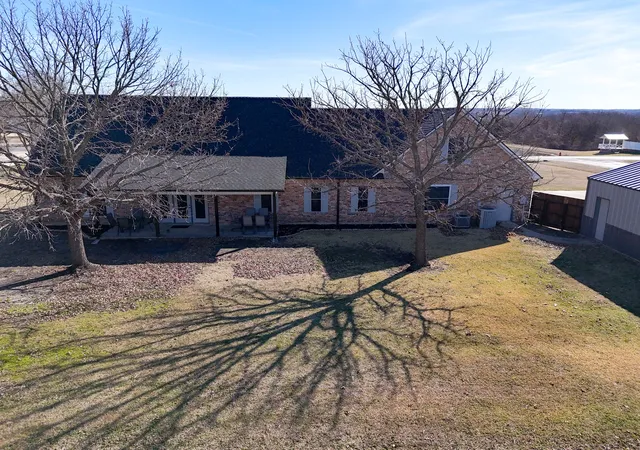
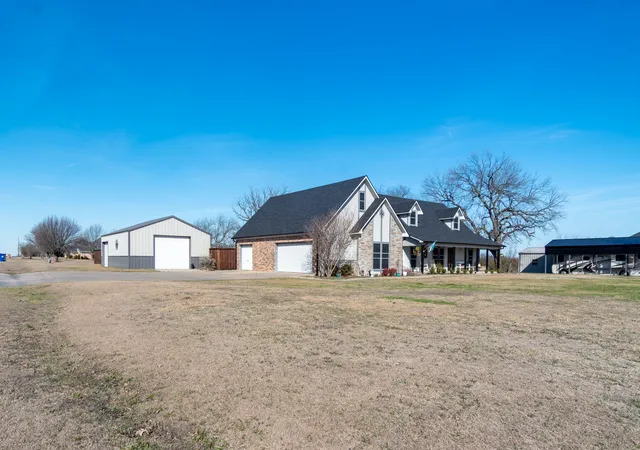
This home features five large bedrooms, an office-media room, a large exercise room (or secondary living area), two staircases, an oversized garage, a tool-hobby room with sink, three and a half bathrooms, and a versatile flex space currently used as a tanning room. The layout offers endless possibilities for customization to suit your lifestyle. Seller will consider leaving the exercise equipment and commercial tanning bed. Additional highlights include a 27' x 40' insulated workshop with electricity and two overhead doors, a steel-framed privacy fence, and mature pecan trees. The home is constructed on 60+ foundation piers for added stability and worry-free living.
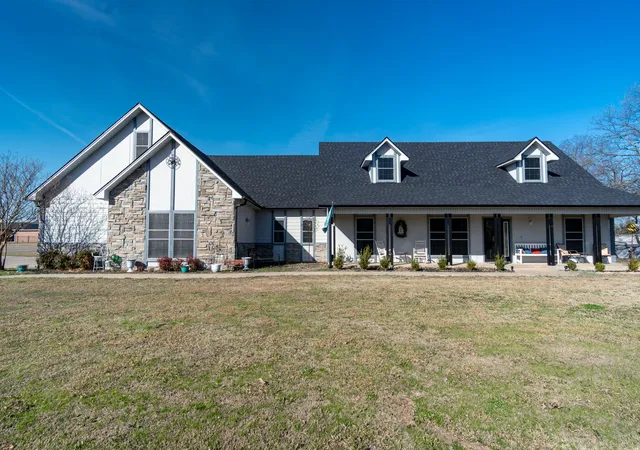
A large covered front porch provides stunning panoramic views of a pond and the surrounding valley—ideal for morning coffee or evening relaxation. The all-electric home features spray foam insulation, with monthly electric bills averaging around 225 and water bills around 30. Both cable and fiber optic internet services are available. Recent upgrades include an impact-resistant roof, new gutters, shutters, two hot water heaters, and solar screens—all installed within the last few months.
This exceptional property combines rural tranquility, modern amenities, and strong investment potential in a growing area. Opportunities like this are rare so schedule your private showing today.
- Houzeo last checked: 8 minutes ago
- Listing updated: October 5, 2026 at 4:00 pm
- Listing Provided by: David Harrison | RE/MAX DFW Associates (214) 523-3300
- Source: NTREIS MLS-TX | MLS#: 21288463

Property Details
Status
Active
Type
Single Family Residence
No. of Stories
2
County
City
Neighborhood
--
Year Built
1998
HOA Fees
-
Finished Area
3,616 sqft
Lot Size
1.28 acres lot
Basement Area
- sqft
MLS Name
NTREIS MLS
MLS Number
21288463
MLS Status
Active
Cumulative Days on Market
219

Continue Your Journey in App
Find your dream home, receive real-time updates, and many more!
Download App
Continue Your Journey in App
Find your dream home, receive real-time updates, and many more!
Location
Facts & Features
Rooms
Bedrooms & bathrooms
Bedrooms: 5
Bathrooms: 4
LivingRoom
Level: First
Area: 441.00 Square Feet
Dimensions: 21 x 21
MediaRoom
Level: Second
Area: 196.00 Square Feet
Dimensions: 14 x 14
Gym
Level: Second
Area: 364.00 Square Feet
Dimensions: 14 x 26
Bedroom
Level: Second
Area: 299.00 Square Feet
Dimensions: 13 x 23
Bedroom
Level: Second
Area: 192.00 Square Feet
Dimensions: 12 x 16
Bedroom
Level: First
Area: 156.00 Square Feet
Dimensions: 13 x 12
Bedroom
Level: First
Area: 182.00 Square Feet
Dimensions: 13 x 14
PrimaryBedroom
Level: First
Area: 322.00 Square Feet
Dimensions: 23 x 14
Interior
Sewer
Septic Tank
Interior Features
Built In Features, Central Vacuum, Decorative Designer Lighting Fixtures, Double Vanity, Eat In Kitchen, Granite Counters, High Speed Internet, Multiple Staircases, Open Floorplan, Pantry, Cable Tv, Vaulted Ceilings, Natural Woodwork, Walk In Closets
Window Features
Window Coverings
Cooling
Central Air, Ceiling Fans, Electric, Heat Pump
Flooring
Carpet, Tile
Heating
Central, Electric, Energy Star Qualified Equipment, Fireplaces, Heat Pump, Pellet Stove
Exterior Features
Lighting, Rain Gutters
Appliances
Dishwasher, Electric Cooktop, Electric Oven, Electric Range, Electric Water Heater, Disposal, Microwave, Refrigerator, Washer
Construction
Year Built
Year Built: 1998
Home type
Single Family Residence
Roof
Asphalt, Composition
Architectural Style
Traditional, Detached
Foundation Details
Slab
Construction Materials
Brick, Fiber Cement
Utilities & Energy
Laundry Features
Washer Hookup, Dryer Hookup, Electric Dryer Hookup, Laundry In Utility Room
Water Source
Community Coop
Utilities
Electricity Available, Electricity Connected, Phone Available, Septic Available, Underground Utilities, Water Available, Cable Available
Pool Features
None
Security Features
Carbon Monoxide Detectors, Fire Alarm, Smoke Detectors
Fireplace Features
Living Room, Masonry, Pellet Stove, Insert
Parking Features
Additional Parking, Concrete, Door Multi, Driveway, Garage, Garage Door Opener, Lighted, Oversized, Garage Faces Side, Workshop In Garage
Other Features
Subdivision Name
Highland Meadows
Vegetation
Grassed, Partially Wooded
Lot Features
Acreage, Corner Lot, Hardwood Trees, Landscaped, Subdivision, Few Trees
Patio And Porch Features
Covered, Front Porch
Price History
| Date | Event | Price |
|---|---|---|
10/05/2026 Source: | Price Decreased | $675,000 -0.59% $187/sqft |
09/27/2026 Source: | Price Decreased | $679,000 -1.45% $188/sqft |
09/22/2026 Source: | Price Decreased | $689,000 -1.22% $191/sqft |
09/21/2026 Source: | Price Increased | $697,500 +1.10% $193/sqft |
09/20/2026 Source: | Price Decreased | $689,900 -1.23% $191/sqft |

Show more
Nearby Homes


Find Homes by Property Features in Sherman, TX
Nearby New Homes For Sale

Based on information from the North Texas Real Estate Information Systems, Inc., through Oct 10, 2026, 04:45PM. Information is provided exclusively for consumers’ personal, non-commercial use. It may not be used for any purpose other than to identify prospective properties consumers may be interested in purchasing. Data is deemed reliable but is not guaranteed accurate. This website may not include listings or property addresses of sellers who have directed their listing brokers to withhold their listing or their property address from display on the Internet. ©2026 North Texas Real Estate Information Systems, Inc. All Rights Reserved.
 Advertising Broker: Michelle Brecker | Pathway To Home Realty