- Overview
- Description
- Property Details
- Location
- Facts & Features
- Getting Around
- Nearby Homes


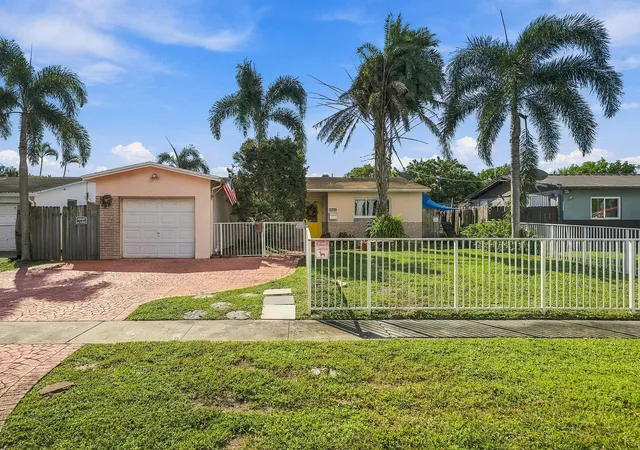
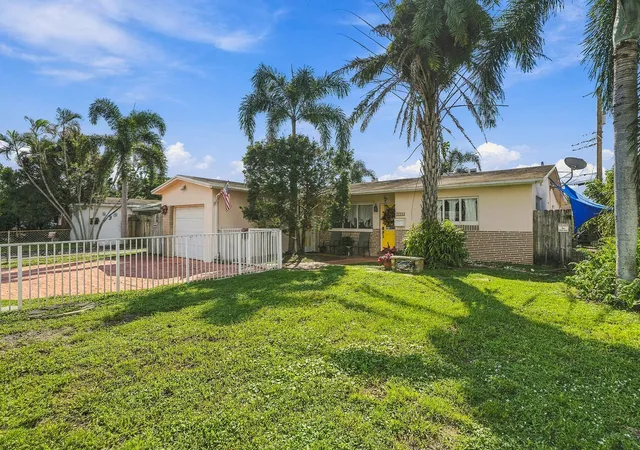
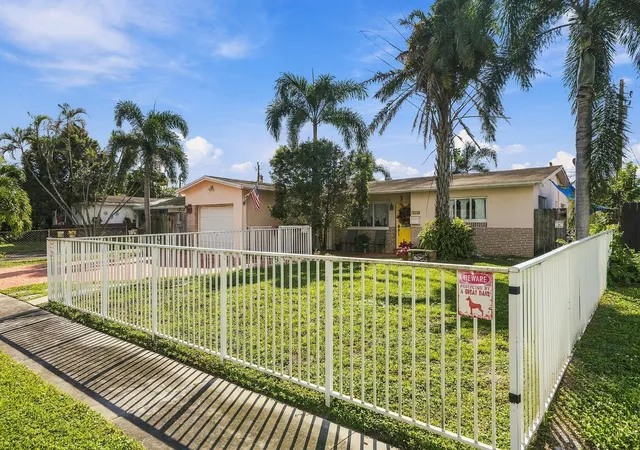
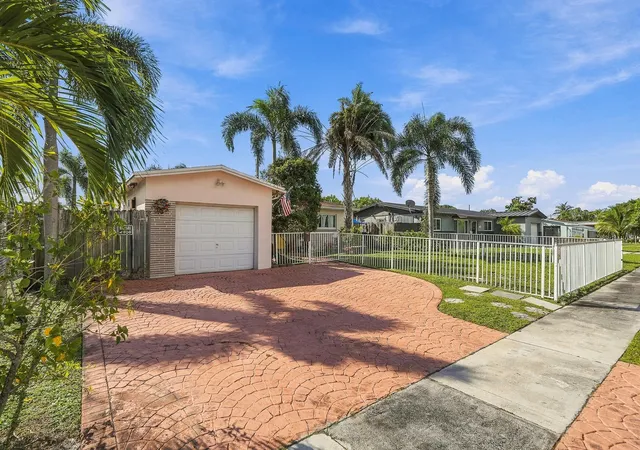
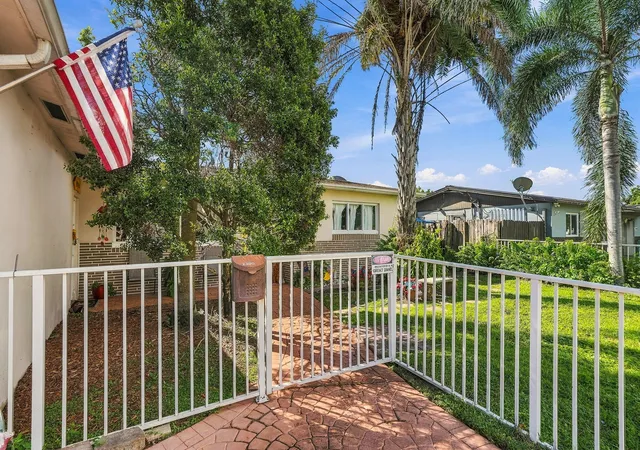


$525,000
Monthly Est:$2,613
 4 Beds
 3 Baths
3 full baths
 1,478sqft
7330 Grant Ct, Hollywood, FL 33024
$525,000
$2,613/moEst:
Get Pre-Approved
Single Family Residence
Built in 1969
$-- HOA
6,098.4 sqft lot
$355/sq.ft
Description
This lovely family home has created lots of memories and ready for new owners to start theirs, Nicely tiled thru-out.....roof is 10 years old....a/c is 2 years old....impact windows (except for 2). Pool area and yard are fenced and perfect for grilling and splashing and family fun. The garage is currently used for the canine family and could be a 5th bedroom. One of the bedrooms and bath have private entrance which makes perfect layout for in-law area. Close to schools, shopping and anything anyone could want....great place to call 'HOME'!!!
- Houzeo last checked: 12 hours ago
- Listing updated: November 1, 2026 at 11:10 pm
- Listing Provided by: Rachael Osburn DRE #0311157 | Sunshine Realty (954) 292-1890
- Source: Beaches MLS-FL | MLS#: B26095252

Property Details
Status
Active
Type
Single Family Residence
No. of Stories
1
County
City
Neighborhood
Year Built
1969
HOA Fees
-
Finished Area
1,478 sqft
Lot Size
6,098.4 sqft lot
Basement Area
- sqft
MLS Name
Beaches MLS
MLS Number
B26095252
MLS Status
Active
Days on Market
1

Continue Your Journey in App
Find your dream home, receive real-time updates, and many more!
Continue Your Journey in App
Find your dream home, receive real-time updates, and many more!
Location
Facts & Features
Rooms
Bedrooms & bathrooms
Bedrooms: 4
Bathrooms: 3
Interior
Heating
Central
Interior Features
Other, Pantry
Flooring
Tile
Sewer
Septic Tank
Appliances
Dryer, Electric Range, Electric Water Heater, Range, Refrigerator, Water Heater, Washer
Cooling
Central Air, Electric
Construction
Year Built
Year Built: 1969
Home type
Single Family Residence
Construction Materials
Other
Roof
Other
Property Condition
Resale
Utilities & Energy
Parking Features
Attached Carport, Attached, Carport, Driveway, Garage
Water Source
Public
Laundry Features
In Garage
Utilities
Water Connected
Pool Features
In Ground
Other Features
Lot Features
Less Than Quarter Acre
Subdivision Name
Miller Estates Sec
Price History
| Date | Event | Price |
|---|---|---|
11/01/2026 Source: | Listed for Sale | $525,000 +250.00% $355/sqft |
01/29/2014 Source: #A1809339 | Off Market | $150,000 $101/sqft |
09/26/2013 Source: #A1809339 | Sold | $150,000 $101/sqft |

Nearby Homes
Find Homes by Property Features in Hollywood, FL


IDX information is provided exclusively for consumers’ personal, non-commercial use, that it may not be used for any purpose other than to identify prospective properties consumers may be interested in purchasing, and that the data is deemed reliable but is not guaranteed accurate by BeachesMLS. All listings featuring the BMLS logo are provided by BeachesMLS, Inc. This data is not verified for authenticity or accuracy and may not reflect all real estate activity in the market. Based on information © 2026 BeachesMLS, Inc. All Rights Reserved.
 Advertising Broker: Moe Mossa (Savvy Avenue) | Savvy Avenue, LLC
