- Overview
- Description
- Property Details
- Location
- Facts & Features
- Getting Around
- Nearby Homes


Street View
$280,000
Monthly Est:$1,394
 3 Beds
 2 Baths
1 full bath + 1 half bath
 1,661sqft
7332 Huntington Dr, Saint Louis, MO 63121
$280,000
$1,394/moEst:
Get Pre-Approved
Single Family Residence
Built in 1935
$-- HOA
6,351.05 sqft lot
$169/sq.ft
Description
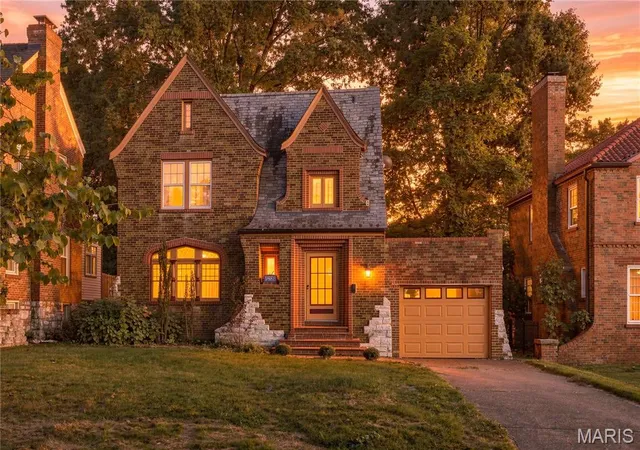
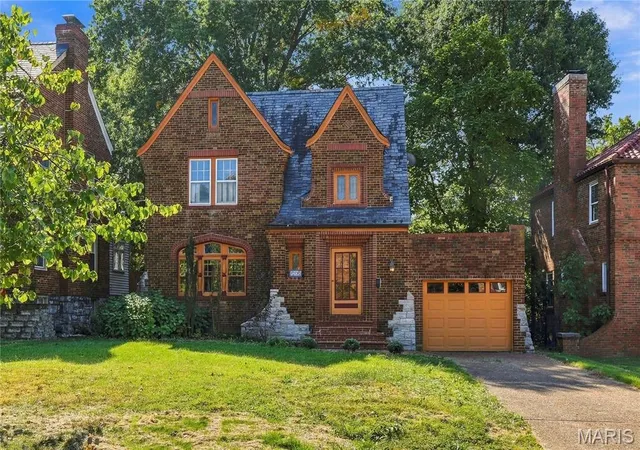
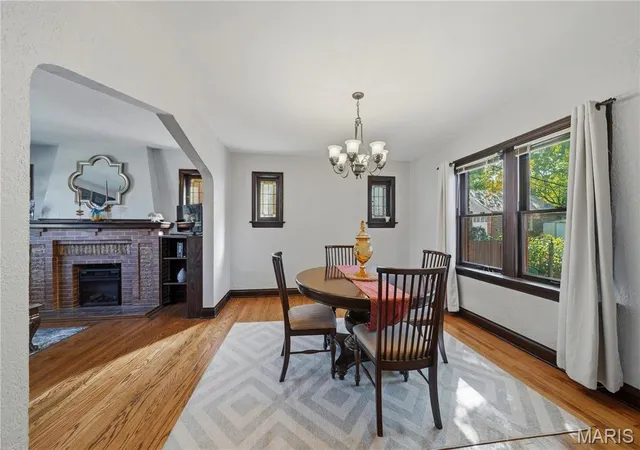
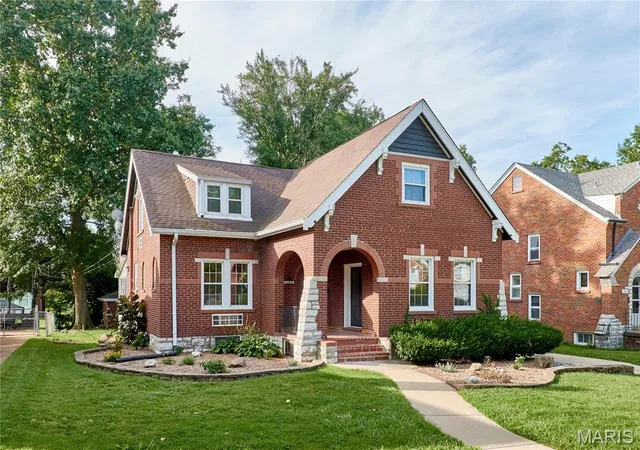
Welcome to 7332 Huntington Drive, where timeless architecture and historic charm come together in the heart of Pasadena Hills! Built in 1936 and designed by architect J. S. Mills, this beautiful English Tudor Revival home was once associated with William C. and Margaret Cassens. Offering 3 bedrooms, 1.5 baths, and 1,426 square feet of above-grade living space, this home is filled with the character and craftsmanship that make historic properties so special.
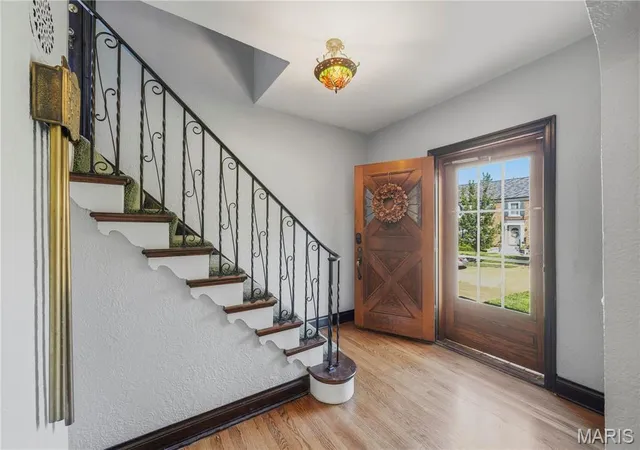
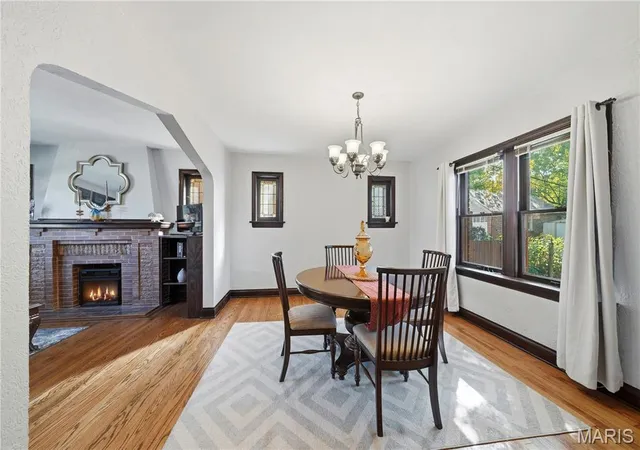
From the striking slate roof and distinctive brickwork to the beautiful hardwood floors, rich wood trim, graceful archways, and diamond-patterned leaded-glass windows, there’s something to appreciate around every corner. The spacious living room features a gorgeous brick fireplace and flows into the formal dining room, perfect for everyday living or entertaining. The kitchen offers abundant cabinetry, stainless steel appliances, and a center island with gas range. Just beyond, a light-filled sunroom with vaulted wood ceilings and walls of windows provides a wonderful place to relax and enjoy views of the backyard. Upstairs, you’ll find three comfortable bedrooms and a full bath featuring a separate shower and jetted soaking tub. A charming main-level powder room adds another touch of vintage character with its classic tilework.
The finished lower level offers even more room to spread out, complete with updated flooring, recessed lighting, and a second fireplace with a beautiful stone surround. Whether you’re looking for a recreation room, home office, or additional gathering space, the possibilities are endless! Outside, enjoy a spacious deck overlooking the fenced backyard, mature trees, and a unique elevated terrace that adds to the home’s architectural appeal. And then there’s Pasadena Hills itself! Known for its winding, tree-lined streets, picturesque lake, walking paths, beautiful green spaces, and iconic stone entrance, this historic neighborhood offers a setting that’s truly special. A home with history, character, and plenty of room to make new memories. Minutes drive away from University of Missouri. Come see what makes 7332 Huntington Drive so special!
- Houzeo last checked: 11 hours ago
- Listing updated: October 22, 2026 at 7:09 pm
- Listing Provided by: Jennifer Bergman (636) 293-3588 | Coldwell Banker Realty - Gundaker (314) 993-8000
- Source: MARIS MLS-MO | MLS#: MIS26065096

Property Details
Status
Active
Type
Single Family Residence
No. of Stories
-
County
City
Neighborhood
--
Year Built
1935
HOA Fees
-
Finished Area
1,661 sqft
Lot Size
6,351.05 sqft lot
Basement Area
- sqft
MLS Name
MARIS MLS
MLS Number
MIS26065096
MLS Status
Active
Days on Market
9
Cumulative Days on Market
8
Open House

Continue Your Journey in App
Find your dream home, receive real-time updates, and many more!
Download App
Continue Your Journey in App
Find your dream home, receive real-time updates, and many more!
Location
Facts & Features
Rooms
Bedrooms & bathrooms
Bedrooms: 3
Bathrooms: 2
Interior
Interior Features
Separate Dining, Solid Surface Countertop(s)
Sewer
Public Sewer
Appliances
Stainless Steel Appliance(s), Gas Cooktop, Dishwasher, Disposal, Microwave, Gas Oven, Gas Range, Refrigerator, Gas Water Heater
Flooring
Carpet, Hardwood
Cooling
Central Air
Heating
Forced Air
Construction
Year Built
Year Built: 1935
Home type
Single Family Residence
Construction Materials
Brick
Roof
Slate
Architectural Style
Tudor
Utilities & Energy
Electric
Ameren
Basement
Partially Finished, Full
Utilities
Electricity Connected
Security Features
Carbon Monoxide Detector(s), Smoke Detector(s)
Water Source
Public
Laundry Features
In Basement
Fireplace Features
Living Room
Other Features
Disclosures
Historic Restriction, Occupancy Permit Required, See Seller's Disclosure
Community Features
Lake, Park, Sidewalks
Lot Features
Back Yard, Level
Subdivision Name
Pasadena Hills Sec Two
Price History
| Date | Event | Price |
|---|---|---|
10/14/2026 Source: | Listed for Sale | $280,000 $169/sqft |
10/13/2026 Source: | Coming Soon | $280,000 +153.97% $169/sqft |
05/02/2025 Source: | Sold | $110,250 -21.19% $66/sqft |
02/12/2025 Source: | Pending | $139,900 -3.45% $84/sqft |
11/05/2024 Source: | Listed for Sale | $144,900 -50.55% $87/sqft |


Show more

Nearby Homes
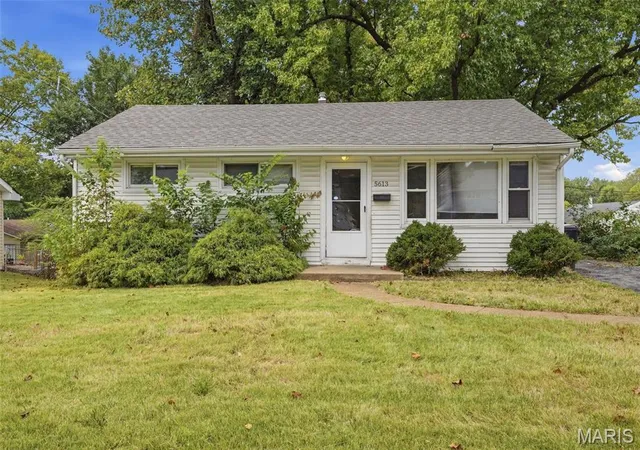
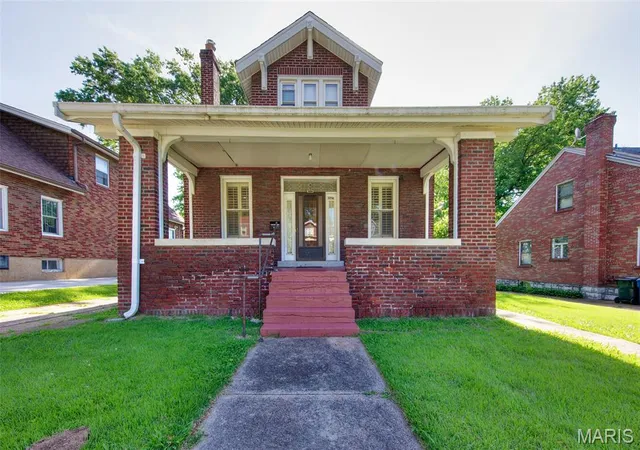
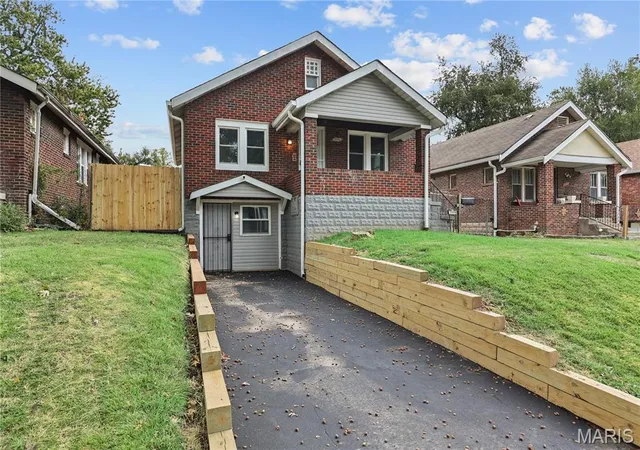
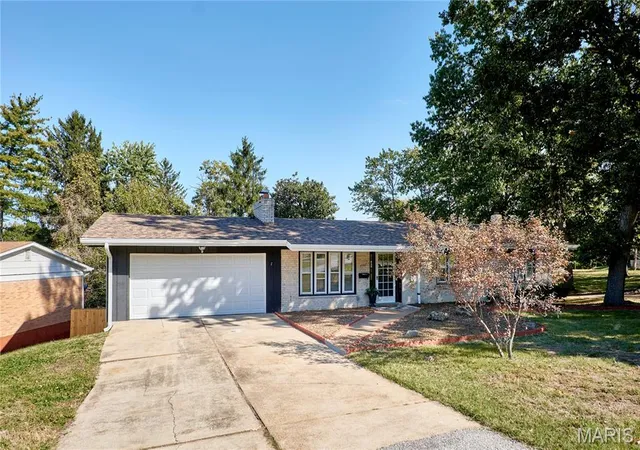

Find Homes by Property Features in Saint Louis, MO


Based on information from Mid America Regional Information Systems, Inc. through Oct 22, 2026, 03:53PM. All data is obtained from various sources and may not have been verified by broker or MLS GRID. Supplied Open House Information is
subject to change without notice. All information should be independently reviewed and verified for accuracy. Properties may or may not be listed by the office/agent presenting the information. Some IDX listings have been excluded from this website.
Properties displayed may be listed or sold by various participants in the MLS. Property data presented reflect information otherwise available from public records. The REALTOR® providing this information may not have represented the buyer or seller
in some or all of the transactions.
IDX information is provided exclusively for consumers’ personal noncommercial use, that it may not be used for any purpose other than to identify prospective properties consumers may be interested in purchasing, that the data is deemed reliable but is not guaranteed by MLS GRID, and that the use of the MLS GRID Data may be subject to an end user license agreement prescribed by the Member Participant’s applicable MLS if any and as amended from time to time. © 2026 Mid America Regional Information Systems, Inc. All Rights Reserved.
 Advertising Broker: Nicholas Huscroft | Chosen Realty
