- Overview
- Description
- Property Details
- Location
- HOA Management
- Facts & Features
- Getting Around
- Nearby Homes

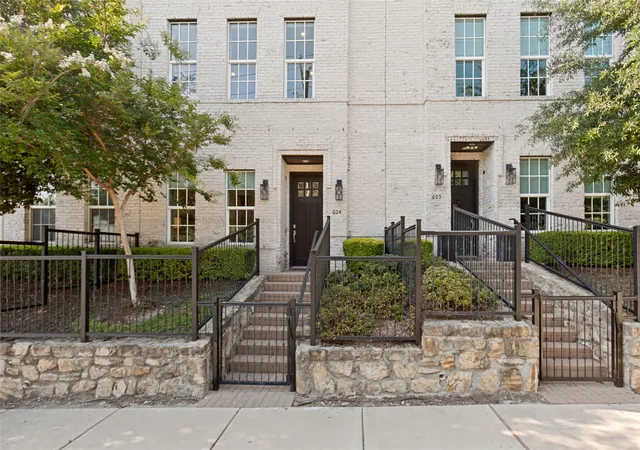


$499,900
Monthly Est:$2,488
 2 Beds
 3 Baths
2 full baths + 1 half bath
 1,984sqft
7333 Valley View Ln #604, Dallas, TX 75240
$499,900
$2,488/moEst:
Get Pre-Approved
Townhouse
Built in 2019
$285/mo HOA
0.03 acre lot
$252/sq.ft
Description
Welcome to low-maintenance living in this immaculate, one-owner townhome offering luxury, comfort, and convenience in one of Dallas’ most desirable and centrally located communities. Better than new and loaded with upgrades, this stunning residence delivers a true lock-and-leave lifestyle without sacrificing style or space.
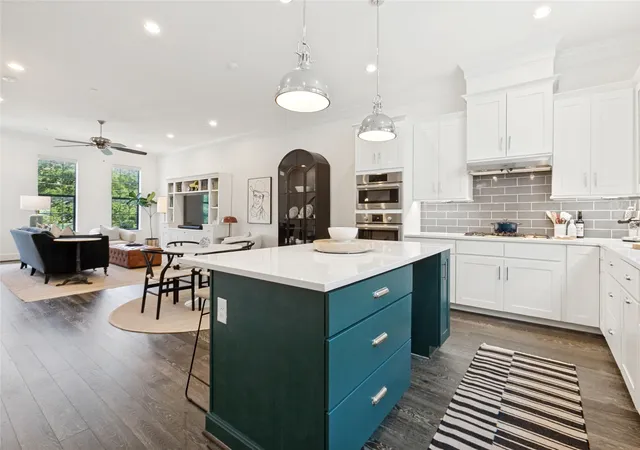
The light-filled chef’s kitchen features sleek Bosch appliances including a 36-inch, 5-burner gas cooktop, built-in wall oven and microwave, walk-in pantry, oversized island with seating for three or more, and refrigerator that conveys with the home. Thoughtful designer touches such as updated pendant lighting, custom island paint, upgraded drawer pulls, remote-controlled shades, Phillips Hue lighting, and smart home features elevate the space beautifully.
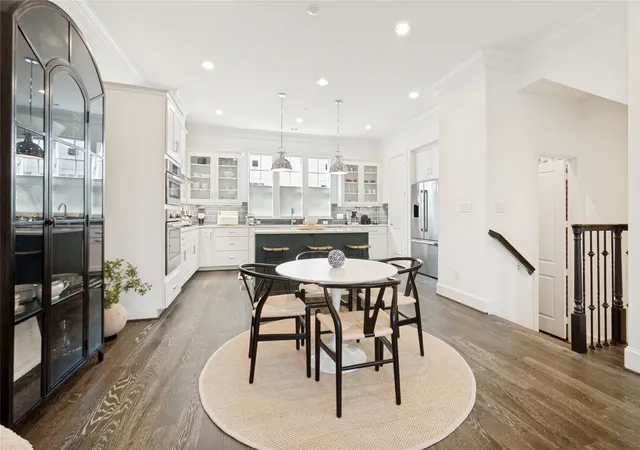
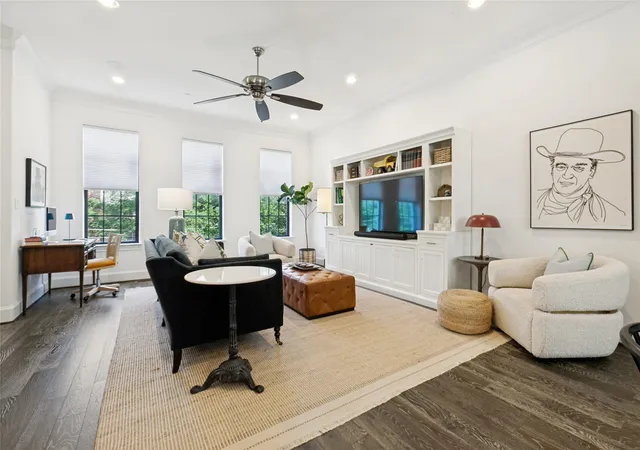
The spacious dining area is perfect for everyday living or entertaining guests, with plenty of room for holiday gatherings, dinner parties, or game nights. The living room offers flexible wall space ideal for artwork or a large-screen TV, while the installed Sonos sound system with amp creates the perfect setting for movie nights or cheering on your favorite team.Occupying the entire third floor, the private primary retreat is a true sanctuary with sitting area, abundant natural light, spa-inspired ensuite bath, and an extraordinary walk-in closet that must be seen to be believed. Built with quality craftsmanship and energy efficiency in mind, the home includes radiant barrier decking, 2x6 walls, R-20 insulation, tankless gas water heater, and elevator capability for future flexibility.
The HOA covers cable, internet, water, sewer, trash, and landscaping, allowing for effortless living. Ideally located with easy access to US-75, I-635, and the Dallas North Tollway, and just minutes from DFW Airport and Love Field. Outdoor enthusiasts will appreciate nearby Valley View Park and White Rock Trail for jogging and biking, while Richardson ISD schools add even more appeal to this exceptional home.
- Houzeo last checked: 7 minutes ago
- Listing updated: September 29, 2026 at 6:51 pm
- Listing Provided by: Sandra McKimmey | Better Homes & Gardens, Winans (972) 774-9888
- Source: NTREIS MLS-TX | MLS#: 21273356

Part of

Property Details
Status
Active
Type
Townhouse
No. of Stories
-
County
City
Neighborhood
--
Year Built
2019
HOA Fees
$285/mo
Finished Area
1,984 sqft
Lot Size
0.03 acre lot
Basement Area
- sqft
MLS Name
NTREIS MLS
MLS Number
21273356
MLS Status
Active
Cumulative Days on Market
131

Continue Your Journey in App
Find your dream home, receive real-time updates, and many more!
Download App
Continue Your Journey in App
Find your dream home, receive real-time updates, and many more!
Location
HOA Management
Somerset Association Management
HOA Fees
$285/ Monthly
Amenities
 Amenities and services may be covered by one or multiple associations and service providers.
 Maintenance
 Water
Water
 Trash Pickup
 Sewer
Sewer
 Lawn Care
 Internet
 AssociationManagement
Disclaimer: Amenities are based on third-party information and may vary; buyers must independently verify all amenities, as information is deemed reliable but not guaranteed.
Facts & Features
Rooms
Bedrooms & bathrooms
Bedrooms: 2
Bathrooms: 3
DiningRoom
Level: Second
Area: 140.00 Square Feet
Dimensions: 14 x 10
PrimaryBedroom
Level: Third
Area: 300.00 Square Feet
Dimensions: 20 x 15
Bedroom
Level: First
Area: 121.00 Square Feet
Dimensions: 11 x 11
Kitchen
Level: Second
Area: 170.00 Square Feet
Dimensions: 17 x 10
LivingRoom
Level: Second
Area: 208.00 Square Feet
Dimensions: 16 x 13
Interior
Appliances
Some Gas Appliances, Dryer, Dishwasher, Gas Cooktop, Disposal, Gas Water Heater, Plumbed For Gas, Refrigerator, Tankless Water Heater, Washer
Heating
Natural Gas
Cooling
Central Air
Flooring
Ceramic Tile, Wood
Sewer
Public Sewer
Interior Features
Double Vanity, High Speed Internet, Kitchen Island, Open Floorplan, Pantry, Smart Home, Cable Tv, Walk In Closets, Wired For Sound
Window Features
Window Coverings
Construction
Year Built
Year Built: 2019
Home type
Townhouse
Roof
Other
Property Condition
Resale
Architectural Style
Split Level
Construction Materials
Brick
Foundation Details
Slab
Utilities & Energy
Association Amenities
Maintenance Front Yard
Security Features
Prewired, Fire Sprinkler System, Smoke Detectors
Laundry Features
In Hall
Pool Features
None
Water Source
Public
Utilities
Sewer Available, Water Available, Cable Available
Parking Features
Garage, Garage Door Opener, Garage Faces Rear
Other Features
Subdivision Name
City North
Price History
| Date | Event | Price |
|---|---|---|
05/21/2026 Source: | Price Decreased | $499,900 -2.93% $252/sqft |
05/18/2026 Source: | Listed for Sale | $515,000 $260/sqft |

Nearby Homes


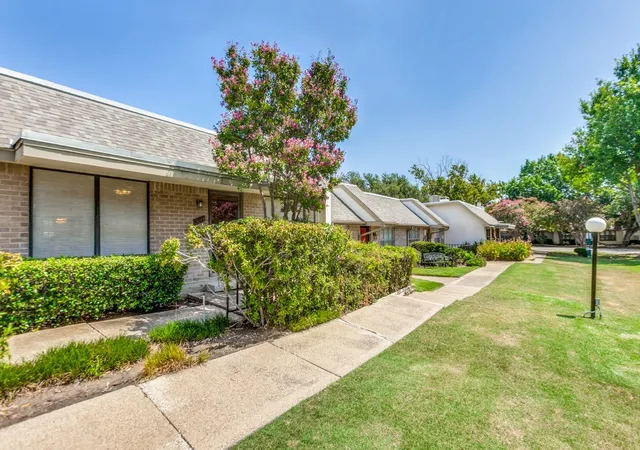

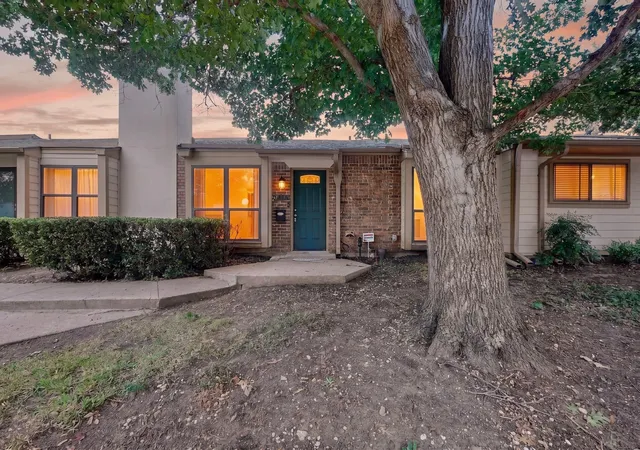
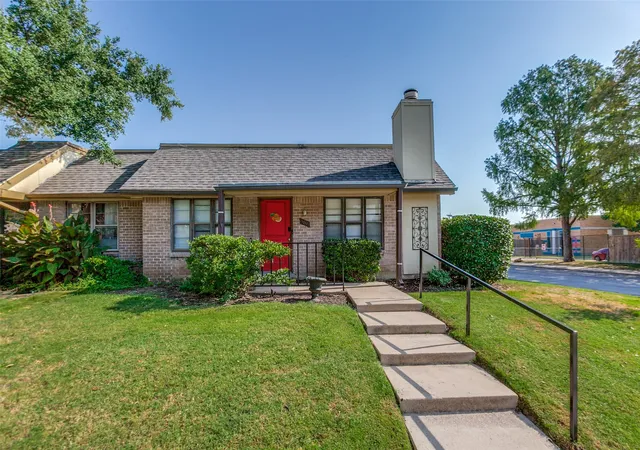

Find Homes by Property Features in Dallas, TX
Nearby New Homes For Sale

Based on information from the North Texas Real Estate Information Systems, Inc., through Oct 08, 2026, 06:30PM. Information is provided exclusively for consumers’ personal, non-commercial use. It may not be used for any purpose other than to identify prospective properties consumers may be interested in purchasing. Data is deemed reliable but is not guaranteed accurate. This website may not include listings or property addresses of sellers who have directed their listing brokers to withhold their listing or their property address from display on the Internet. ©2026 North Texas Real Estate Information Systems, Inc. All Rights Reserved.
 Advertising Broker: Michelle Brecker | Pathway To Home Realty