- Overview
- Description
- Property Details
- Location
- HOA Management
- Facts & Features
- Getting Around
- Nearby Homes



$399,000
Monthly Est:$1,986
 2 Beds
 3 Baths
2 full baths + 1 half bath
 1,514sqft
7333 Valley View Ln #807, Dallas, TX 75240
$399,000
$1,986/moEst:
Get Pre-Approved
Townhouse
Built in 2019
$285/mo HOA
0.02 acre lot
$264/sq.ft
Description
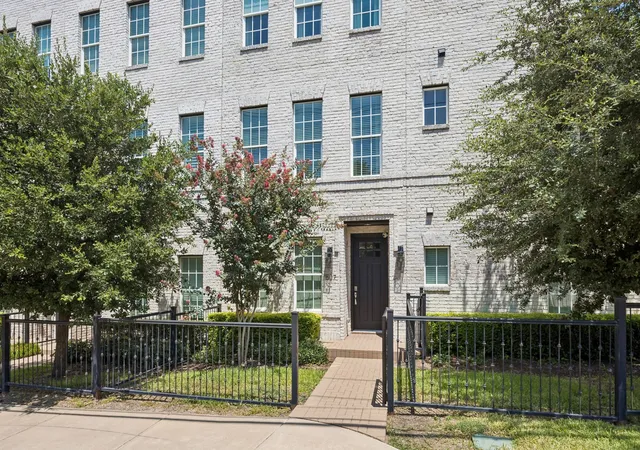
There's something distinctly timeless about this designer finished luxury townhome in the heart of North Dallas. With its classic brick façade, symmetrical lines, and sash-style windows reminiscent of the grand Georgian townhomes of England, Unit 807 carries an air of European refinement rarely found in North Dallas. Yet behind that elegant exterior lies every modern luxury you'd expect from a 2019 build.
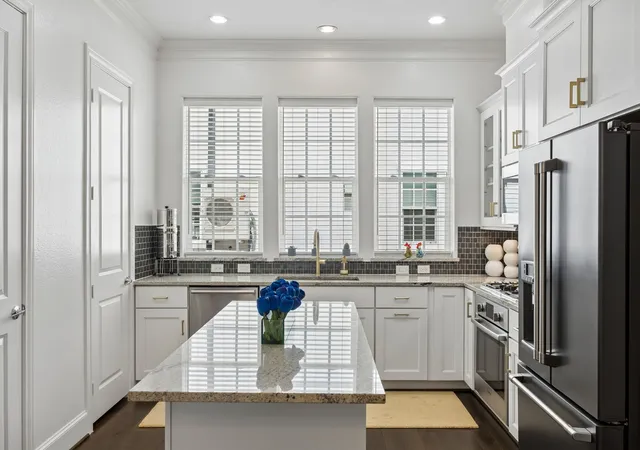
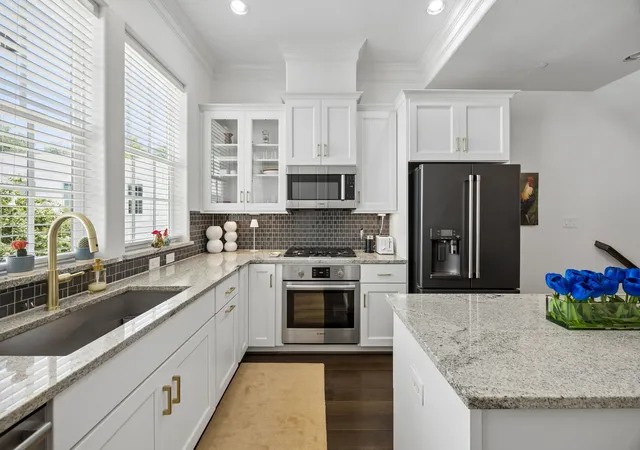
The kitchen is nothing short of extraordinary. Carrara quartz countertops, crisp white soft-close cabinetry, a full Bosch stainless appliance suite, a 5-burner gas cooktop, built-in wine fridge, and an oversized island with breakfast bar set the stage — and the LG Café refrigerator with its built-in Keurig coffee machine ensures your mornings begin in style.
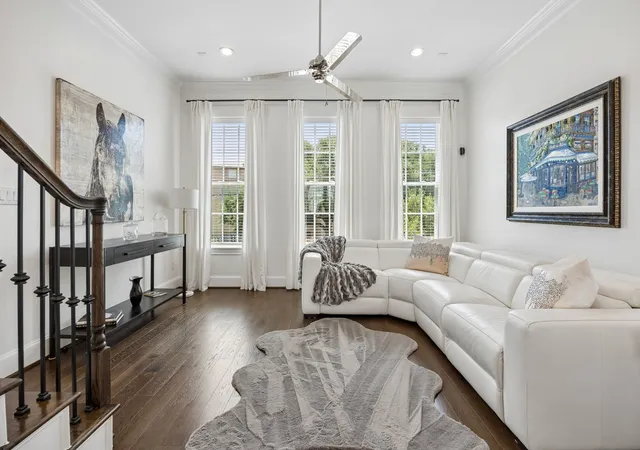
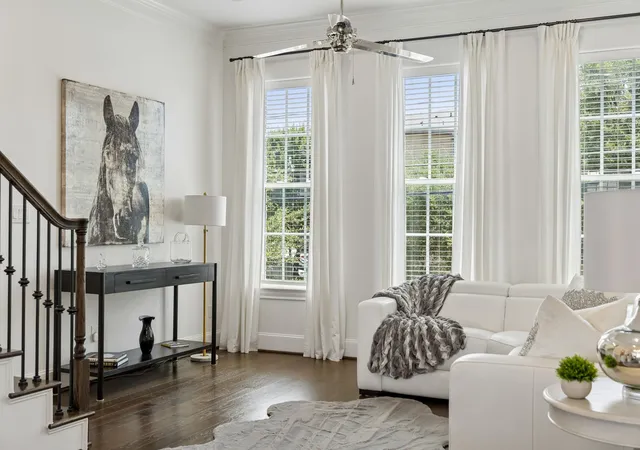
The open-plan living and dining areas are bathed in natural light, with the dining room anchored by a stunning statement chandelier that sets a tone of quiet elegance throughout. A private, gated front courtyard extends your living space outdoors.
The entire third floor is your personal sanctuary. The primary suite is generously scaled with a frameless glass shower, elegant vanity, and a walk-in closet worthy of the address. A well-appointed guest suite shares the upper level.
This home is engineered for modern living, a dedicated Tesla charger in the oversized garage means you'll never stop for gas again, while the tankless water heater delivers endless hot water on demand. Hardwood floors, vaulted ceilings, alarm system, and washer and dryer are all included.
The HOA at just $285 per month punches well above its weight, covering Spectrum internet, cable, water, sewer, trash, and landscaping — genuinely exceptional value that makes for truly convenient, low-maintenance living, even the washer dryer conveys.
All of this just minutes from LBJ Freeway, US-75, and the Dallas North Tollway, with the White Rock Creek Trail right at your doorstep.
- Houzeo last checked: 6 hours ago
- Listing updated: September 9, 2026 at 12:19 am
- Listing Provided by: Andrew Webb (214) 970-2526 | Keller Williams Realty DPR (972) 732-6000
- Source: NTREIS MLS-TX | MLS#: 21303691

Part of

Property Details
Status
Active
Type
Townhouse
No. of Stories
-
County
City
Neighborhood
--
Year Built
2019
HOA Fees
$285/mo
Finished Area
1,514 sqft
Lot Size
0.02 acre lot
Basement Area
- sqft
MLS Name
NTREIS MLS
MLS Number
21303691
MLS Status
Active
Cumulative Days on Market
75

Continue Your Journey in App
Find your dream home, receive real-time updates, and many more!
Download App
Continue Your Journey in App
Find your dream home, receive real-time updates, and many more!
Location
HOA Management
Somerset
HOA Fees
$285/ Monthly
Amenities
 Amenities and services may be covered by one or multiple associations and service providers.
 Lawn Care
 Sewer
Sewer
 Internet
 Water
Water
 Maintenance
 Trash Pickup
 AssociationManagement
Disclaimer: Amenities are based on third-party information and may vary; buyers must independently verify all amenities, as information is deemed reliable but not guaranteed.
Facts & Features
Rooms
Bedrooms & bathrooms
Bedrooms: 2
Bathrooms: 3
PrimaryBedroom
Level: Third
Area: 195.00 Square Feet
Dimensions: 13 x 15
LivingRoom
Level: Second
Area: 240.00 Square Feet
Dimensions: 15 x 16
Office
Level: First
Area: 176.00 Square Feet
Dimensions: 16 x 11
Interior
Sewer
Public Sewer
Cooling
Central Air, Ceiling Fans
Flooring
Tile, Wood
Interior Features
Chandelier, Granite Counters, High Speed Internet, Kitchen Island, Open Floorplan, Pantry, Cable Tv, Vaulted Ceilings, Walk In Closets
Heating
Central
Appliances
Built In Gas Range, Built In Coffee Maker, Convection Oven, Dryer, Dishwasher, Electric Oven, Gas Cooktop, Disposal, Microwave, Refrigerator, Tankless Water Heater, Washer, Wine Cooler
Exterior Features
Garden, Rain Gutters
Construction
Year Built
Year Built: 2019
Home type
Townhouse
Roof
Other
Construction Materials
Brick
Foundation Details
Slab
Architectural Style
English, Traditional
Utilities & Energy
Water Source
Public
Parking Features
Additional Parking, Garage, Garage Door Opener
Security Features
Prewired, Security System Owned, Security System, Carbon Monoxide Detectors, Fire Alarm
Laundry Features
Washer Hookup, Electric Dryer Hookup, Other
Utilities
Electricity Connected, Natural Gas Available, Sewer Available, Separate Meters, Water Available, Cable Available
Pool Features
None
Association Amenities
Maintenance Front Yard
Other Features
Community Features
Curbs, Sidewalks
Lot Features
Interior Lot, Sprinkler System
Patio And Porch Features
Front Porch
Subdivision Name
City North Add
Price History
| Date | Event | Price |
|---|---|---|
07/30/2026 Source: #21303691 | Price Decreased | $399,000 -3.16% $264/sqft |
07/09/2026 Source: | Price Increased | $412,000 +3.26% $272/sqft |
06/25/2026 Source: | Listed for Sale | $399,000 -6.12% $264/sqft |
06/25/2026 Source: | Price Increased | $425,000 +6.25% $281/sqft |
03/31/2025 Source: | Sold | $399,999 -3.61% $264/sqft |

Show more
Nearby Homes




Find Homes by Property Features in Dallas, TX
Nearby New Homes For Sale

Based on information from the North Texas Real Estate Information Systems, Inc., through Oct 08, 2026, 11:00AM. Information is provided exclusively for consumers’ personal, non-commercial use. It may not be used for any purpose other than to identify prospective properties consumers may be interested in purchasing. Data is deemed reliable but is not guaranteed accurate. This website may not include listings or property addresses of sellers who have directed their listing brokers to withhold their listing or their property address from display on the Internet. ©2026 North Texas Real Estate Information Systems, Inc. All Rights Reserved.
 Advertising Broker: Michelle Brecker | Pathway To Home Realty