- Overview
- Description
- Property Details
- Location
- Facts & Features
- Getting Around
- Nearby Homes

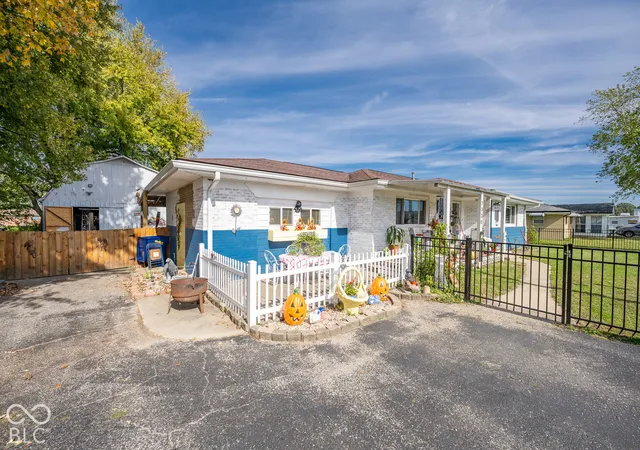

Street View
$265,000
Monthly Est:$1,319
 3 Beds
 2 Baths
1 full bath + 1 half bath
 1,428sqft
7336 E Wiser, Camby, IN 46113
$265,000
$1,319/moEst:
Get Pre-Approved
Single Family Residence
Built in 1960
$-- HOA
21,780 sqft lot
$186/sq.ft
Description
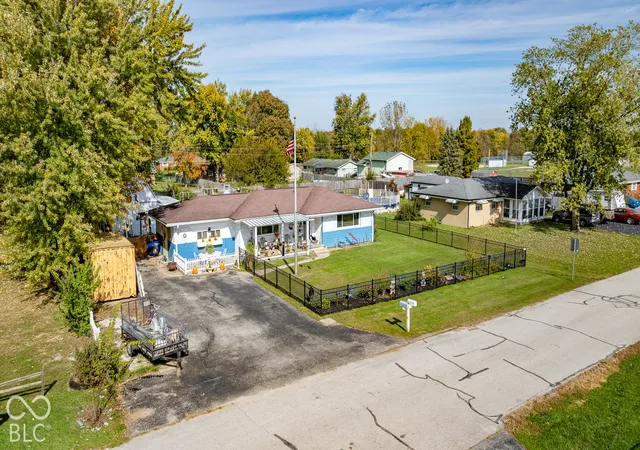
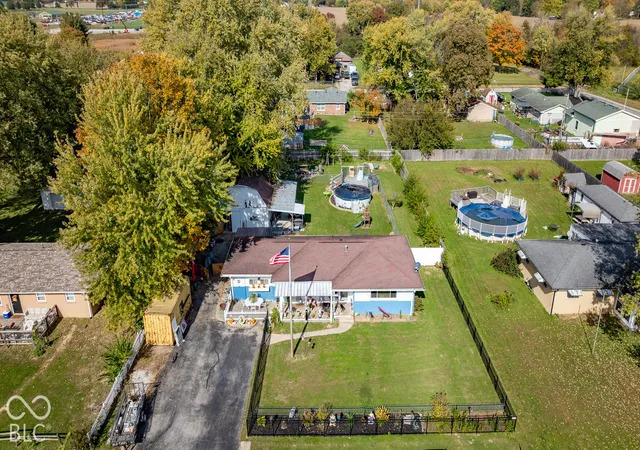
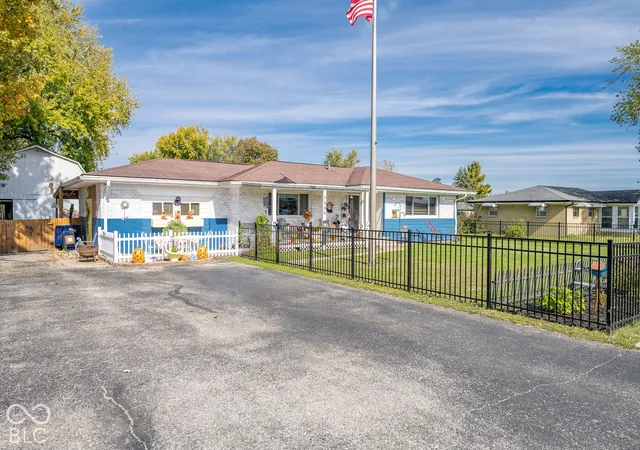
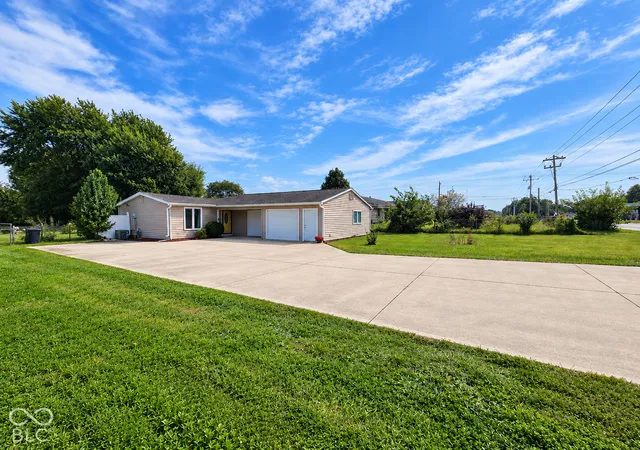
Charming Brick Ranch with Custom Kitchen, Backyard Oasis & Multiple Outbuildings! Enjoy the perfect blend of comfort, thoughtful updates, and outdoor living with this improved 3-bedroom, 1.5-bath brick ranch situated on a half-acre lot. Inside, the remodeled floor plan and updated living spaces create a welcoming feel, while the custom kitchen stands out with beautiful counter space, a pantry, and a statement range hood. A unique wet bar and coffee station complete with a mini fridge add extra convenience and make entertaining a breeze. The primary bedroom offers its own half bath and an infrared sauna for a relaxing retreat at the end of the day. Additional improvements include updated plumbing, electrical, and insulation, along with newer appliances and HVAC systems. Step outside and discover even more to love! Enjoy the covered front porch, covered patio, or backyard retreat featuring an above-ground pool, hot tub, and surrounding decking-perfect for relaxing or gathering with friends and family. The fenced front and back yards provide defined outdoor spaces, while a separately fenced area at the rear of the property offers room for a garden or other outdoor pursuits. Need extra room for projects, hobbies, or storage? The impressive 23x32 barn features a concrete floor and a covered porch along the side, offering versatile space for a variety of needs. A mini barn provides additional storage, while the asphalt driveway offers convenient access and parking. With its inviting brick exterior, custom kitchen, extensive updates, backyard amenities, and multiple outbuildings, this property offers a unique opportunity to enjoy comfortable living with room to spread out. Come see all the possibilities this property has to offer!
- Houzeo last checked: 9 hours ago
- Listing updated: October 27, 2026 at 10:05 pm
- Listing Provided by: Stephanie Feltner (765) 357-5504 , Nicole Schutter | Dyer Creek Property Group, LLC (765) 791-2223
- Source: Metropolitan Indianapolis Board of REALTORS (MIBOR) MLS-IN | MLS#: 22133318

Property Details
Status
Active
Type
Single Family Residence
No. of Stories
-
County
City
Neighborhood
--
Year Built
1960
HOA Fees
-
Finished Area
1,428 sqft
Lot Size
21,780 sqft lot
Basement Area
- sqft
MLS Name
Metropolitan Indianapolis Board of REALTORS (MIBOR) MLS
MLS Number
22133318
MLS Status
Active
Days on Market
2
Cumulative Days on Market
3

Continue Your Journey in App
Find your dream home, receive real-time updates, and many more!
Continue Your Journey in App
Find your dream home, receive real-time updates, and many more!
Location
Facts & Features
Rooms
Bedrooms & bathrooms
Bedrooms: 3
Bathrooms: 2
Bedroom 2
Level: Main
Area: 144.00 Square Feet
Dimensions: 12x12
Bedroom 3
Level: Main
Area: 90.00 Square Feet
Dimensions: 10x9
Living Room
Level: Main
Area: 252.00 Square Feet
Dimensions: 14x18
Kitchen
Level: Main
Area: 378.00 Square Feet
Dimensions: 18x21
Master Bedroom
Level: Main
Area: 304.00 Square Feet
Dimensions: 19x16
Interior
Exterior Features
Storage, Lighting, Other
Appliances
Dishwasher, Exhaust Fan, Electric Oven, Water Heater
Cooling
Central Air
Window Features
Vinyl Windows
Heating
Natural Gas
Interior Features
Paddle Fan, Eat In Kitchen, Pantry, Sauna, Wood Work Stain/painted
Flooring
Hardwood
Construction
Year Built
Year Built: 1960
Home type
Single Family Residence
Construction Materials
Brick, Wood Siding
Foundation Details
Block, Slab
Architectural Style
Ranch
Property Condition
Updated/remodeled
Utilities & Energy
Electric
200+ Amp Service
Pool Features
Above Ground, Liner
Laundry Features
Connections All, Laundry Closet
Parking Features
Asphalt, Storage
Water Source
Public
Other Features
Patio And Porch Features
Covered
Subdivision Name
Wisers
Price History
| Date | Event | Price |
|---|---|---|
10/25/2026 Source: | Listed for Sale | $265,000 $186/sqft |

Getting Around 7336 E Wiser
Bike Score®

Somewhat Bikeable
29/100
Walk Score®

Car-Dependent
13/100
Data provided by Redfin
Nearby Homes
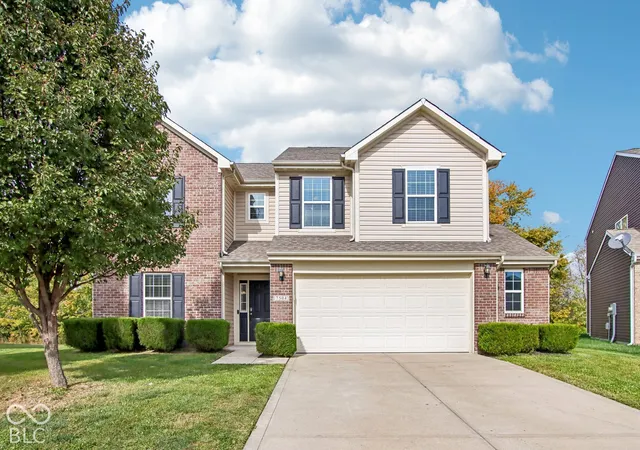
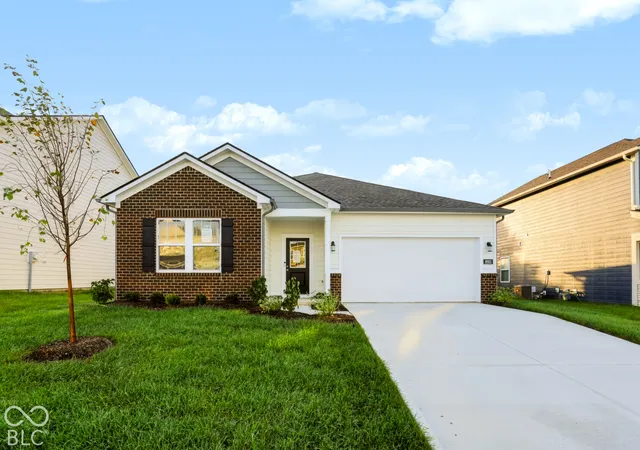

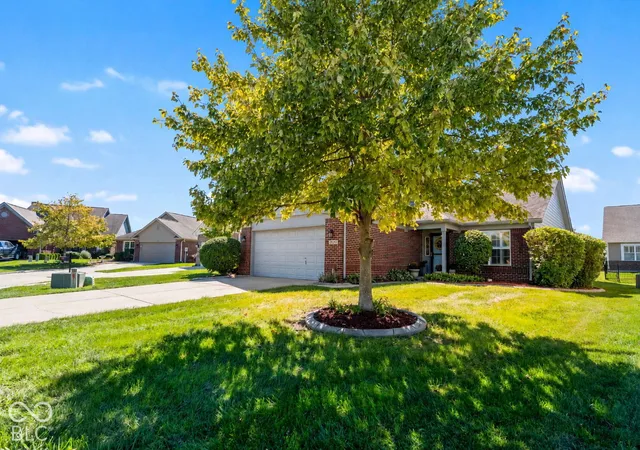
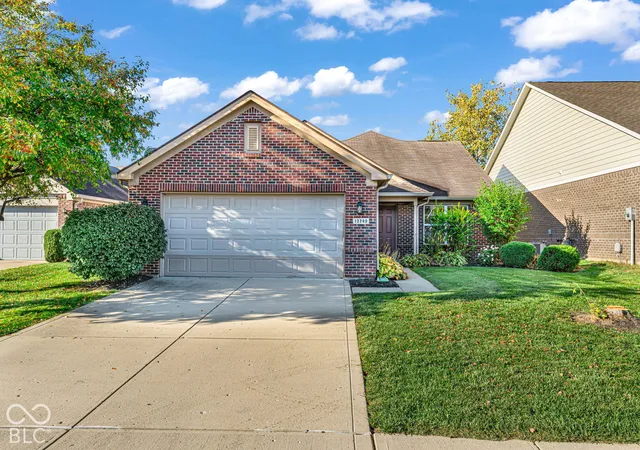
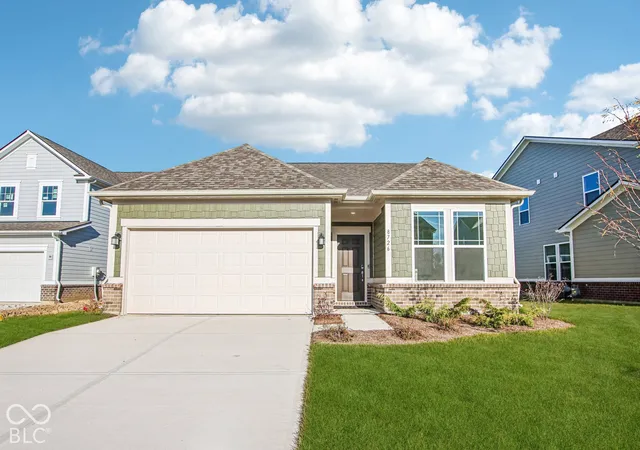
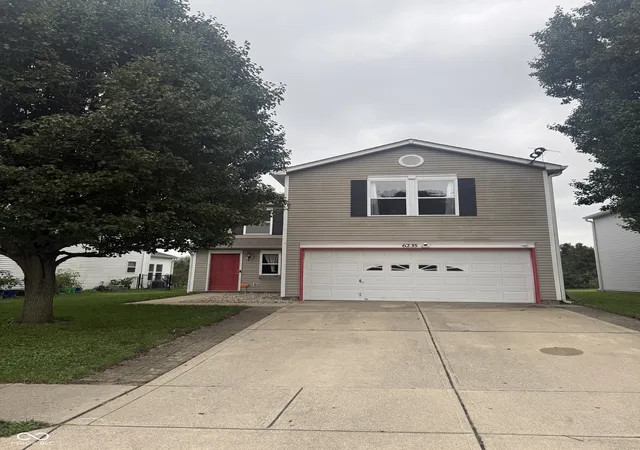
Find Homes by Property Features in Camby, IN
Nearby New Homes For Sale

Based on information from MIBOR REALTOR® Association through Oct 27, 2026, 04:15PM. The Broker Listing Cooperative® listing service's Listing information is deemed reliable but is not guaranteed accurate by the Broker Listing Cooperative® listing service. All data is obtained from various sources and may not have been verified by broker or Broker Listing Cooperative listing service. Supplied Open House Information is subject to change without notice. All information should be independently reviewed and verified for accuracy. Properties may or may not be listed by the office/agent presenting the information.. All Rights Reserved. © 2026 MIBOR REALTOR® Association.
 Advertising Broker: Jonah Hartsburg | Hoosier Hub Realty
