- Overview
- Description
- Property Details
- Location
- HOA Management
- Facts & Features
- Getting Around
- Nearby Homes




$229,900
Monthly Est:$1,144
 3 Beds
 3 Baths
2 full baths + 1 half bath
 1,364sqft
7338 E Bank Dr, Tampa, FL 33617
$229,900
$1,144/moEst:
Get Pre-Approved
Townhouse
Built in 2004
$464/mo HOA
857 sqft lot
$169/sq.ft
Description
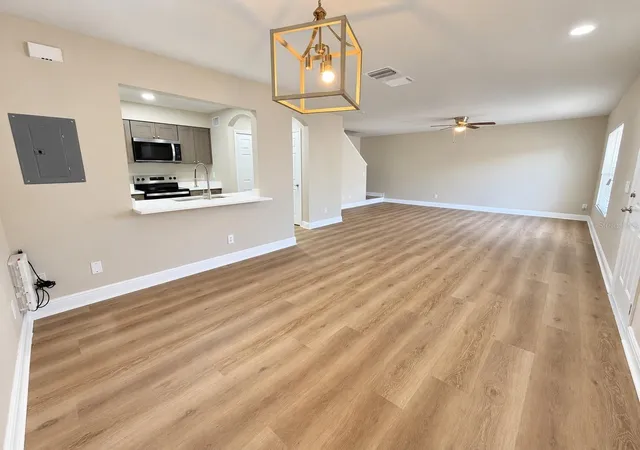
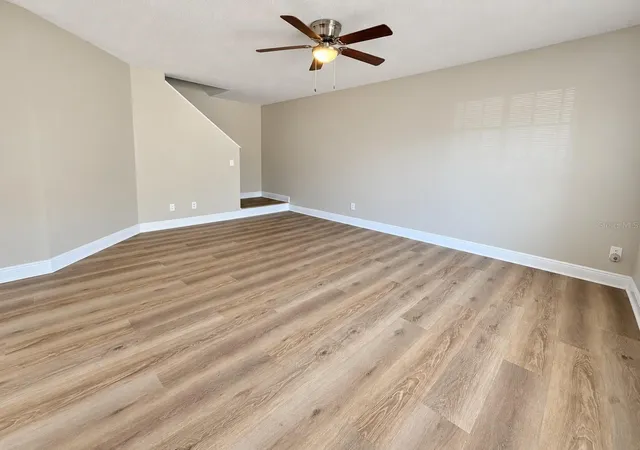
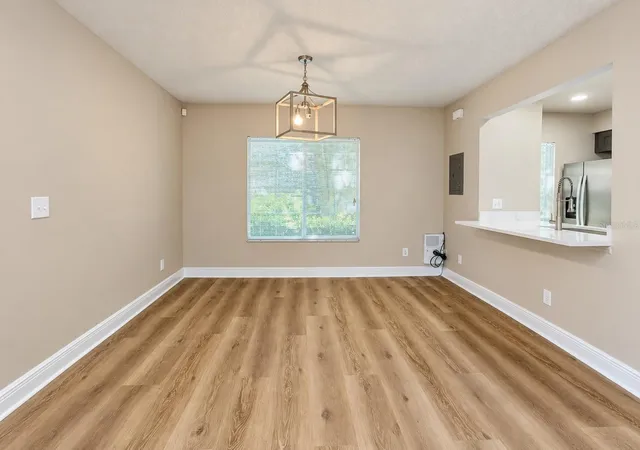
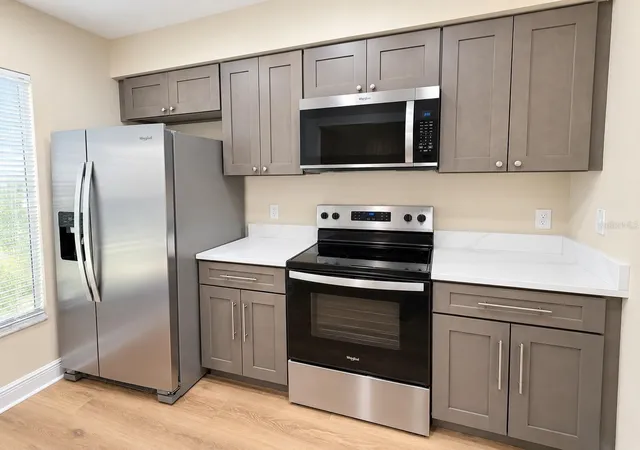
Brand-new upgrades bring a fresh, cohesive look to this two-story townhome in Riverwalk at Waterside Island. Offering 3 bedrooms, 2 full bathrooms, 1 half bathroom, and 1,364 heated square feet, the layout places the living, dining, and kitchen areas on the first floor with bedrooms upstairs. Just-completed improvements include freshly painted walls and ceilings; new flooring, baseboards, and quarter-round trim; new doors; and all-new lighting fixtures. The kitchen features new cabinets and countertops, all-new appliances, a new sink and faucet, and a new garbage disposal. The bathrooms feature new cabinetry, matching stone countertops, new sinks and faucets, and new toilets. Additional finishing touches include a new doorbell and a new window screen. Neutral tones and wood-look flooring create an inviting backdrop for your furnishings, while the connected living and dining areas offer comfortable space to gather. Enjoy access to the community pool and the fresh finishes of this newly updated Tampa townhome. This property is protected by an active alarm system. All showings require a confirmed appointment. Contact agent for showing instructions and the alarm code before entering. Unauthorized entry is prohibited. All information is deemed reliable but is not guaranteed. Buyer and buyer’s agent should independently verify all material facts, including property condition, square footage, dimensions, permits, zoning, permitted uses, taxes, school assignments, HOA/condominium fees, assessments, and restrictions, within applicable contract deadlines. This statement does not limit any disclosure duty or other obligation required by law or contract.
- Houzeo last checked: 0 minutes ago
- Listing updated: October 27, 2026 at 1:53 am
- Listing Provided by: Daniel Baird (407) 680-3228 | BAIRD REALTY, LLC (407) 680-3228
- Source: Stellar MLS-FL as distributed by MLS GRID | MLS#: O6451841

Property Details
Status
Active
Type
Townhouse
No. of Stories
2
County
City
Neighborhood
--
Year Built
2004
HOA Fees
$464/mo
Finished Area
1,364 sqft
Lot Size
857 sqft lot
Basement Area
- sqft
MLS Name
Stellar MLS
MLS Number
O6451841
MLS Status
Active
Days on Market
7
Cumulative Days on Market
3

Continue Your Journey in App
Find your dream home, receive real-time updates, and many more!
Continue Your Journey in App
Find your dream home, receive real-time updates, and many more!
Location
HOA Management
RITA SMITH
HOA Fees
$464/ Monthly
BUYER TO VERIFY
HOA Fees
$-/
Amenities
 Amenities and services may be covered by one or multiple associations and service providers.
 Maintenance
 Pool
 Common Area Taxes
Disclaimer: Amenities are based on third-party information and may vary; buyers must independently verify all amenities, as information is deemed reliable but not guaranteed.
Facts & Features
Rooms
Bedrooms & bathrooms
Bedrooms: 3
Bathrooms: 3
Interior
Flooring
Laminate
Sewer
Public Sewer
Cooling
Central Air
Interior Features
Ceiling Fans(s)
Heating
Central
Appliances
Dishwasher, Disposal, Dryer, Microwave, Range, Refrigerator
Exterior Features
Other
Construction
Year Built
Year Built: 2004
Home type
Townhouse
Construction Materials
Block, Brick, Other, Stucco
Roof
Shingle
Foundation Details
Slab
Utilities & Energy
Laundry Features
Upper Level
Water Source
Public
Utilities
Public
Other Features
Community Features
Association Recreation Owned, Buyer Approval Required, Clubhouse, Community Mailbox, Deed Restrictions, Fitness Center, Gated Community Guard, Park, Playground, Pool, Racquetball, Sidewalks
Subdivision Name
Riverwalk At Waterside Island
Price History
| Date | Event | Price |
|---|---|---|
10/23/2026 Source: | Listed for Sale | $229,900 +48.32% $169/sqft |
06/01/2026 Source: | Sold | $155,000 -13.84% $114/sqft |
04/13/2026 Source: | Pending | $179,900 $132/sqft |
12/09/2025 Source: | Listed for Sale | $179,900 $132/sqft |

Nearby Homes


Find Homes by Property Features in Tampa, FL

Based on information from Stellar MLS® through Oct 30, 2026, 11:15PM as submitted to and distributed by MLS GRID. All data is obtained from various sources and may not have been verified by the broker or MLS GRID. Supplied Open House Information is subject to change without notice. All information should be independently reviewed and verified for accuracy. Properties may or may not be listed by the office/agent presenting the information. IDX information is provided exclusively for consumers’ personal non-commercial use. It may not be used for any purpose other than to identify prospective properties consumers may be interested in purchasing. The data is deemed reliable but is not guaranteed by MLS GRID. The use of the MLS GRID Data may be subject to an end-user license agreement prescribed by the Member Participant’s applicable MLS, if any, and as amended from time to time. © 2026 Stellar MLS. All Rights Reserved.
 Advertising Broker: Fred McGill | Simple Showing, Inc
