- Overview
- Description
- Property Details
- Location
- Facts & Features
- Getting Around
- Nearby Homes


Street View
$312,000
Monthly Est:$1,553
 3 Beds
 3 Baths
3 full baths
 1,964sqft
734 Crestridge Dr, Rossville, GA 30741
$312,000
$1,553/moEst:
Get Pre-Approved
Single Family Residence
Built in 1990
$-- HOA
0.55 acre lot
$159/sq.ft
Description
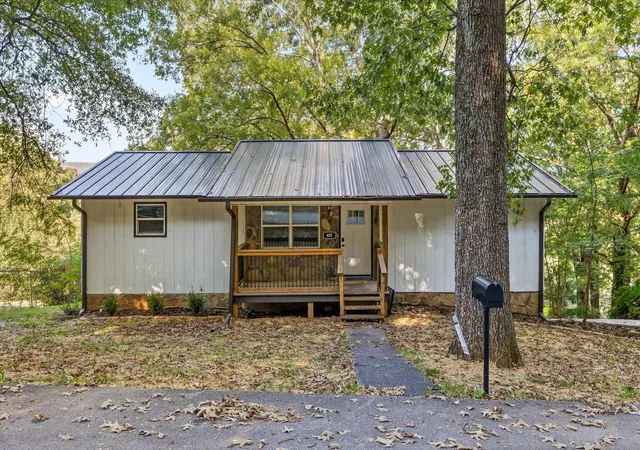
Welcome to 734 Crestridge Dr! This inviting 3-bedroom, 3-bath home sits on over half an acre and offers a great combination of space, updates, and comfortable living. One of the first things you'll notice is the oversized wraparound front porch, which adds so much character and gives you plenty of space to sit and enjoy the outdoors. Inside, the main level offers an easy, functional layout with a spacious living room that opens to the dining area and kitchen. The kitchen has been updated with granite countertops, stainless steel appliances, and plenty of cabinet space. A bright sunroom just off the dining area adds flexible space that could easily work as a home office, playroom, or additional sitting area. Two bedrooms are located on the main level, including a spacious primary en-suite, large walk-in closet, and direct access to the wraparound porch. Both main-level bathrooms have been tastefully updated with granite countertops and beautifully finished showers featuring shower panels with overhead rain showers. Downstairs, you'll find a large bedroom with a full bathroom and walk-in closet, making this space ideal for guests, older children, or anyone looking for a little extra privacy. Outside, there's plenty of room to enjoy the property, with a large back deck that's perfect for grilling and entertaining. The half-acre-plus lot offers room for pets, kids, gardening, or simply enjoying the extra space. In addition to the two-car garage, there's a two-car carport and a spacious driveway for additional parking. If you're looking for a home with a great front porch, flexible living space, and plenty of room inside and out, 734 Crestridge Dr is worth a look! *Seller is offering a $5,000 credit towards closing costs.* Special Financing Incentives available on this property from SIRVA Mortgage.
- Houzeo last checked: 17 minutes ago
- Listing updated: October 4, 2026 at 12:51 am
- Listing Provided by: Heather Clark (423) 619-8572 DRE #350053 | Coldwell Banker Pryor Realty (423) 894-6762
- Source: Greater Chattanooga AOR MLS-AL | MLS#: 1543969

Property Details
Status
Active
Type
Single Family Residence
No. of Stories
-
County
City
Neighborhood
--
Year Built
1990
HOA Fees
-
Finished Area
1,964 sqft
Lot Size
0.55 acre lot
Basement Area
- sqft
MLS Name
Greater Chattanooga AOR MLS
MLS Number
1543969
MLS Status
Active
Days on Market
5

Continue Your Journey in App
Find your dream home, receive real-time updates, and many more!
Download App
Continue Your Journey in App
Find your dream home, receive real-time updates, and many more!
Location
Facts & Features
Rooms
Bedrooms & bathrooms
Bedrooms: 3
Bathrooms: 3
Interior
Exterior Features
Balcony, Rain Gutters
Sewer
Septic Tank
Flooring
Laminate, Tile
Cooling
Central Air, Electric
Appliances
Refrigerator, Microwave, Free Standing Electric Range, Dishwasher
Heating
Central, Electric
Interior Features
En Suite, Granite Counters, Walk In Closet(s)
Construction
Year Built
Year Built: 1990
Home type
Single Family Residence
Foundation Details
Block
Construction Materials
Stone, Vinyl Siding, Other
Roof
Asphalt, Shingle
Utilities & Energy
Utilities
Cable Available, Electricity Connected, Phone Available, Water Connected
Laundry Features
In Basement, In Garage
Fireplace Features
Basement
Water Source
Public
Basement
Partially Finished
Parking Features
Basement, Driveway, Garage, Garage Door Opener, Garage Faces Side, Off Street
Other Features
Lot Features
Corner Lot, Gentle Sloping
Subdivision Name
Mt View
Patio And Porch Features
Covered, Front Porch, Wrap Around
Price History
| Date | Event | Price |
|---|---|---|
10/03/2026 Source: | Listed for Sale | $312,000 +58.38% $159/sqft |
09/11/2026 Source: | Price Decreased | $197,000 -36.45% $100/sqft |
05/09/2025 Source: | Price Increased | $310,000 +57.36% $158/sqft |
09/25/2021 Source: | Sold | $197,000 $100/sqft |


Nearby Homes





Find Homes by Property Features in Rossville, GA
Nearby New Homes For Sale


Based on information from the Greater Chattanooga REALTORS® (or, alternatively, from the MLS of Chattanooga, Inc.) through Oct 09, 2026, 02:30PM. IDX information is provided exclusively for consumers' personal, non-commercial use; it may not be used for any purpose other than to identify prospective properties consumers may be interested in purchasing, and the data is deemed reliable but is not guaranteed accurate by the MLS. © 2026 the Greater Chattanooga REALTORS®. All Rights Reserved. Angela Fowler | Angela Fowler Real Estate, LLC. | (423) 320-4620 | afowler@catt.com Mailing Address: 452 Kailors Cove Cir Ringgold, GA 30736
 Advertising Broker: Angela Fowler | Angela Fowler Real Estate, LLC.