- Overview
- Description
- Property Details
- Location
- Facts & Features
- Getting Around
- Nearby Homes



Listed by: Michael Jones | Coldwell Banker LIFESTYLES- Littleton (603) 444-6737
$1,149,900
Monthly Est:$5,723
 3 Beds
 7 Baths
5 full baths + 1 half bath
 4,852sqft
734 Herrick Rd, Derby, VT 05829
$1,149,900
$5,723/moEst:
Get Pre-Approved
Single Family Residence
Built in 2000
$-- HOA
7.7 acres lot
$237/sq.ft
Description
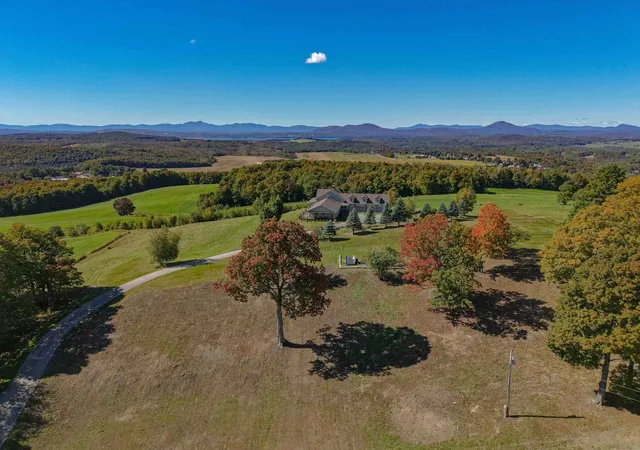
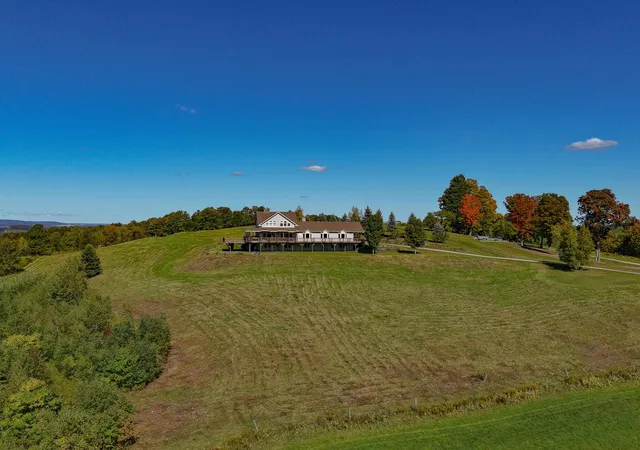
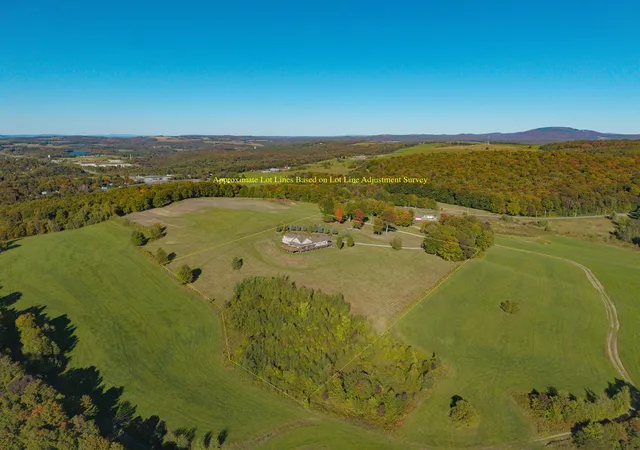
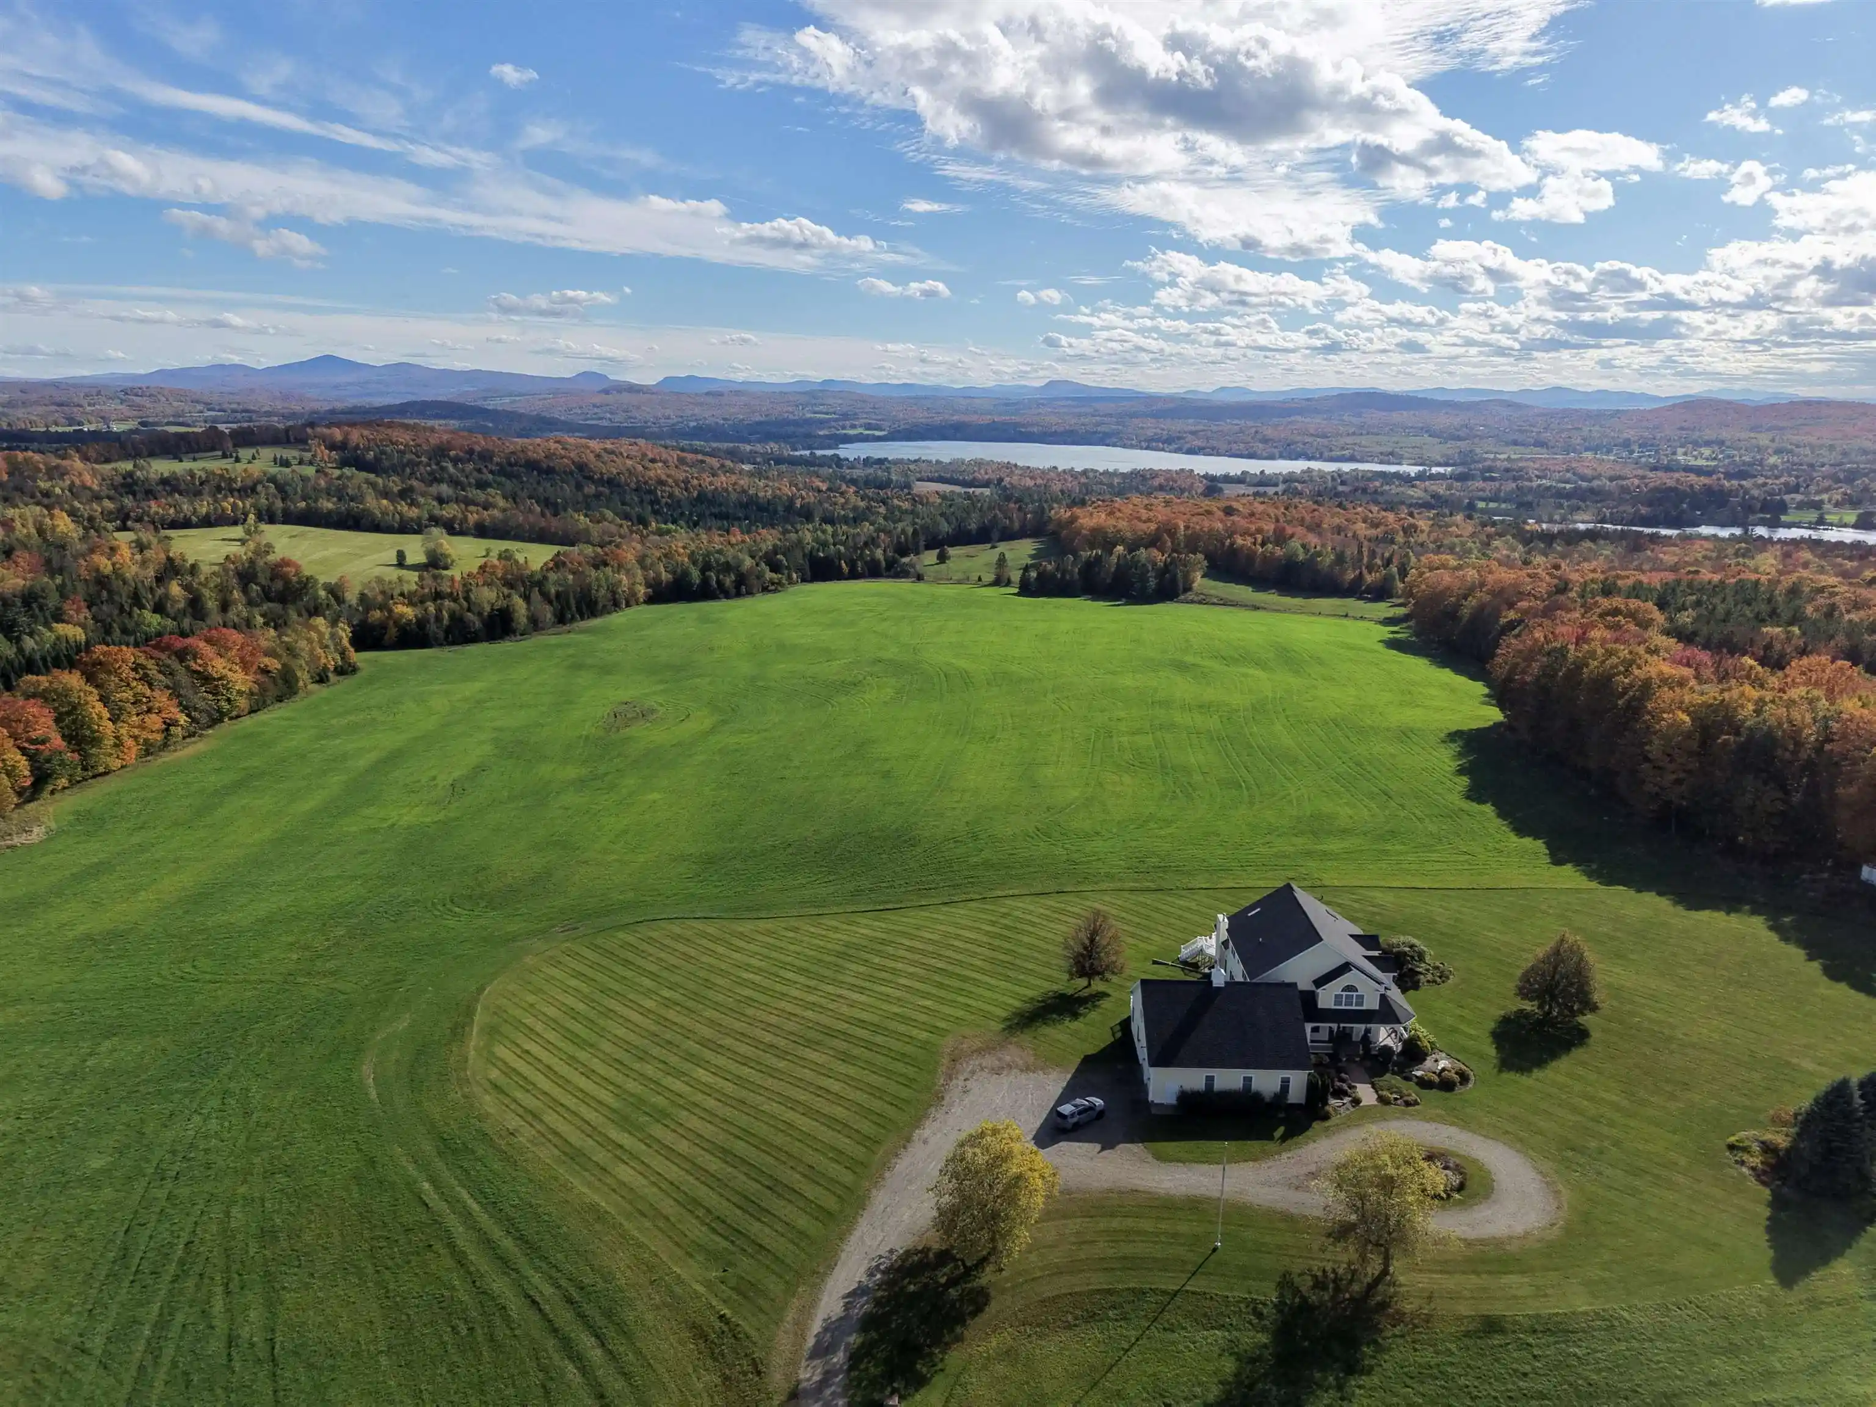
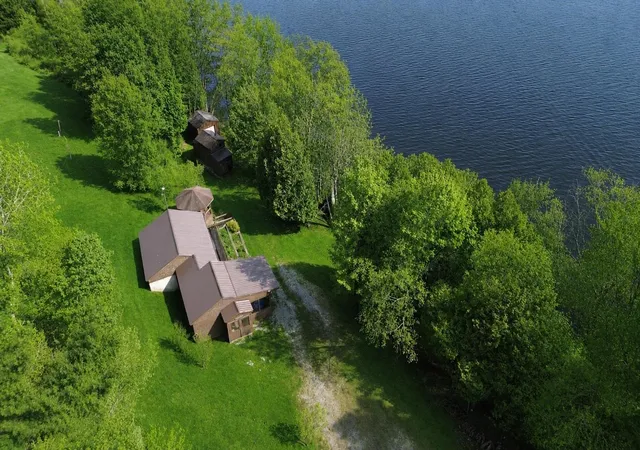
Perched above open fields, 734 Herrick Road offers approximately 6,800 sq. ft. of finished living space, three distinct living areas, and four rooms with private ensuite bathrooms. Generous gathering spaces and private retreats enjoy sweeping views toward Jay Peak, the distant peak of Mount Mansfield, and Québec's mountains.
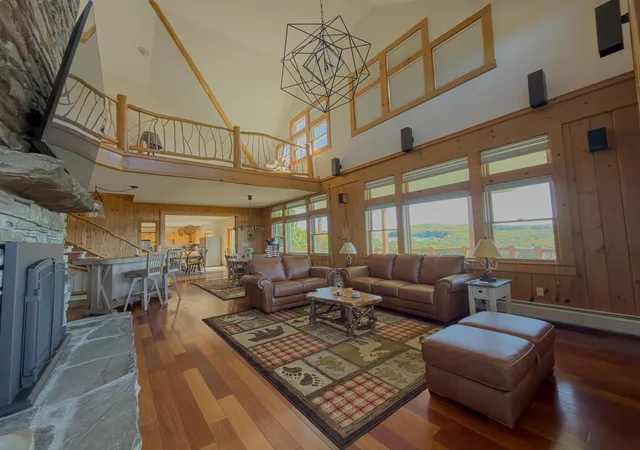
The kitchen has granite counters, a double wall oven, three refrigerators, an island with seating and storage, and two reading nooks. The dining area flows into a cathedral-ceiling great room with a stone fireplace; a second family room is off the kitchen. Step onto the deck for shaded relaxation or sunny entertaining, overlooking fields and wildlife.
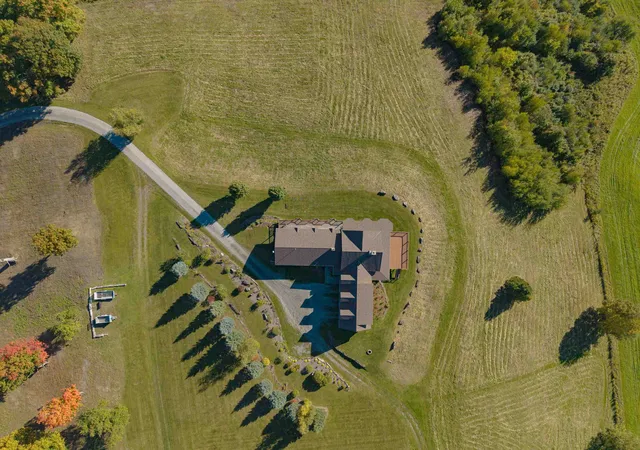
The east wing includes a suite with a large shower, walk-in closet, and hill views. Two walkout-level rooms offer views and ample closets, one with an ensuite bath. Additional baths, laundry, and a large utility/storage room complete the wing.
A central entry and mudroom connects the garage and outside entrance. The main-level suite has a walk-in closet, jetted tub, mountain views, and private deck access. Upstairs are a reading loft and another room with field and mountain views and glimpses of Lake Memphremagog. Below are a family/workout room, another ensuite room, and two unfinished storage rooms with potential for more finished space.
The north wing includes an oversized three-bay garage and a remarkable 1,296-sq.-ft. space currently used as the primary bedroom, with sweeping east and west views. Its size and high ceilings offer possibilities for recreation or an indoor golf simulator.
Permitted for three bedrooms with a three-bedroom septic system, the home currently has seven rooms furnished as bedrooms. Choose the three that suit you and use the others as offices, reading rooms, or hobby spaces. Four private ensuite baths and keypad room locks provide added privacy. All furniture shown in listing photos is included: turnkey, move-in ready, and spacious enough to make it your own.
- Houzeo last checked: 12 hours ago
- Listing updated: October 6, 2026 at 6:27 pm
- Source: NEREN/Prime MLS-NH | MLS#: 5112500

Property Details
Status
Active
Type
Single Family Residence
No. of Stories
-
County
City
Neighborhood
--
Year Built
2000
HOA Fees
-
Finished Area
4,852 sqft
Lot Size
7.7 acres lot
Basement Area
- sqft
MLS Name
NEREN/Prime MLS
MLS Number
5112500
MLS Status
(10) Active - Active
Days on Market
32

Continue Your Journey in App
Find your dream home, receive real-time updates, and many more!
Continue Your Journey in App
Find your dream home, receive real-time updates, and many more!
Location
Facts & Features
Rooms
Bedrooms & bathrooms
Bedrooms: 3
Bathrooms: 7
Interior
Exterior Features
Balcony, Deck, Garden, Porch, Covered Porch, Window Screens, Double Pane Window(s)
Appliances
Dishwasher, Dryer, Microwave, Double Oven, Wall Oven, Refrigerator, Induction Cooktop
Flooring
Carpet, Hardwood
Cooling
None
Interior Features
Cathedral Ceiling(s), Dining Area, Gas Fireplace, Wood Fireplace, 1 Fireplace, 2 Fireplaces, Furnished, Kitchen Island, Kitchen/dining, Living/dining, Primary Br W/ Ba, Natural Light, Natural Woodwork, Security Door(s), Soaking Tub, Walk In Closet(s), Whirlpool Tub, 1st Floor Laundry
Sewer
Conventional Leach Field, Private
Heating
Baseboard, Radiant Floor
Construction
Year Built
Year Built: 2000
Home type
Single Family Residence
Foundation Details
Insulated Concrete Forms, Poured Concrete
Roof
Asphalt Shingle
Architectural Style
Contemporary
Construction Materials
Other
Property Condition
Existing
Utilities & Energy
Water Source
Drilled Well, Private
Utilities
Other
Basement
Finished, Full, Partially Finished, Interior Stairs, Storage Space, Walk Out Access, Interior Entry, Basement Stairs
Parking Features
Direct Access, Driveway, Garage, Parking Spaces 1 10, Attached
Electric
200+ Amp Service
Other Features
Lot Features
Country Setting, Pasture, Landscaped, Mountain View, Open Lot, Rolling Slope, Views, Near Shopping, Near Skiing, Rural, Near Hospital, Near School(s), Private
Price History
| Date | Event | Price |
|---|---|---|
10/06/2026 Source: | Listed for Sale | $1,149,900 +27.91% $237/sqft |
04/20/2026 Source: | Off Market | $899,000 +50.08% $185/sqft |
01/16/2025 Source: | Sold | $599,000 $123/sqft |

Nearby Homes


Find Homes by Property Features in Derby, VT


Based on information from PrimeMLS Inc. through Nov 02, 2026, 02:16PM. This display of listings may or may not be the entire Compilation from the PrimeMLS database, and PrimeMLS does not guarantee the accuracy of such information. The listing broker's offer of compensation is made only to other real estate licensees who are participant members of PrimeMLS. This information is deemed reliable, but not guaranteed. The data relating to real estate displayed on this display comes in part from the IDX Program of PrimeMLS. The information being provided is for consumers' personal, non- commercial use and may not be used for any purpose other than to identify prospective properties consumers may be interested in purchasing. Data last updated Nov 02, 2026, 02:16PM. © 2026 PrimeMLS, Inc. All Rights Reserved.
 Advertising Broker: Derek Greene | The Greene Realty Group
