- Overview
- Description
- Property Details
- Location
- HOA Management
- Facts & Features
- Getting Around
- Nearby Homes


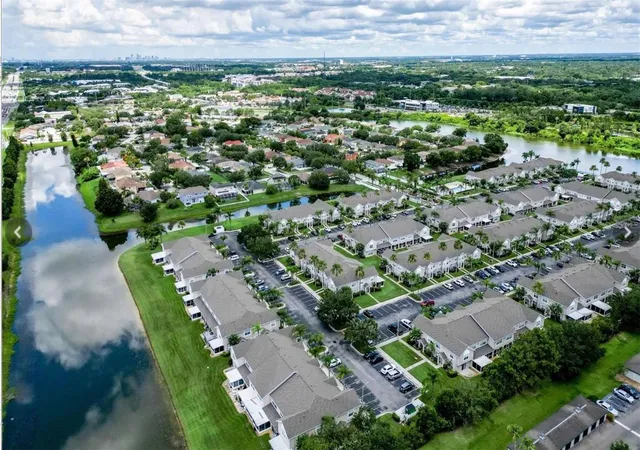


$219,000
Monthly Est:$1,090
 2 Beds
 3 Baths
2 full baths + 1 half bath
 1,396sqft
734 Kensington Lake Cir #BRANDON, Brandon, FL 33511
$219,000
$1,090/moEst:
Get Pre-Approved
Townhouse
Built in 1998
$347/mo HOA
1,312 sqft lot
$157/sq.ft
Description
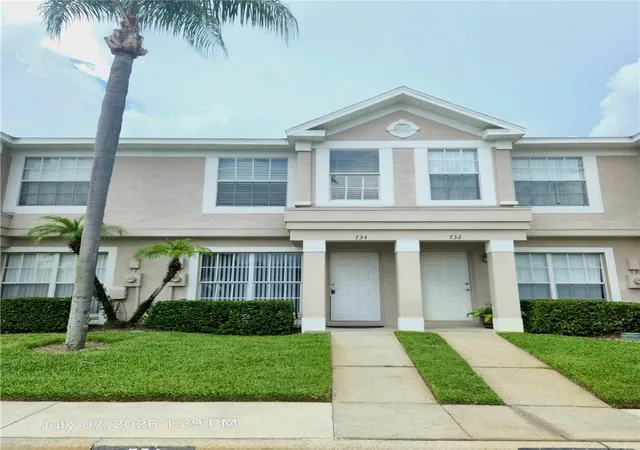
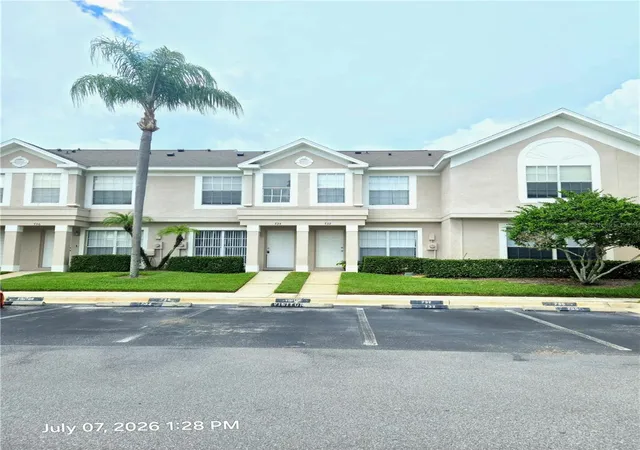
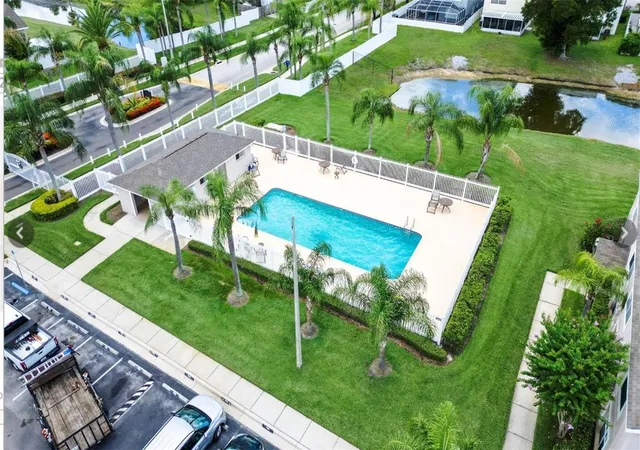
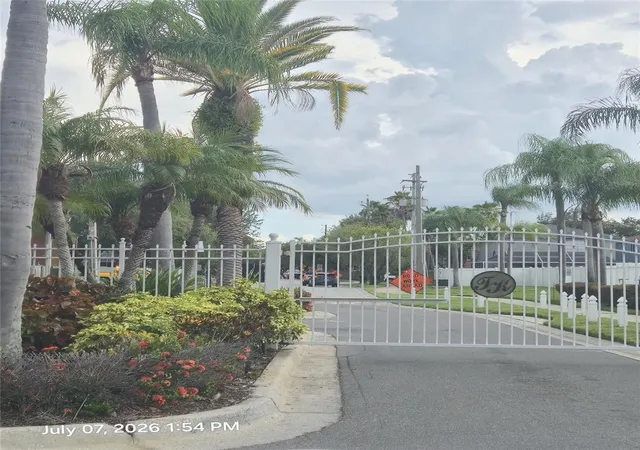
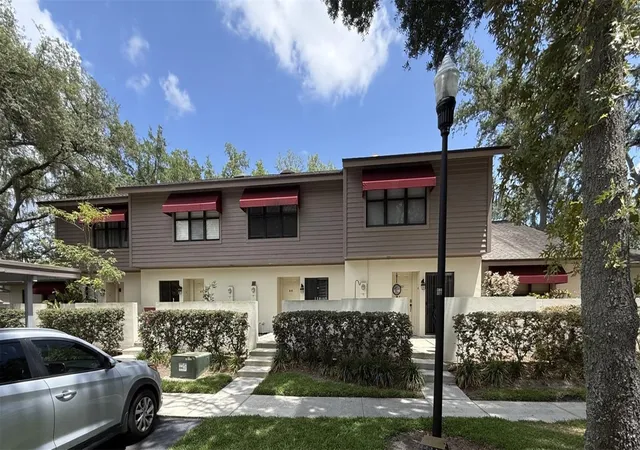
Virtually Staged. Virtually Staged. Available NOW! NO CDD and a low HOA. The monthly fee includes Cable TV, Laundry, Pool Maintenance, Security, Sewer, Water, Trash Collection, Maintenance on the Exterior & Grounds. Updated with new appliances, luxury vinyl flooring upstairs, laundry upstairs 2 bedroom, 2.5 bathroom townhouse in the gated community of Kensington. Split bedrooms and a huge screened room to enjoy the morning coffee or an afternoon beverage! Centrally located in the heart of Brandon and a short drive to Brandon Regional Hospital, Brandon Mall, Welcome to one of the best values in Brandon, Florida, featuring a brand-new 2025 roof and move-in-ready home! From the moment you step inside, you’ll appreciate the bright, open floor plan. The main living area showcases stylish luxury ceramic Mosaic flooring and flows into a spacious dining area—perfect for everyday living or entertaining. The updated kitchen offers modern new stainless steel appliances, and ample storage and prep space. A convenient half bath is located downstairs. Upstairs, you’ll find two bedrooms with large closet space. Primary bedroom features a private bath and a en suite in the 2nd bedroom. Enjoy easy access to shopping, dining, and entertainment just minutes away at Brandon Mall and surrounding retail centers. Commuters will love the proximity to major highways, providing a short drive to Tampa and about 1 hour drive to all of the theme parks in Orlando. With its newer roof, modern updates, prime location, and affordable price point, this home is an excellent opportunity for first-time buyers, investors, or anyone seeking a low-maintenance lifestyle.
- Houzeo last checked: 2 hours ago
- Listing updated: October 20, 2026 at 7:50 pm
- Listing Provided by: Linda Miles (813) 230-0199 | RE/MAX BAYSIDE REALTY LLC (813) 938-1781
- Source: Stellar MLS-FL | MLS#: TB8526796

Property Details
Status
Active
Type
Townhouse
No. of Stories
2
County
City
Neighborhood
--
Year Built
1998
HOA Fees
$347/mo
Finished Area
1,396 sqft
Lot Size
1,312 sqft lot
Basement Area
- sqft
MLS Name
Stellar MLS
MLS Number
TB8526796
MLS Status
Active
Days on Market
107
Cumulative Days on Market
105
Open House

Continue Your Journey in App
Find your dream home, receive real-time updates, and many more!
Download App
Continue Your Journey in App
Find your dream home, receive real-time updates, and many more!
Location
HOA Management
HARBECK HOSPITALITY/BECKY
HOA Fees
$347/ Monthly
Amenities
 Amenities and services may be covered by one or multiple associations and service providers.
 Cable TV
 Insurance
 Trash Pickup
 Pool
 Water
 Sewer
 Maintenance
Disclaimer: Amenities are based on third-party information and may vary; buyers must independently verify all amenities, as information is deemed reliable but not guaranteed.
Facts & Features
Rooms
Bedrooms & bathrooms
Bedrooms: 2
Bathrooms: 3
Interior
Cooling
Central Air
Appliances
Dishwasher, Disposal, Dryer, Electric Water Heater, Microwave, Range, Refrigerator, Washer
Window Features
Blinds
Interior Features
Cathedral Ceiling(s), Ceiling Fans(s), Primary Bedroom Upstairs, Solid Wood Cabinets, Split Bedroom, Stone Counters
Exterior Features
Sidewalk
Heating
Central, Electric
Sewer
Public Sewer
Flooring
Ceramic Tile, Luxury Vinyl, Tile
Construction
Year Built
Year Built: 1998
Home type
Townhouse
Roof
Shingle
Foundation Details
Slab
Construction Materials
Metal Frame, Stucco
Architectural Style
Contemporary
Utilities & Energy
Parking Features
Assigned, Open, Parking Pad
Water Source
Public
Association Amenities
Cable Tv, Pool
Laundry Features
Electric Dryer Hookup, Inside, Laundry Closet, Upper Level, Washer Hookup
Security Features
Gated Community, Smoke Detector(s)
Utilities
Cable Connected, Electricity Connected, Public, Sewer Connected
Other Features
Subdivision Name
The Townhomes At Kensington
Patio And Porch Features
Covered, Front Porch, Porch, Rear Porch, Screened
Community Features
Buyer Approval Required, Clubhouse, Community Mailbox, Pool, Sidewalks
Lot Features
In County, Level, Sidewalk, Paved
Price History
| Date | Event | Price |
|---|---|---|
10/08/2026 Source: | Price Decreased | $219,000 -4.37% $157/sqft |
08/24/2026 Source: | Price Decreased | $229,000 -2.14% $164/sqft |
07/07/2026 Source: | Price Increased | $234,000 +6.85% $168/sqft |
07/07/2026 Source: | Listed for Sale | $219,000 $157/sqft |

Nearby Homes

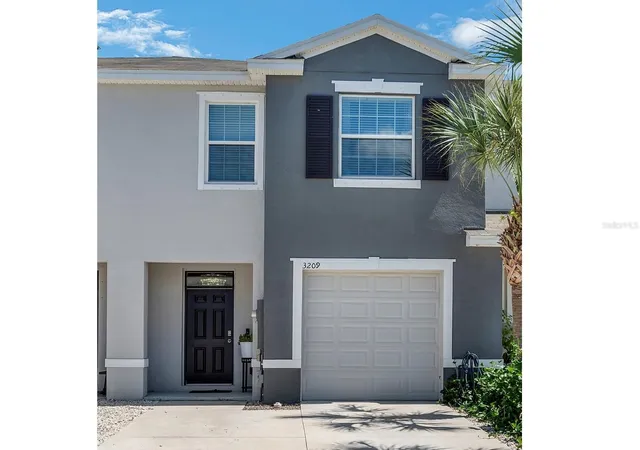
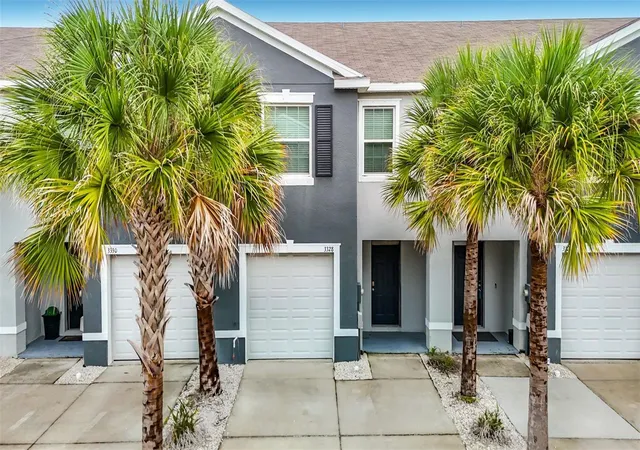
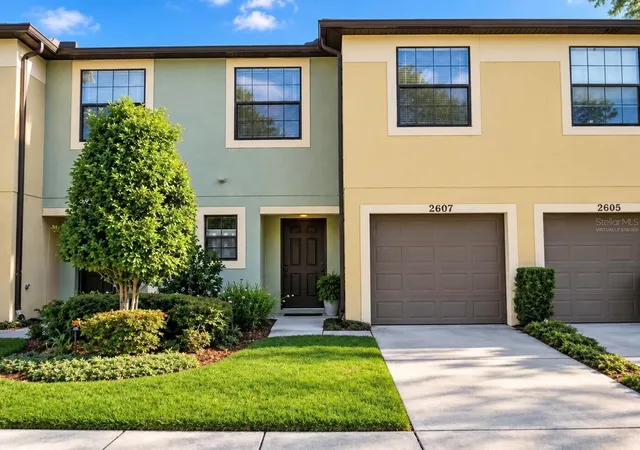
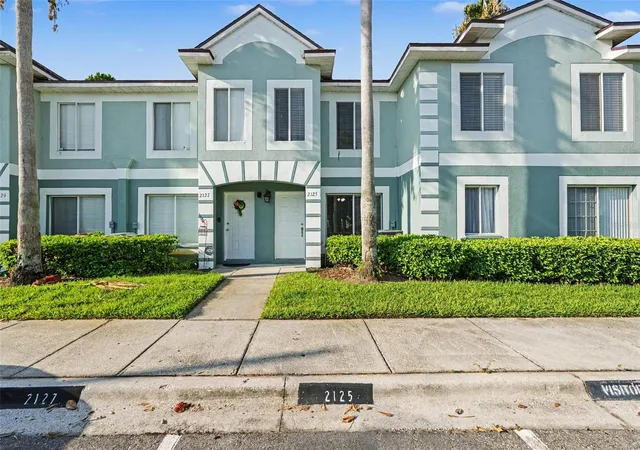
Find Homes by Property Features in Brandon, FL
Nearby New Homes For Sale

Based on information from Stellar MLS® through Oct 23, 2026, 06:45AM as submitted to and distributed by MLS GRID. All data is obtained from various sources and may not have been verified by the broker or MLS GRID. Supplied Open House Information is subject to change without notice. All information should be independently reviewed and verified for accuracy. Properties may or may not be listed by the office/agent presenting the information. IDX information is provided exclusively for consumers’ personal non-commercial use. It may not be used for any purpose other than to identify prospective properties consumers may be interested in purchasing. The data is deemed reliable but is not guaranteed by MLS GRID. The use of the MLS GRID Data may be subject to an end-user license agreement prescribed by the Member Participant’s applicable MLS, if any, and as amended from time to time. © 2026 Stellar MLS. All Rights Reserved.
 Advertising Broker: Fred McGill | Simple Showing, Inc
