- Overview
- Description
- Property Details
- Location
- HOA Management
- Facts & Features
- Getting Around
- Nearby Homes



$369,000
Monthly Est:$1,837
 4 Beds
 3 Baths
2 full baths + 1 half bath
 --sqft
734 Lady Fern Dr, Woodruff, SC 29388
$369,000
$1,837/moEst:
Get Pre-Approved
Single Family Residence
Built in 2023
$55/mo HOA
6,969.6 sqft lot
--/sqft
Description
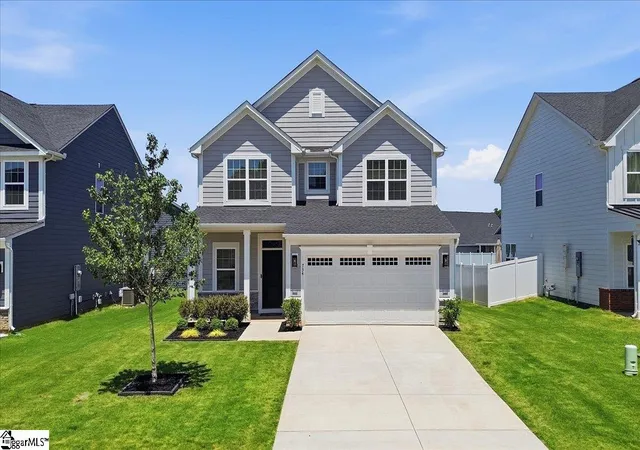
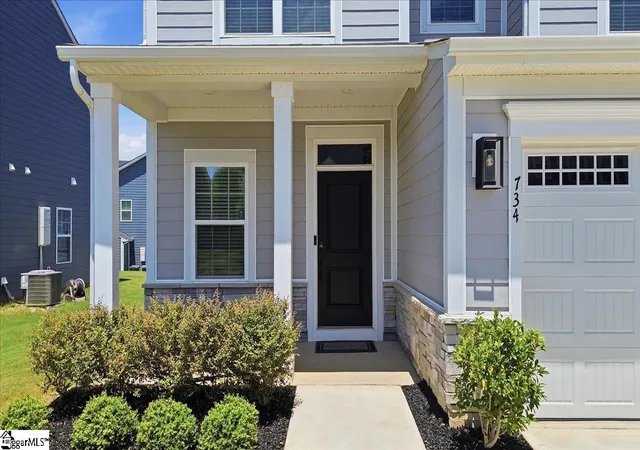
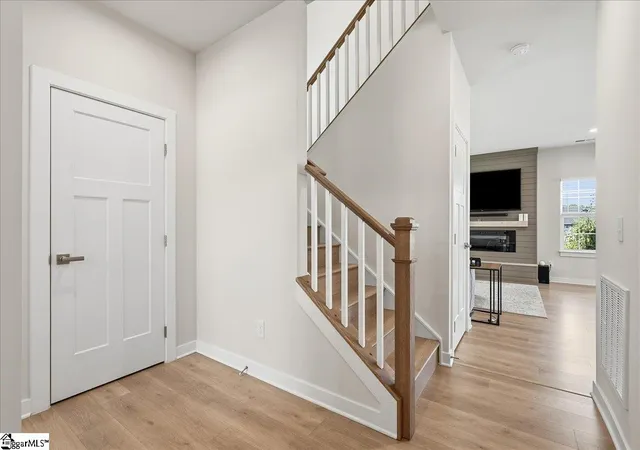
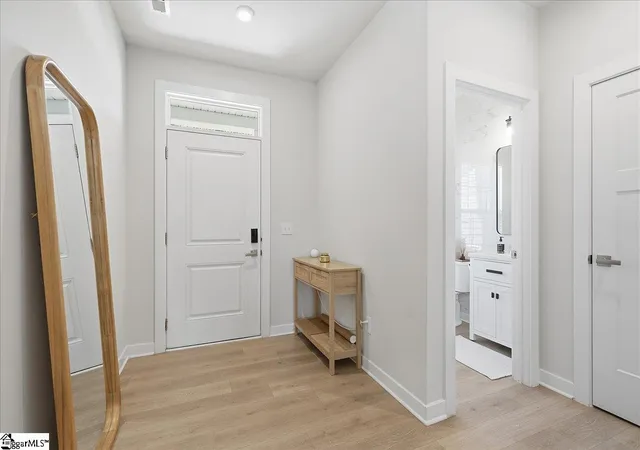
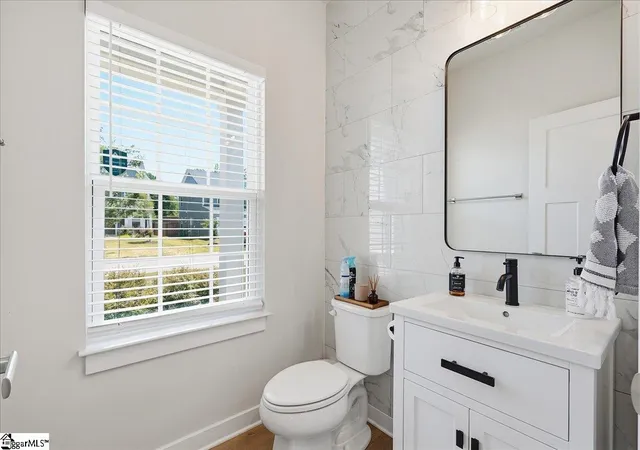
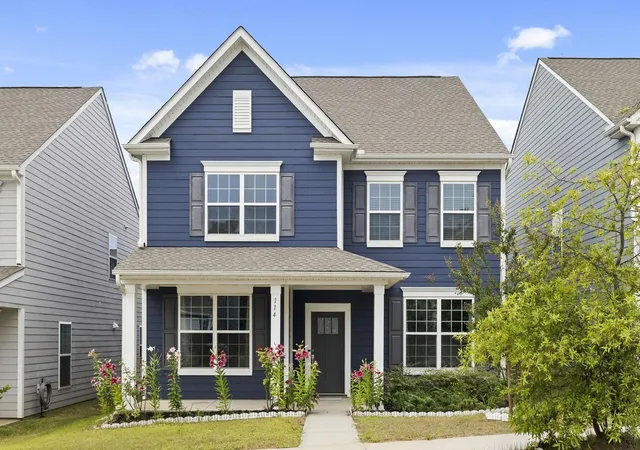
Summer is calling! Imagine afternoons at the neighborhood pool, evening strolls along the peaceful streets, and trips to the playground or dog park! This beautifully maintained home offers the lifestyle you've been searching for in one of the area's most convenient locations. Inside, the open-concept floor plan is filled with natural light and features durable LVP flooring throughout the main level. The spacious living room is highlighted by a stunning custom fireplace feature wall and flows seamlessly into the dining area and beautifully appointed kitchen complete with quartz countertops, white cabinetry, stainless appliances that convey, gas range, subway tile backsplash, and an oversized center island perfect for gathering. A convenient half bath on the main level is ideal for guests. Upstairs, the spacious primary suite offers a large walk-in closet and private bath with dual vanities and a tiled walk-in shower. Three additional bedrooms, a full hall bath, and an upstairs laundry room with washer and dryer provide space and convenience for everyday living. Step outside to the spacious featuring a patio and raised garden beds—ready for grilling, gardening, kids, or pets. For all those who appreciate a put-together garage, this one has been painted, had extra lighting installed, and even has floor mats and workshop storage that the sellers are open to leaving to make a perfect plug and play garage setup! Perfectly positioned between Greenville, Spartanburg, and charming downtown Woodruff, you'll enjoy quick access to I-85, the MESA Sports Complex, shopping, dining, and entertainment. Combine an unbeatable location with unbeatable neighborhood amenities and you'll quickly see why this home checks every box. Welcome Home!
- Houzeo last checked: 11 hours ago
- Listing updated: August 7, 2026 at 9:15 pm
- Listing Provided by: John B Tucker (864) 979-4086 | GS Realty Group (864) 630-5278
- Source: Greater Greenville MLS-SC | MLS#: 1597676

Property Details
Status
Active
Type
Single Family Residence
No. of Stories
2
County
City
Neighborhood
--
Year Built
2023
HOA Fees
$55/mo
Finished Area
- sqft
Lot Size
6,969.6 sqft lot
Basement Area
- sqft
MLS Name
Greater Greenville MLS
MLS Number
1597676
MLS Status
Active
Days on Market
87

Continue Your Journey in App
Find your dream home, receive real-time updates, and many more!
Download App
Continue Your Journey in App
Find your dream home, receive real-time updates, and many more!
Location
HOA Management
N/A
HOA Fees
$660/ Annually
Amenities
 Amenities and services may be covered by one or multiple associations and service providers.
 Pool
Pool
 Street Light
Recreation Facilities
Disclaimer: Amenities are based on third-party information and may vary; buyers must independently verify all amenities, as information is deemed reliable but not guaranteed.
Facts & Features
Rooms
Bedrooms & bathrooms
Bedrooms: 4
Bathrooms: 3
Interior
Appliances
Dishwasher, Disposal, Dryer, Free Standing Gas Range, Refrigerator, Washer, Microwave, Gas Water Heater
Cooling
Central Air, Electric
Window Features
Window Treatments, Tilt Out Windows
Flooring
Carpet, Ceramic Tile, Luxury Vinyl
Heating
Forced Air, Natural Gas
Sewer
Public Sewer
Interior Features
High Ceilings, Ceiling Smooth, Open Floorplan, Walk In Closet(s), Countertops – Quartz
Construction
Year Built
Year Built: 2023
Home type
Single Family Residence
Roof
Composition
Property Condition
1 5
Foundation Details
Slab
Architectural Style
Traditional
Construction Materials
Hardboard Siding
Utilities & Energy
Water Source
Public
Laundry Features
2nd Floor, Walk In, Electric Dryer Hookup, Washer Hookup, Laundry Room
Utilities
Underground Utilities, Cable Available
Fireplace Features
Ventless
Parking Features
Attached, Concrete, Garage Door Opener, Driveway
Security Features
Security System Owned, Smoke Detector(s)
Basement
None
Other Features
Disclosures
Seller Disclosure
Community Features
Clubhouse, Common Areas, Street Lights, Playground, Pool, Sidewalks, Dog Park
Patio And Porch Features
Patio, Front Porch
Lot Features
1/2 Acre Or Less, Sidewalk, Few Trees
Subdivision Name
Emory Park
Price History
| Date | Event | Price |
|---|---|---|
08/07/2026 Source: | Listed for Sale | $369,000 $0/sqft |

Getting Around 734 Lady Fern Dr
Bike Score®

Somewhat Bikeable
25/100
Walk Score®

Car-Dependent
0/100
Data provided by Redfin
Nearby Homes



Find Homes by Property Features in Woodruff, SC
Nearby New Homes For Sale

Based on information from the Multiple Listing Service of Greenville, South Carolina, Inc. through Oct 09, 2026, 02:30PM. IDX information is provided exclusively for consumers’ personal, non-commercial use, it may not be used for any purpose other than to identify prospective properties consumers may be interested in purchasing, and that the data is deemed reliable but is not guaranteed accurate by the MLS. The listing broker’s offer of compensation is made only to participants of the MLS where the listing is filed.
 Advertising Broker: Nicholas Huscroft | Chosen Realty