- Overview
- Description
- Property Details
- Location
- HOA Management
- Facts & Features
- Getting Around
- Nearby Homes



$778,000
Monthly Est:$3,872
 2 Beds
 2 Baths
2 full baths
 1,280sqft
734 N Notre Dame Ave #1A, South Bend, IN 46617
$778,000
$3,872/moEst:
Get Pre-Approved
Condominium
Built in 2025
$-- HOA
9,322 sqft lot
$608/sq.ft
Description
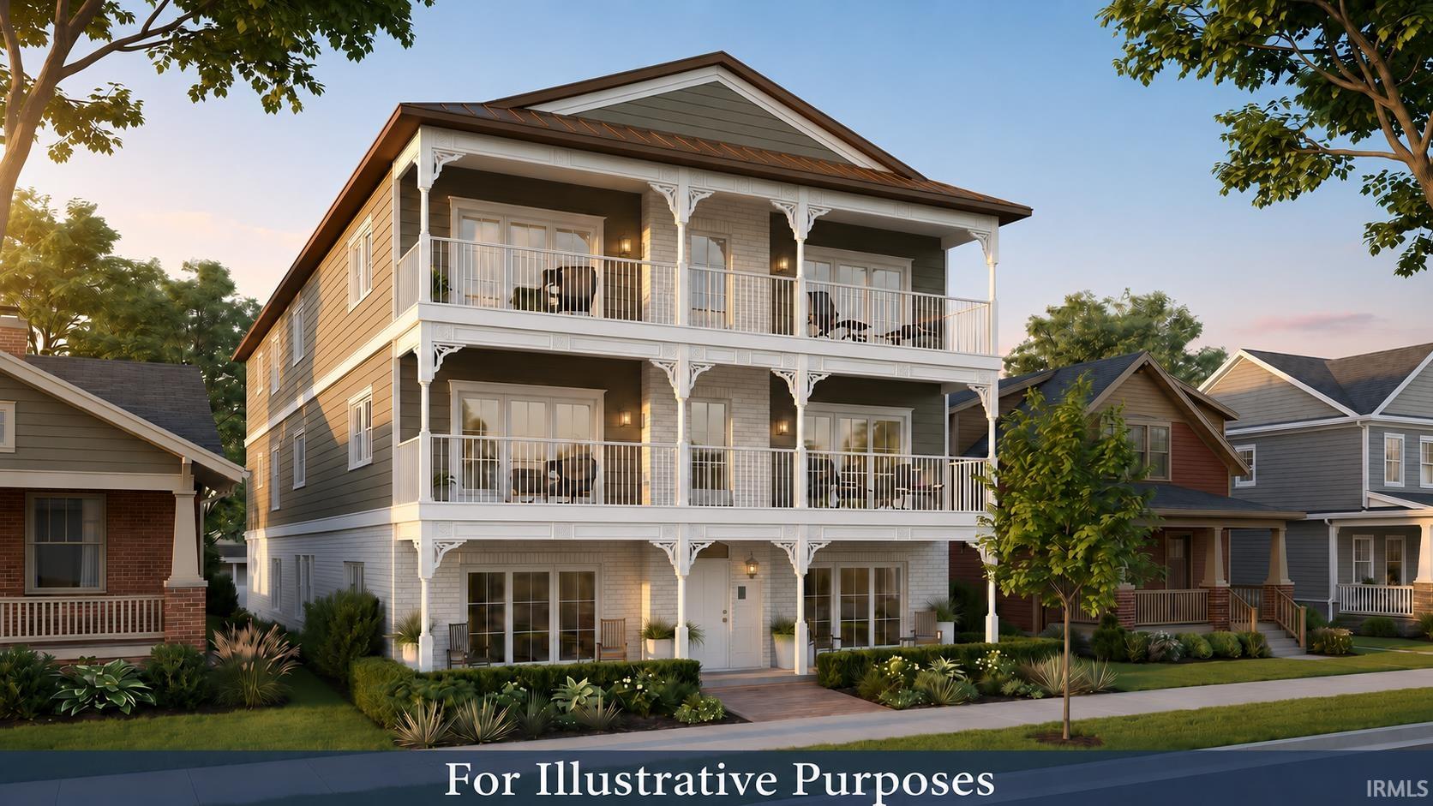
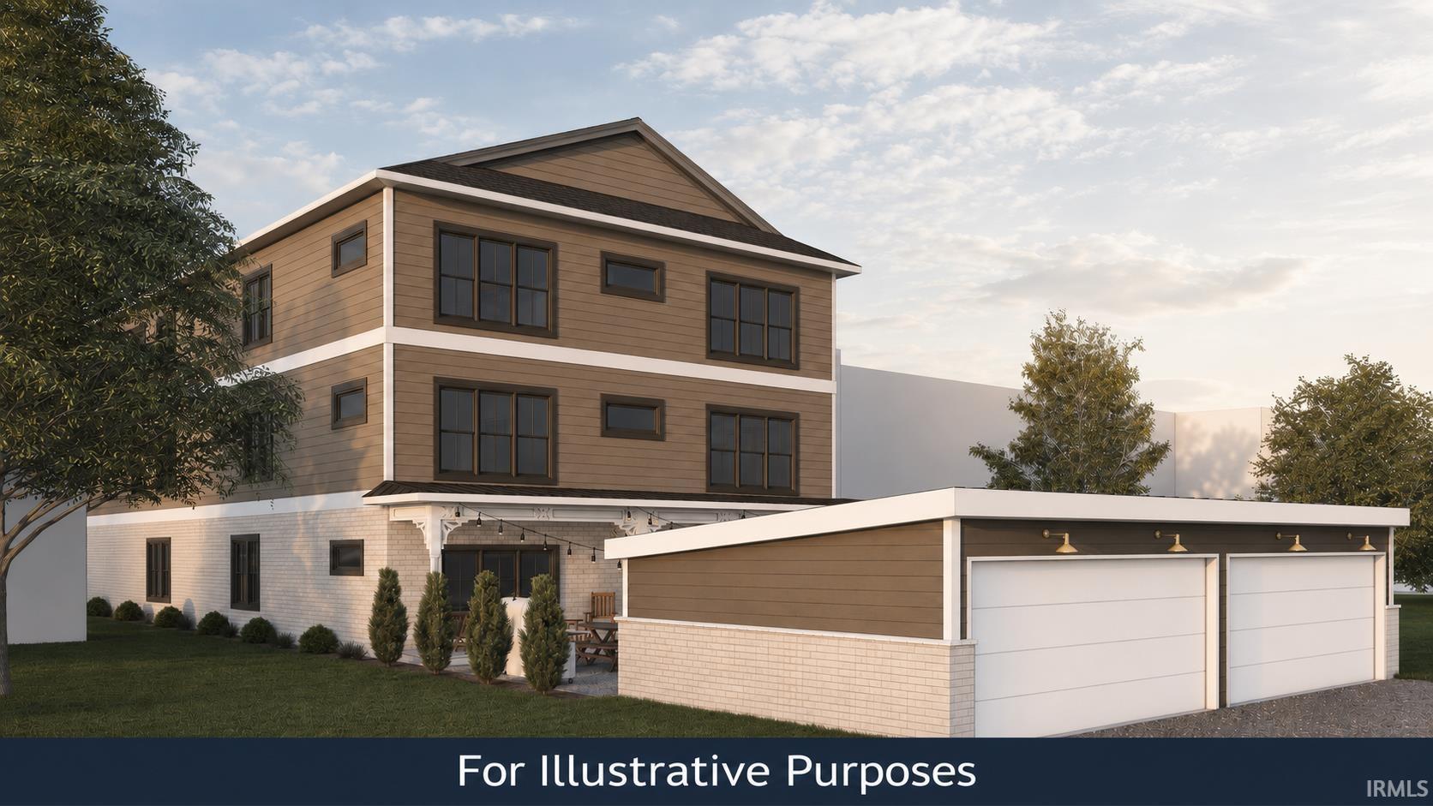
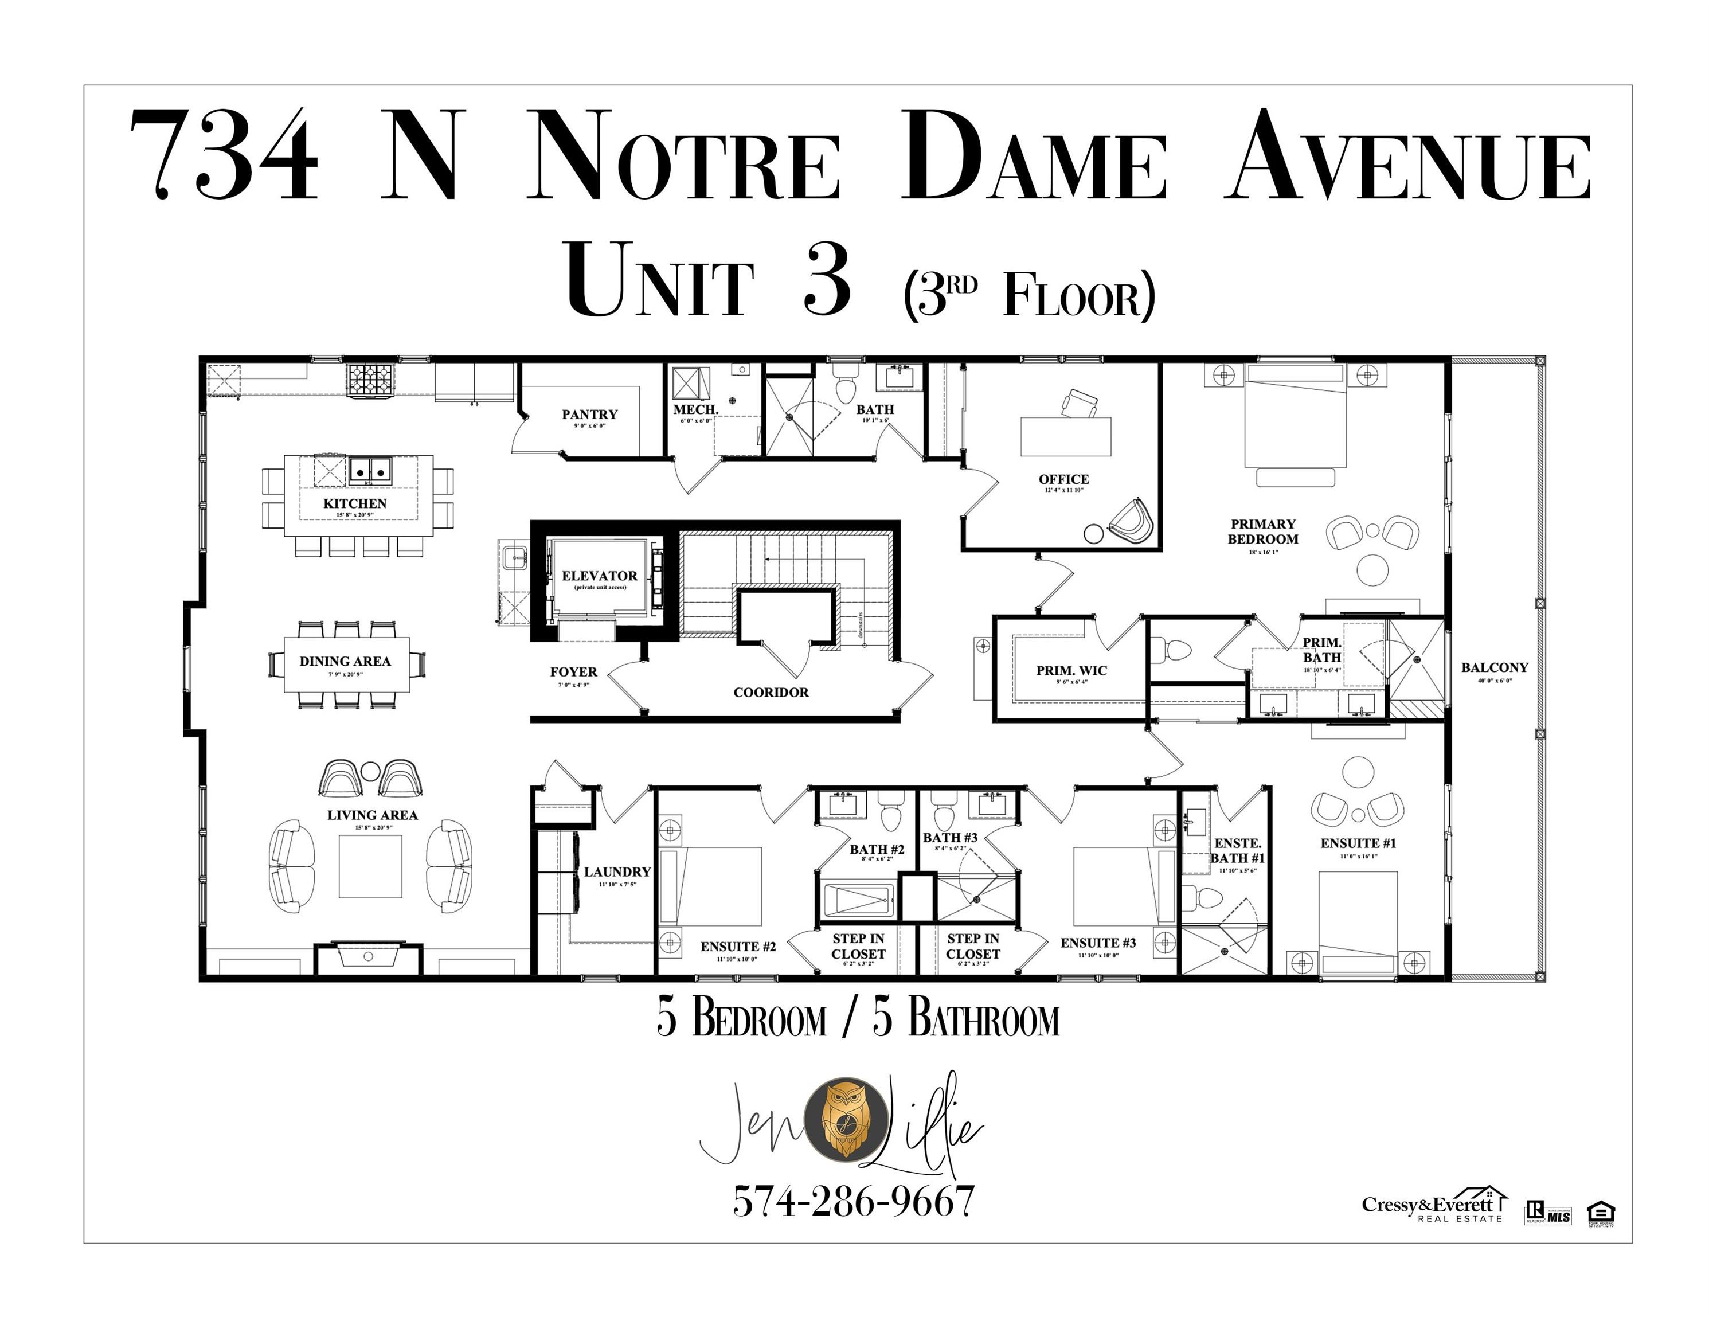
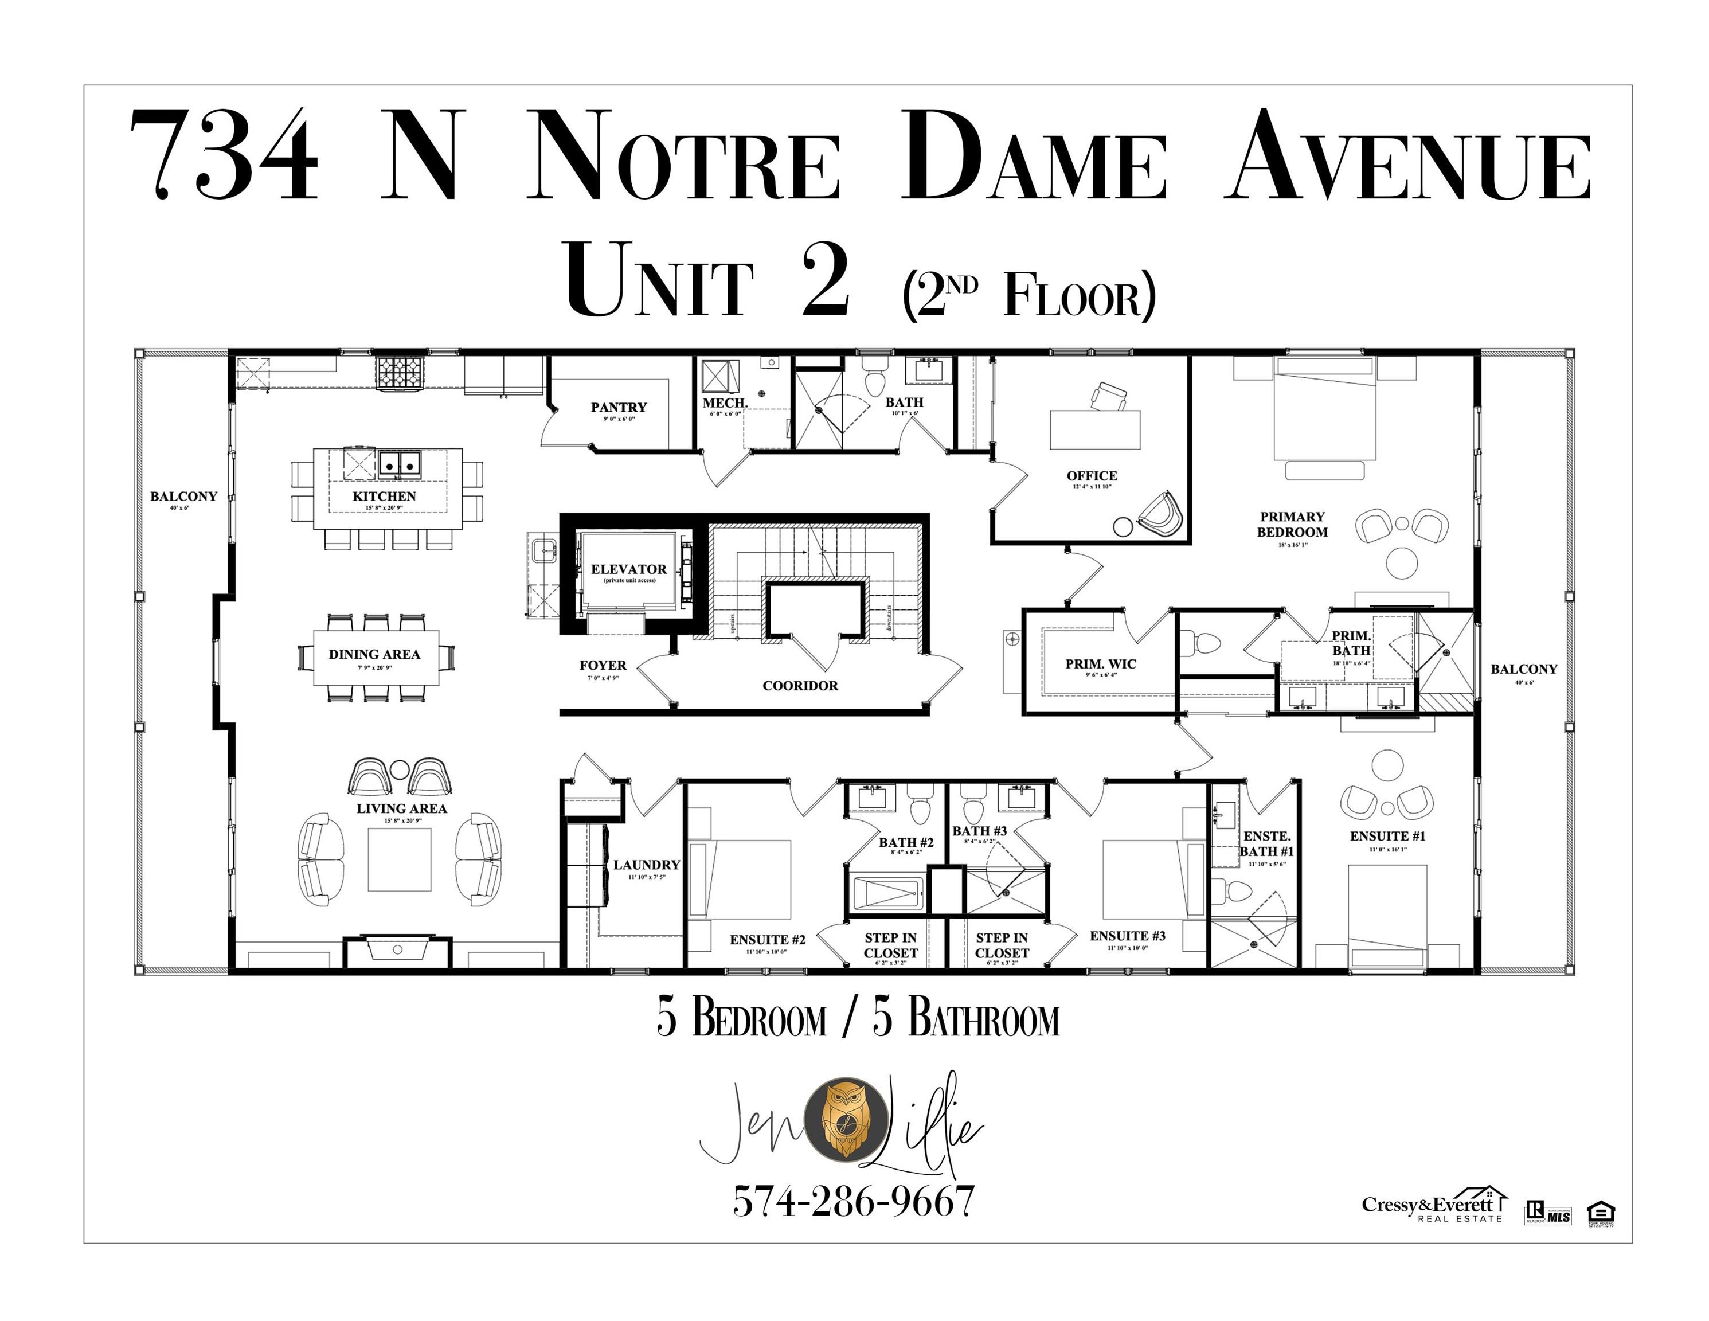
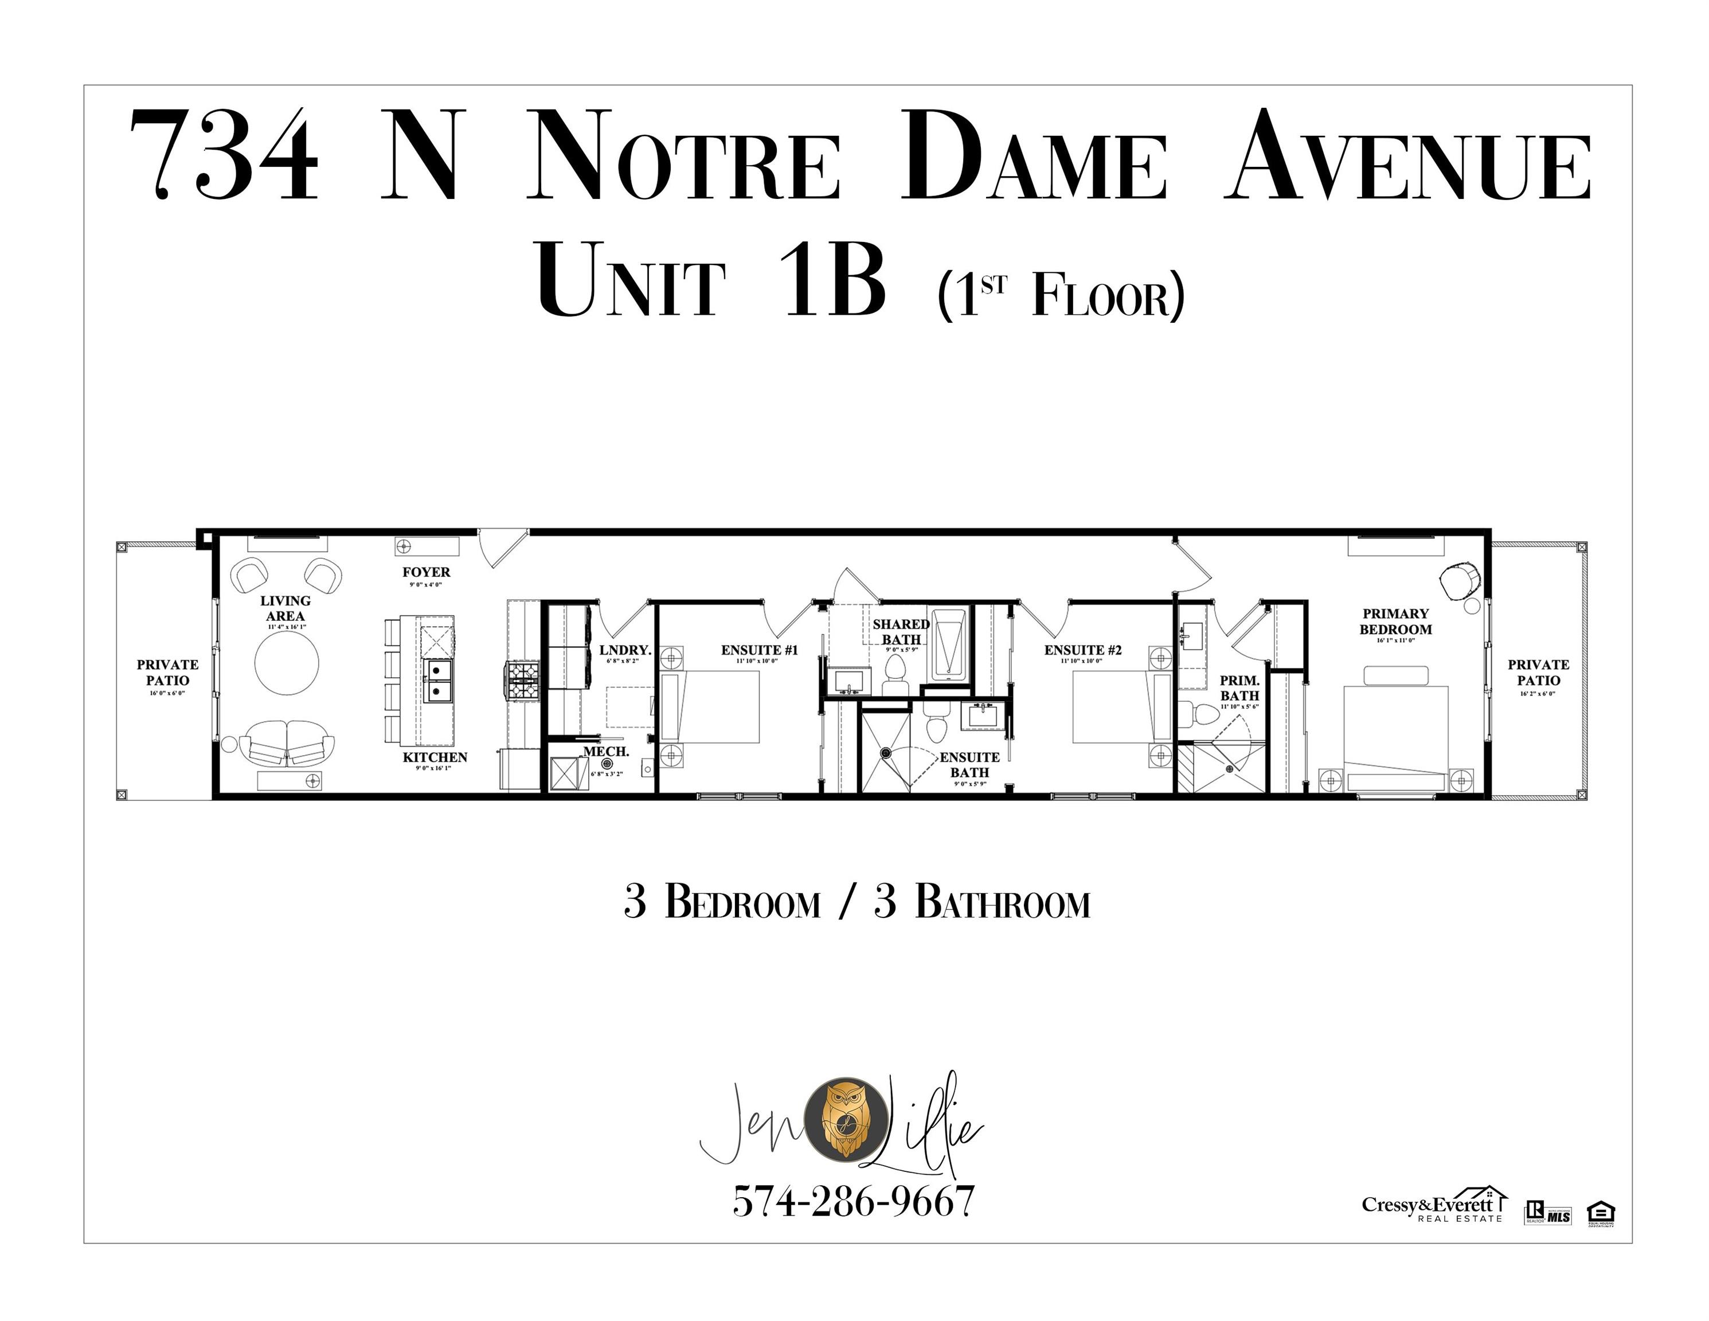
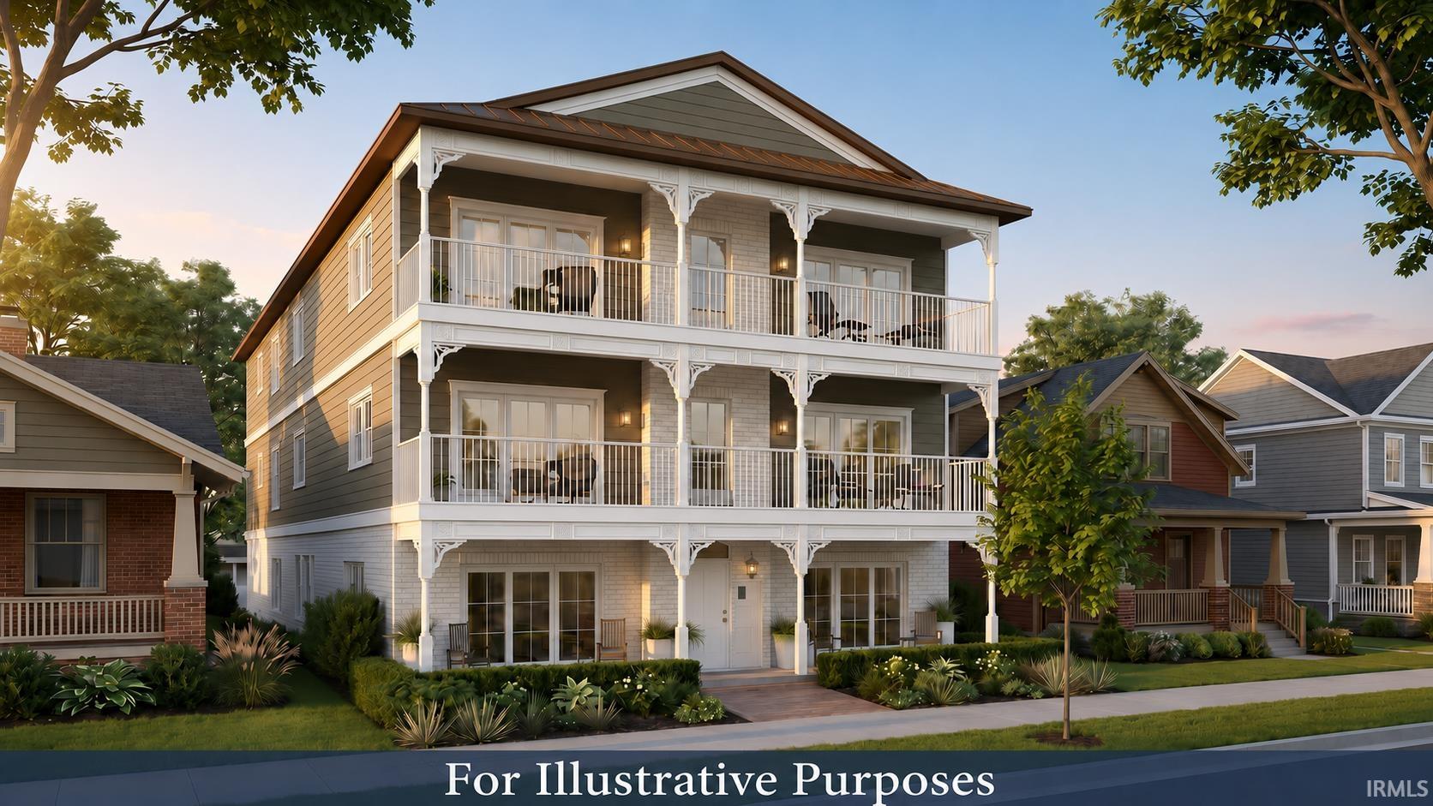
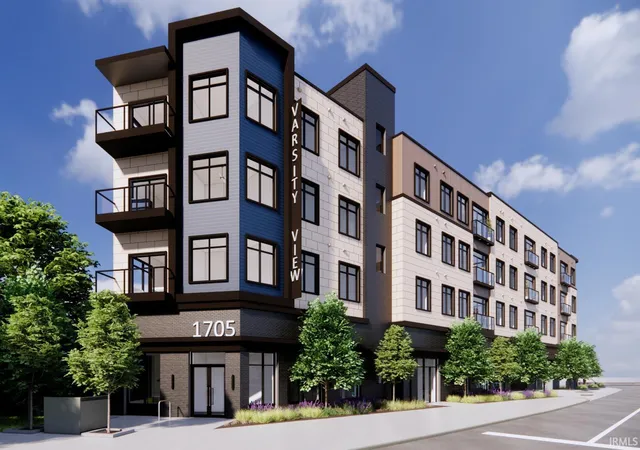
New construction three-story condominium on Notre Dame Avenue in South Bend. The building contains four units: two residences on the first floor, one unit on the second floor, and one unit on the third floor. This listing is for a first-floor unit with 2 bedrooms and 2 full bathrooms, including a private en-suite. Features include an open layout, high-end stainless steel appliances, private front and rear balconies, and superior insulation for energy efficiency and quiet comfort. Select balconies include built-in outdoor kitchen and grill areas. Parking includes fully enclosed garage space plus one dedicated uncovered space per unit. A private elevator serves the second and third floors. Projected completion November 2026. Located near the University of Notre Dame. Short-term rentals are allowed.
- Houzeo last checked: 3 minutes ago (October 9, 2026 at 5:45 am)
- Listing updated: October 1, 2026 at 1:13 pm
- Listing Provided by: Jennifer Lillie (574) 286-9667 | Cressy & Everett - South Bend
- Source: Indiana Regional MLS-IN | MLS#: 202536433

Property Details
Status
Active
Type
Condominium
No. of Stories
-
County
--
City
Neighborhood
--
Year Built
2025
HOA Fees
-
Finished Area
1,280 sqft
Lot Size
9,322 sqft lot
Basement Area
- sqft
MLS Name
Indiana Regional MLS
MLS Number
202536433
MLS Status
Active
Days on Market
394

Continue Your Journey in App
Find your dream home, receive real-time updates, and many more!
Download App
Continue Your Journey in App
Find your dream home, receive real-time updates, and many more!
Location
HOA Management
N/A
HOA Fees
$350/
Disclaimer: Amenities are based on third-party information and may vary; buyers must independently verify all amenities, as information is deemed reliable but not guaranteed.
Facts & Features
Rooms
Bedrooms & bathrooms
Bedrooms: 2
Bathrooms: 2
Interior
Sewer
City
Interior Features
1st Bdrm En Suite, Balcony, High Ceilings, Ceiling Fan(s), Closet(s) Walk In, Countertops Solid Surf, Detector Carbon Monoxide, Detector Smoke, Disposal, Dryer Hook Up Gas, Eat In Kitchen, Elevator, Entrance Foyer, Kitchen Island, Landscaped, Near Walking Trail, Open Floorplan, Pantry Walk In, Range/oven Hook Up Gas, Twin Sink Vanity, Wet Bar, Stand Up Shower, Tub/shower Combination, Main Level Bedroom Suite, Main Floor Laundry, Washer Hook Up, Custom Cabinetry
Flooring
Laminate, Tile
Cooling
Central Air
Heating
Natural Gas, Forced Air
Appliances
Dishwasher, Microwave, Refrigerator, Gas Range
Construction
Year Built
Year Built: 2025
Home type
Condominium
Foundation Details
Concrete Perimeter
Architectural Style
Traditional
Roof
Asphalt
Construction Materials
Brick, Fiber Cement
Utilities & Energy
Basement
Slab
Fireplace Features
Great Room
Parking Features
Concrete
Water Source
City
Other Features
Lot Features
Level
Subdivision Name
None
Price History
| Date | Event | Price |
|---|---|---|
09/08/2025 Source: | Price Decreased | $749,000 -3.73% $585/sqft |

Getting Around 734 N Notre Dame Ave
Bike Score®

Very Bikeable
88/100
Walk Score®

Somewhat Walkable
63/100
Data provided by Redfin
Nearby Homes


Find Homes by Property Features in South Bend, IN


IDX information is provided exclusively for consumer's personal, non-commercial use and may not be used for any purpose other than to identify prospective properties that consumers may be interested in purchasing. Data is deemed reliable but is not guaranteed accurate by the MLS.
 Advertising Broker: Jonah Hartsburg | Hoosier Hub Realty