- Overview
- Description
- Property Details
- Location
- Facts & Features
- Getting Around
- Nearby Homes
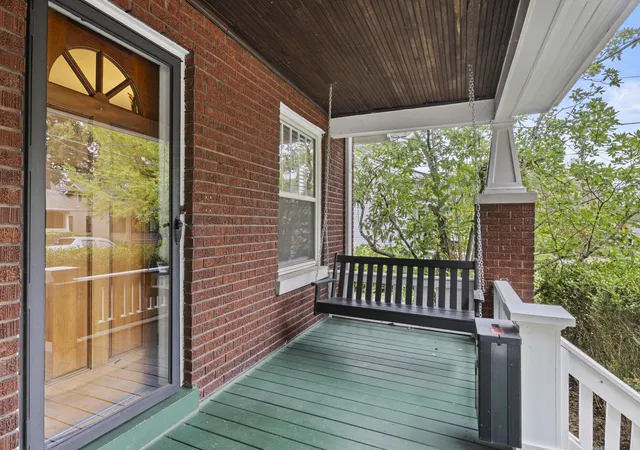

Street View
$525,000
Monthly Est:$2,613
 3 Beds
 2 Baths
2 full baths
 1,398sqft
734 Tremont Ave, Lexington, KY 40502
$525,000
$2,613/moEst:
Get Pre-Approved
Single Family Residence
Built in 1925
$-- HOA
0.14 acre lot
$376/sq.ft
Description
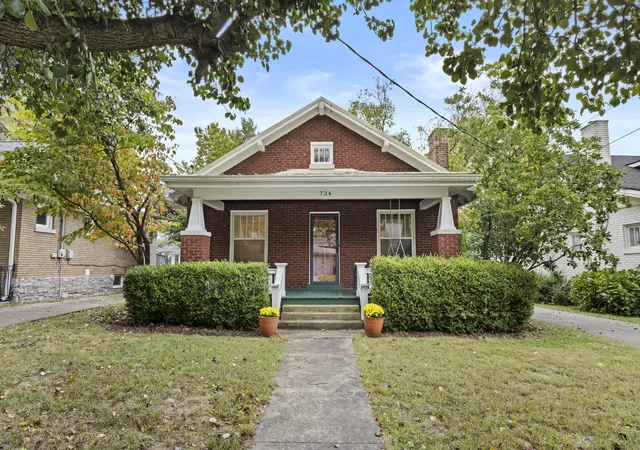
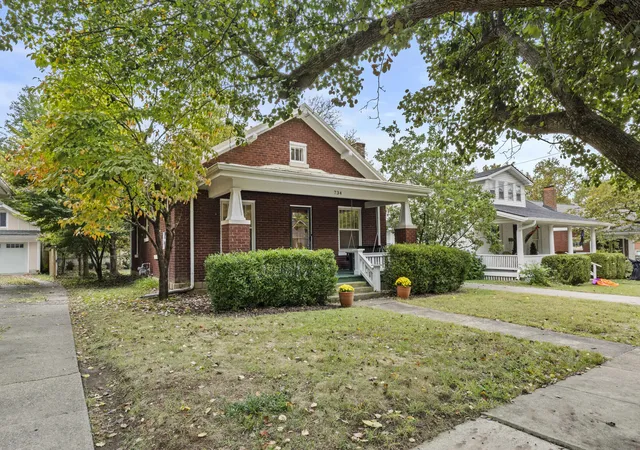
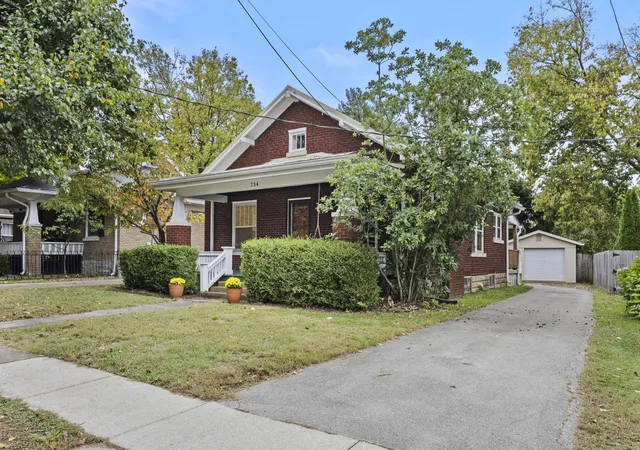
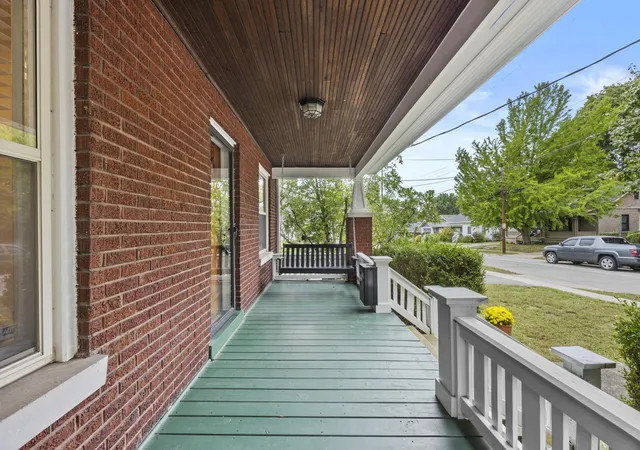
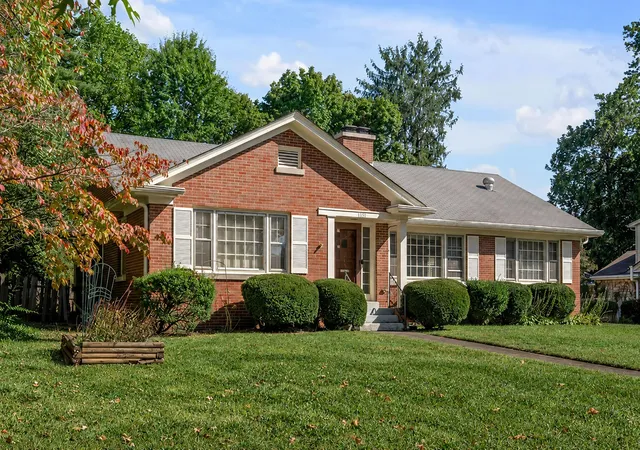
Fall in love with this charming bungalow in a sought-after location near Chevy Chase and the University of Kentucky! From the moment you step onto the inviting covered front porch and spot the classic porch swing, you'll want to settle right in. Inside, a cozy living room flows into a dedicated dining room and a thoughtfully appointed kitchen, creating a warm and welcoming space for everyday living and entertaining. The main floor also features a true owner's suite with an updated bathroom—a rare and desirable find for the area! Upstairs, you'll discover a spacious, open bedroom with endless possibilities. Create a home office, guest retreat, or fun bunk space for visiting friends and family. An unfinished basement provides plenty of room for storage, while the detached garage offers convenient parking and the perfect spot for a workshop or hobbies. Out back, enjoy a space made for relaxing and entertaining, complete with a deck ready for grilling and room to create your own garden beds or cozy fire pit area. Charming character, a fantastic location, and inviting indoor and outdoor spaces make this bungalow a must-see. Don't miss your opportunity to make this special home yours!
- Houzeo last checked: 12 hours ago
- Listing updated: October 20, 2026 at 12:06 am
- Listing Provided by: Lindsay Barsotti | ERA Select Real Estate
- Source: Lexington Bluegrass AOR (Imagine) MLS-KY | MLS#: 26028644

Property Details
Status
Pending
Type
Single Family Residence
No. of Stories
-
County
City
Neighborhood
--
Year Built
1925
HOA Fees
-
Finished Area
1,398 sqft
Lot Size
0.14 acre lot
Basement Area
- sqft
MLS Name
Lexington Bluegrass AOR (Imagine) MLS
MLS Number
26028644
MLS Status
Pending
Days on Market
7
Cumulative Days on Market
2

Continue Your Journey in App
Find your dream home, receive real-time updates, and many more!
Download App
Continue Your Journey in App
Find your dream home, receive real-time updates, and many more!
Location
Facts & Features
Rooms
Bedrooms & bathrooms
Bedrooms: 3
Bathrooms: 2
Interior
Appliances
Dishwasher, Range, Refrigerator
Heating
Forced Air, Natural Gas
Window Features
Blinds
Sewer
Public Sewer
Flooring
Hardwood, Tile
Cooling
Electric
Interior Features
Ceiling Fan(s), Primary Downstairs
Construction
Year Built
Year Built: 1925
Home type
Single Family Residence
Foundation Details
Stone
Construction Materials
Brick, Wood Siding
Architectural Style
Craftsman
Roof
Metal, Shingle
Utilities & Energy
Parking Features
Detached Garage, Driveway, Off Street
Fireplace Features
Family Room
Water Source
Public
Utilities
Electricity Connected, Sewer Connected, Water Connected
Basement
Unfinished
Laundry Features
Electric Dryer Hookup, Washer Hookup
Other Features
Lot Features
Landscaped
Subdivision Name
Hollywood
Patio And Porch Features
Deck, Porch, Front Porch
Community Features
Park
Price History
| Date | Event | Price |
|---|---|---|
10/20/2026 Source: | Pending | $525,000 $376/sqft |
10/17/2026 Source: | Listed for Sale | $525,000 +19.59% $376/sqft |
07/30/2024 Source: | Price Increased | $439,000 +118.41% $314/sqft |
07/18/2012 Source: | Sold | $201,000 $144/sqft |

Getting Around 734 Tremont Ave
Bike Score®

Very Bikeable
88/100
Walk Score®

Very Walkable
79/100
Transit Score®

Good Transit
68/100
Data provided by Redfin
Nearby Homes





Find Homes by Property Features in Lexington, KY
Nearby New Homes For Sale


Based on information from the IMAGINE MLS® through Oct 23, 2026, 01:30PM. Copyrighted by the Imagine MLS®. IDX information is provided exclusively for consumers' personal, non-commercial use. It may not be used for any purpose other than to identify prospective properties consumers may be interested in purchasing. Data on this website is deemed reliable but is not guaranteed accurate by the MLS. © 2026 IMAGINE MLS®. All Rights Reserved.
 Advertising Broker: Donna Mink | Mink Realty
