Andover RE
Powered by 
- 0
- 8
- Overview
- Description
- Property Details
- Location
- HOA Management
- Facts & Features
- Getting Around
- Nearby Homes

Street View
$1,300,000
Monthly Est:$6,471
 4 Beds
 6 Baths
4 full baths + 2 half baths
 5,914sqft
734 Wellington Cir, Rochester Hills, MI 48309
$1,300,000
$6,471/moEst:
Get Pre-Approved
Single Family Residence
Built in 2003
$70.83/mo HOA
0.7 acre lot
$220/sq.ft
Description
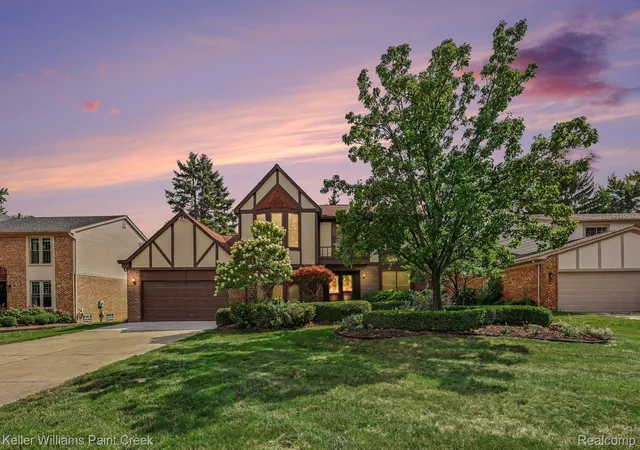
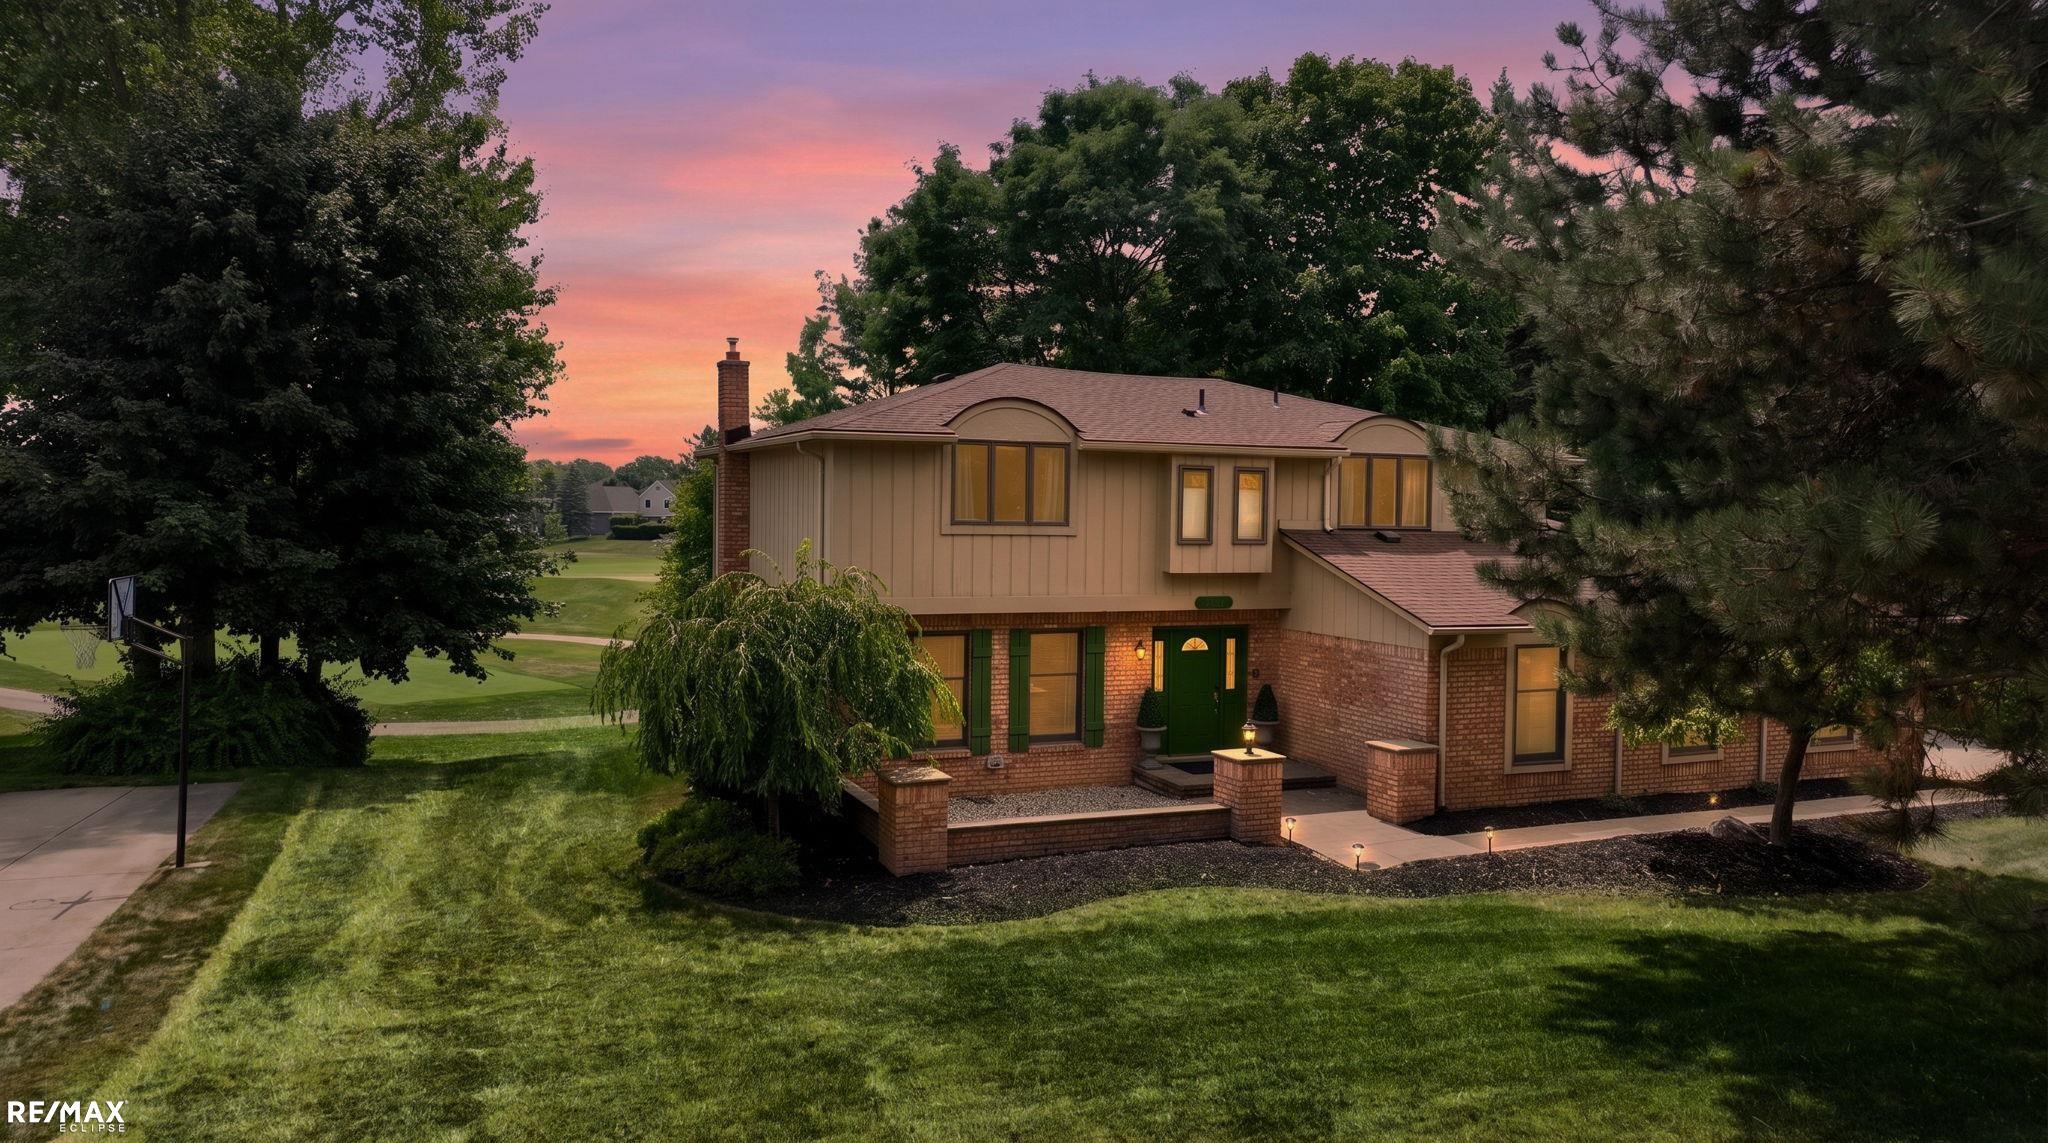
Exceptional quality, impressive scale and meticulous care distinguish this beautifully built home offering 4,114 sq ft above grade plus approximately 1,800 finished sq ft in the walkout lower level. A dramatic two-story foyer opens to generous living spaces and a soaring two-story living room. Rich hardwood flooring, extensive crown and wall moldings, fine millwork and three fireplaces add warmth and architectural character. The handsome library features judge's paneled walls, built-in cabinetry and bookcases.
The finished walkout lower level offers a large wet bar/kitchen and numerous full-size windows providing abundant natural light. An open staircase connects to the foyer, while a second staircase provides direct access from the garage.
Quality appointments include Andersen windows and sliding doors, solid-core interior doors. walnut flooring, walnut judges paneling and built-ins in study, walnut stairway and railings, and Brookhaven cabinetry by Wood-Mode. Zoned HVAC includes two furnaces and two central A/C systems.
Extensive updates reflect exceptional stewardship, including a new roof and exterior paint in 2025, newer Carrier furnaces and upstairs A/C, 75-gallon Bradford White water heater, interior painting, updated appliances and primary bath improvements. Additional enhancements include radon mitigation, 50A generator connection, LED lighting and numerous mechanical and exterior updates.
Exceptionally maintained inside and out, the home offers approximately 5,900 sq ft of finished living space including the walkout lower level. This home is conveniently located to dining and shopping at The Village of Rochester Hills and downtown Rochester, and is approximately 3 miles from freeways. Serviced by these Rochester schools, Adams high school, Van Hoosen middle school and Brewster elementary.
- Houzeo last checked: 12 hours ago
- Listing updated: October 4, 2026 at 4:17 am
- Listing Provided by: Anthony Scaccia (248) 475-4600 , Lisa Scaccia | Ascendent Realty Associates, LLC (248) 475-4600
- Source: Realcomp MLS-MI | MLS#: 20261078945

- Originating MLS: Realcomp II Ltd
Property Details
Status
Active
Type
Single Family Residence
No. of Stories
-
County
City
Neighborhood
--
Year Built
2003
HOA Fees
$70.83/mo
Finished Area
5,914 sqft
Lot Size
0.7 acre lot
Basement Area
- sqft
MLS Name
Realcomp MLS
MLS Number
20261078945
MLS Status
Active
Days on Market
8
Cumulative Days on Market
4

Continue Your Journey in App
Find your dream home, receive real-time updates, and many more!
Download App
Continue Your Journey in App
Find your dream home, receive real-time updates, and many more!
Location
HOA Management
N/A
HOA Fees
$850/ Annually
Amenities
 Amenities and services may be covered by one or multiple associations and service providers.
 Other
Other
Disclaimer: Amenities are based on third-party information and may vary; buyers must independently verify all amenities, as information is deemed reliable but not guaranteed.
Facts & Features
Rooms
Bedrooms & bathrooms
Bedrooms: 4
Bathrooms: 6
Interior
Cooling
Central Air
Sewer
Public Sewer
Appliances
Built In Refrigerator, Convection Oven, Dishwasher, Disposal, Double Oven, Dryer, Gas Cooktop, Humidifier, Microwave, Other, Refrigerator Under Counter Drawer, Self Cleaning Oven, Stainless Steel Appliances, Washer
Window Features
Egress Windows
Interior Features
Entrance Foyer, High Speed Internet, Jetted Tub, Programmable Thermostat, Wet Bar
Heating
Forced Air, Natural Gas, Zoned
Exterior Features
Chimney Caps, Lighting
Construction
Year Built
Year Built: 2003
Home type
Single Family Residence
Property Condition
Platted Sub
Architectural Style
Traditional
Roof
Asphalt
Foundation Details
Basement, Poured, Sump Pump
Construction Materials
Brick, Stone, Wood Siding
Utilities & Energy
Utilities
Cable Available, Underground Utilities
Water Source
Public
Fireplace Features
Basement, Family Room, Gas, Master Bedroom
Laundry Features
Laundry Room
Basement
Finished, Walk Out Access
Security Features
Smoke Detectors
Pool Features
None
Parking Features
Three Car Garage, Attached, Direct Access, Driveway, Electricityin Garage, Garage Door Opener, Garage Faces Side, Side Entrance
Electric
Volts220, Circuit Breakers, Utility Smart Meter
Other Features
Subdivision Name
Manchester Knolls
Community Features
Sidewalks
Patio And Porch Features
Deck, Patio, Porch
Disclosures
Restrictions, Taxes Homestead Exempt
Lot Features
Near Golf Course, Irregular Lot, Sprinklers
Price History
| Date | Event | Price |
|---|---|---|
10/01/2026 Source: | Listed for Sale | $1,300,000 +66.24% $220/sqft |
09/18/2019 Source: | Sold | $782,000 $132/sqft |

Nearby Homes
Find Homes by Property Features in Rochester Hills, MI
Nearby New Homes For Sale


Based on information from the Board/Association of REALTORS® (alternatively, from the Realcomp II Ltd. MLS) through Oct 07, 2026, 06:00AM. All information provided is deemed reliable, but is not guaranteed to be accurate and should be independently verified. IDX provided courtesy of Realcomp II Ltd. via Andover Real Estate & Houzeo, Copyright 2026 Realcomp II Ltd. Shareholders Any use of search facilities of data on the site, other than by a consumer looking to purchase real estate, is prohibited. IDX information is provided exclusively for consumers' personal, noncommercial use and may not be used for any purpose other than to identify prospective properties consumers may be interested in purchasing. The accuracy of all information, regardless of source, is not guaranteed or warranted. All information should be independently verified. Listing Information presented by local MLS brokerage: Andover Real Estate, local REALTOR®- Scott Rubin - (248)206-3666 . Any use of search facilities of data on the site, other than by a consumer looking to purchase real estate, is prohibited. © 2024 Realcomp II Ltd. MLS. All Rights Reserved.
 Advertising Broker: Andover Real Estate | Andover Real Estate