- Overview
- Description
- Property Details
- Location
- HOA Management
- Facts & Features
- Getting Around
- Nearby Homes


$350,000
Monthly Est:$1,742
 3 Beds
 2 Baths
2 full baths
 1,662sqft
7340 Pine Crk Way, Port Saint Lucie, FL 34986
$350,000
$1,742/moEst:
Get Pre-Approved
Townhouse
Built in 1988
$797.33/mo HOA
2,178 sqft lot
$211/sq.ft
Description
Welcome to Pine Creek in PGA Village! This beautifully updated 3-bedroom, 2-bath home offers a tranquil waterfront setting, a spacious screened lanai, and an impressive list of community amenities and included services. Step inside to find an updated kitchen featuring granite countertops, abundant cabinet storage, and a functional layout perfect for everyday living and entertaining. Both bathrooms have also been tastefully updated with quartz countertops, adding a fresh, modern touch. The home's amazing water view is truly one of its highlights. Enjoy peaceful mornings, evening sunsets, or entertaining friends from the screened lanai while taking in the serene view. Additional updates include a 2023 roof and 2025 AC condenser, offering valuable peace of mind for the next owner. A 1.5-car detached garage provides convenient parking and additional storage. One of the standout features of Pine Creek is the exceptional value included with the HOA dues. The Pine Creek Association maintains the community landscaping, including palm and hardwood tree trimming, irrigation, fertilization, and weed control, as well as the roadways and community pool. The association also provides insurance on the structure, allowing owners to carry an HO-6 policy for the interior rather than a traditional HO-3 policy, potentially providing significant insurance savings. Exterior and interior pest control are also included. Residents enjoy access to the Pine Creek community pool, plus full access to the PGA Village Island Club, featuring a resort-style pool, pickleball, tennis, clubhouse, and a wide variety of activities and social opportunities. With its beautiful water view, screened lanai, updated interiors, newer major systems, detached garage, and an HOA that provides an exceptional level of maintenance and coverage, this Pine Creek home offers a wonderful opportunity to enjoy the PGA Village lifestyle with added value and convenience.
- Houzeo last checked: 4 minutes ago
- Listing updated: October 8, 2026 at 5:33 pm
- Listing Provided by: Desiree Flexen DRE #3550083, Kay A. Rodriguez (772) 486-2126 DRE #688463 | Lang Realty (772) 467-1299
- Source: Beaches MLS-FL | MLS#: B26066534

Property Details
Status
Active
Type
Townhouse
No. of Stories
1
County
City
Neighborhood
--
Year Built
1988
HOA Fees
$797.33/mo
Finished Area
1,662 sqft
Lot Size
2,178 sqft lot
Basement Area
- sqft
MLS Name
Beaches MLS
MLS Number
B26066534
MLS Status
Active
Days on Market
51
Cumulative Days on Market
49

Continue Your Journey in App
Find your dream home, receive real-time updates, and many more!
Download App
Continue Your Journey in App
Find your dream home, receive real-time updates, and many more!
Location
HOA Management
PINE CREEK HOA
HOA Fees
$476/ Monthly
PGA VILLAGE
HOA Fees
$964.26/ Quarterly
Amenities
 Amenities and services may be covered by one or multiple associations and service providers.
 Cable TV
 Security Guard
 Maintenance
 Club House
 Tennis
 Insurance
 Gym
Gym
 Pool
Pool
 Basket Ball
 Sports Court
Library
PestControl
RecreationFacilities
CommonAreas
BilliardRoom
Disclaimer: Amenities are based on third-party information and may vary; buyers must independently verify all amenities, as information is deemed reliable but not guaranteed.
Facts & Features
Rooms
Bedrooms & bathrooms
Bedrooms: 3
Bathrooms: 2
LivingRoom
Level: Main
Area: 300.00 Square Feet
Dimensions: 15 X 20
PrimaryBedroom
Level: Main
Area: 289.00 Square Feet
Dimensions: 17 X 17
Bedroom2
Level: Main
Area: 180.00 Square Feet
Dimensions: 15 X 12
Kitchen
Level: Main
Area: 80.00 Square Feet
Dimensions: 10 X 8
Bedroom3
Level: Main
Area: 156.00 Square Feet
Dimensions: 13 X 12
DiningRoom
Level: Main
Area: 165.00 Square Feet
Dimensions: 15 X 11
Interior
Interior Features
Breakfast Bar, Dual Sinks, Living Dining Room, Walk In Closets
Sewer
Public Sewer
Appliances
Dishwasher, Electric Range, Microwave, Refrigerator
Heating
Central
Exterior Features
Outdoor Living Area
Cooling
Central Air, Ceiling Fans
Flooring
Vinyl
Construction
Year Built
Year Built: 1988
Home type
Townhouse
Construction Materials
Stucco
Architectural Style
Ranch
Property Condition
Resale
Roof
Metal
Utilities & Energy
Water Source
Public
Parking Features
Driveway, Detached, Garage
Association Amenities
Basketball Court, Billiard Room, Clubhouse, Fitness Center, Library, Maintenance, Pickleball, Pool, Security, Tennis Courts
Security Features
Gated Community
Utilities
Cable Available, Electricity Available, Water Available
Laundry Features
Inside, Laundry Room, Laundry Tub, Sink
Pool Features
Association, Heated
Other Features
Community Features
Home Owners Association, Gated
Subdivision Name
Pine Creek Town Homes Phase Ii B
Patio And Porch Features
Patio, Screened
Lot Features
Less Than Quarter Acre
Price History
| Date | Event | Price |
|---|---|---|
08/20/2026 Source: | Listed for Sale | $350,000 $211/sqft |
08/20/2026 Source: | Off Market | $350,000 +12862.96% $211/sqft |
08/20/2026 Source: | Off Market | $2,700 $2/sqft |
08/20/2026 Source: | Listed for Sale | $2,700 +2.86% $2/sqft |
10/16/2025 Source: | Sold | $2,625 +5.00% $2/sqft |

Show more
Nearby Homes

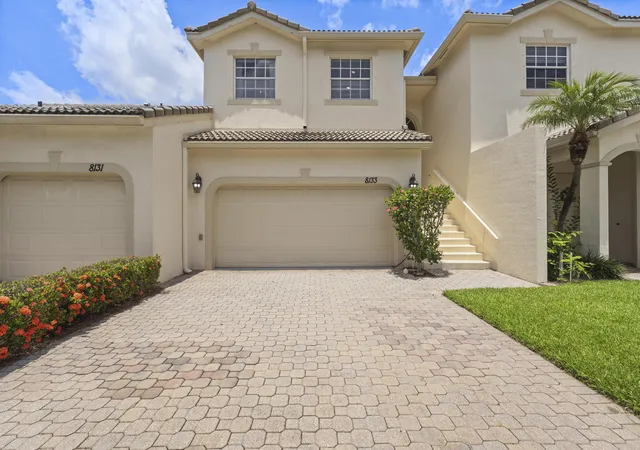

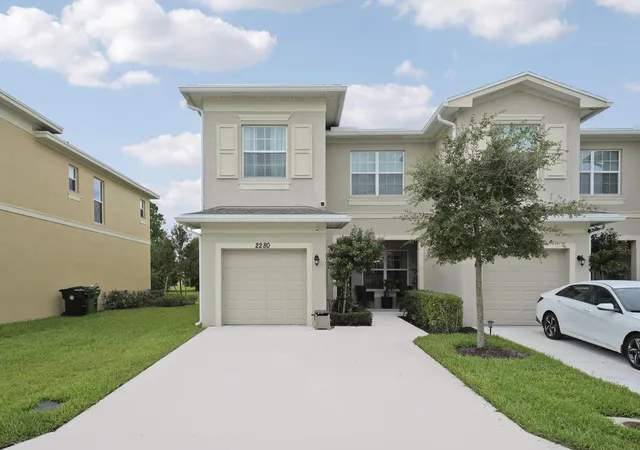
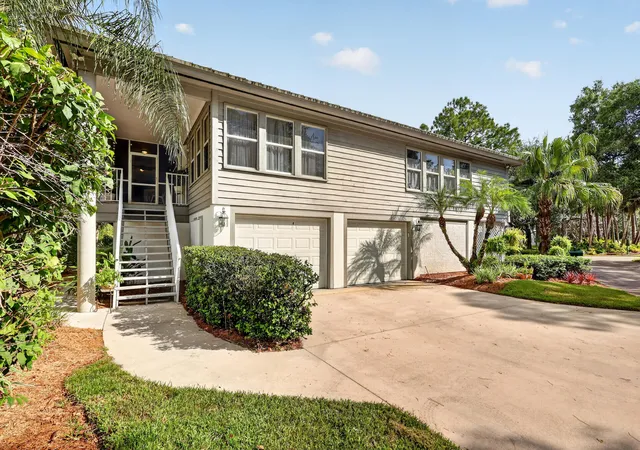


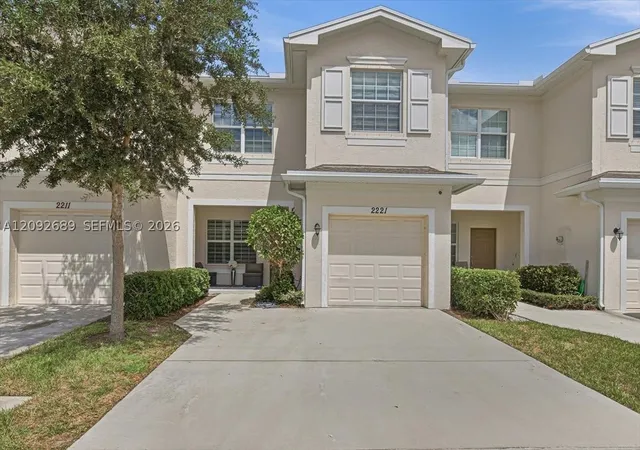


Find Homes by Property Features in Port Saint Lucie, FL


IDX information is provided exclusively for consumers’ personal, non-commercial use, that it may not be used for any purpose other than to identify prospective properties consumers may be interested in purchasing, and that the data is deemed reliable but is not guaranteed accurate by BeachesMLS. All listings featuring the BMLS logo are provided by BeachesMLS, Inc. This data is not verified for authenticity or accuracy and may not reflect all real estate activity in the market. Based on information © 2026 BeachesMLS, Inc. All Rights Reserved.
 Advertising Broker: Moe Mossa (Savvy Avenue) | Savvy Avenue, LLC