
- Overview
- Description
- Property Details
- Location
- Facts & Features
- Getting Around

 3D Tour

$265,000
Monthly Est:$1,319
 2 Beds

2 full baths
 1,514sqft
7340 Shea Dr, Evansville, IN 47725
$265,000
$1,319/moEst:
Condominium
Built in 2017
$-- HOA
-- sqft lot
$175/sq.ft
Description
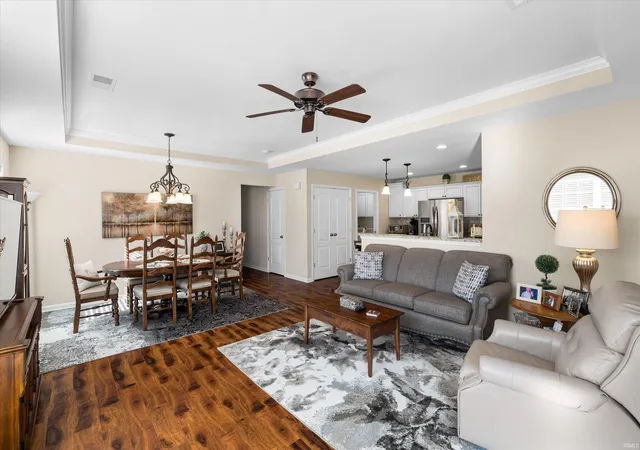
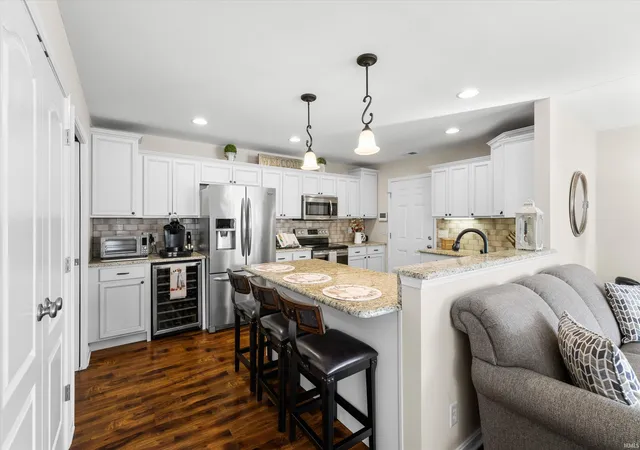
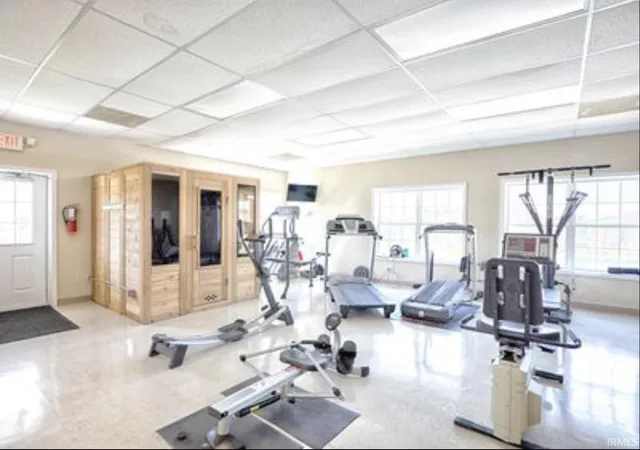
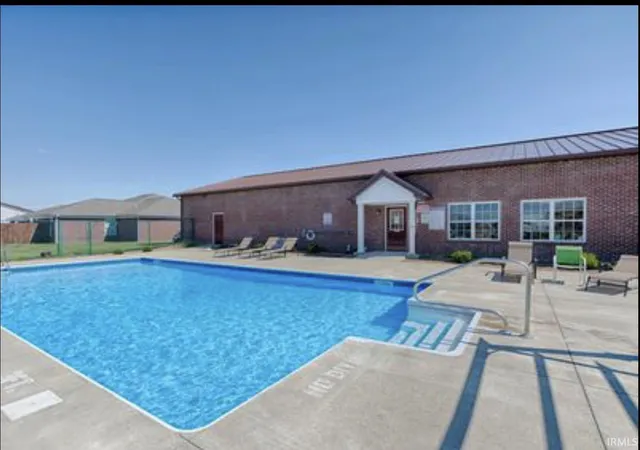
Love where you live! This all-brick condo offers easy living with the space, comfort, quality upgrades, and low-maintenance lifestyle you’ve been looking for. From the covered front entry to the private sunroom and outdoor retreat featuring a pergola and privacy fencing, every space is designed to feel inviting and functional. Inside, the living room is filled with natural light and features hand-scraped hickory flooring, a beautiful tray ceiling with crown molding detail, and plantation blinds. The kitchen offers upgraded cabinetry, granite countertops, stainless steel appliances, a tiled backsplash, breakfast bar seating, and a built-in wine cooler. Additional touches include upgraded lighting fixtures and mirrors, adding to the home’s polished feel. The spacious primary suite features a large walk-in closet and private bath. A second bedroom and full bath provide comfortable accommodations for guests or additional living needs. Enjoy your own private outdoor space with a sunroom, pergola, and privacy fencing. Additional drainage improvements provide even more peace of mind. The attached two-car garage adds convenience, while the community clubhouse, swimming pool, and fitness center offer wonderful opportunities to relax and enjoy an active lifestyle. Even better, the association fees include water, sewer, trash, lawn care, snow removal, and exterior maintenance. Enjoy the freedom of low-maintenance living without sacrificing space, comfort, or privacy!
- Houzeo last checked: 11 minutes ago (November 22, 2026 at 7:30 am)
- Listing updated: November 21, 2026 at 11:04 pm
- Listing Provided by: Anne Walker (812) 473-0123 | KELLER WILLIAMS CAPITAL REALTY
- Source: Indiana Regional MLS-IN | MLS#:

Property Details
Status
Pending
Type
Condominium
No. of Stories
-
County
--
City
Neighborhood
--
Year Built
2017
HOA Fees
-
Finished Area
1,514 sqft
Lot Size
-- sqft lot
Basement Area
- sqft
MLS Name
Indiana Regional MLS
MLS Number
202647316
MLS Status
Pending
Days on Market
3
Continue Your Journey in App
Find your dream home, receive real-time updates, and many more!
Location
Facts & Features
Rooms
Bedrooms & bathrooms
Bedrooms: 2
Bathrooms: 2
Interior
Cooling
Central Air
Sewer
Public Sewer
Heating
Electric
Flooring
Hardwood, Carpet, Ceramic Tile
Interior Features
Alarm System Security, Attic Pull Down Stairs, Breakfast Bar, Tray Ceiling(s), Ceiling Fan(s), Closet(s) Walk In, Countertops Solid Surf, Crown Molding, Detector Smoke, Disposal, Open Floorplan, Storm Doors, Main Level Bedroom Suite, Custom Cabinetry
Appliances
Dishwasher, Microwave, Refrigerator, Washer, Dryer Electric, Electric Range, Window Treatment Blinds, Wine Cooler
Construction
Year Built
Year Built: 2017
Home type
Condominium
Construction Materials
Brick
Architectural Style
Ranch
Utilities & Energy
Association Amenities
Clubhouse, Fitness Center, Pool
Pool Features
Association
Water Source
Public
Basement
Slab
Other Features
Subdivision Name
Hunter Chase Estates
Lot Features
Level
Price History
| Date | Event | Price |
|---|---|---|
11/20/2026 Source: | Pending | $265,000 $175/sqft |

Find Homes by Property Features in Evansville, IN


IDX information is provided exclusively for consumer's personal, non-commercial use and may not be used for any purpose other than to identify prospective properties that consumers may be interested in purchasing. Data is deemed reliable but is not guaranteed accurate by the MLS.
 Advertising Broker: Jonah Hartsburg | Hoosier Hub Realty