- Overview
- Description
- Property Details
- Location
- HOA Management
- Facts & Features
- Getting Around
- Nearby Homes

Street View
$239,900
Monthly Est:$1,194
 3 Beds
 2 Baths
2 full baths
 1,156sqft
7340 Skillman St #808, Dallas, TX 75231
$239,900
$1,194/moEst:
Get Pre-Approved
Condominium
Built in 1983
$764/mo HOA
6.33 acres lot
$208/sq.ft
Description
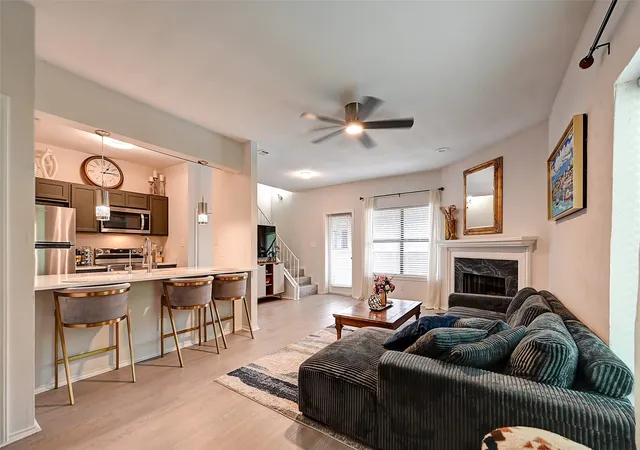
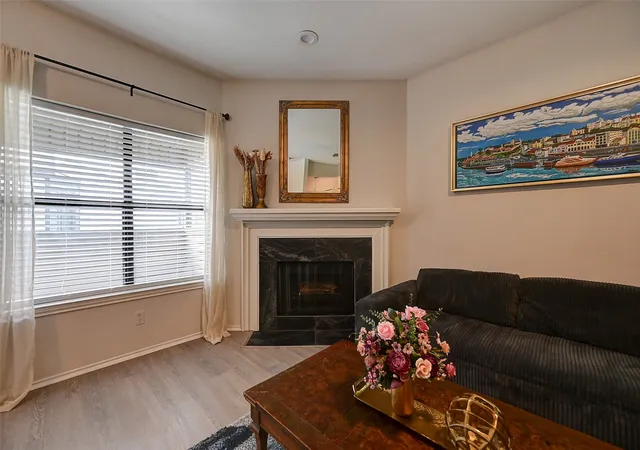
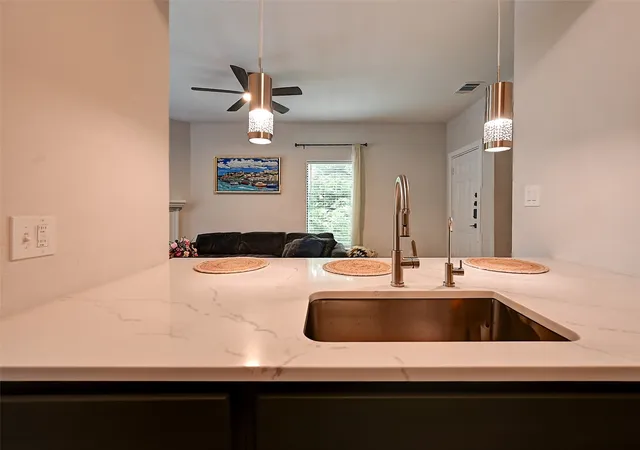
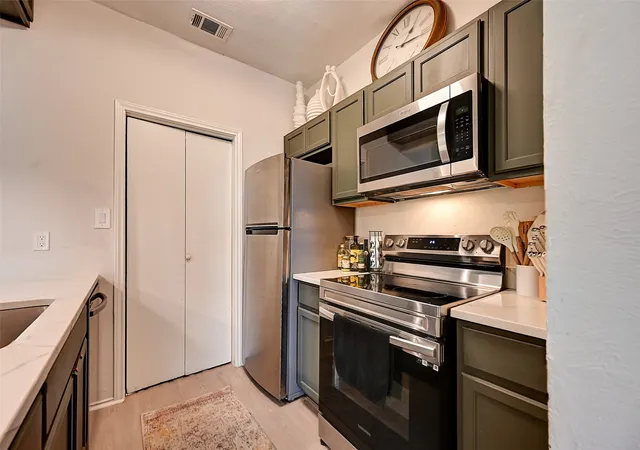
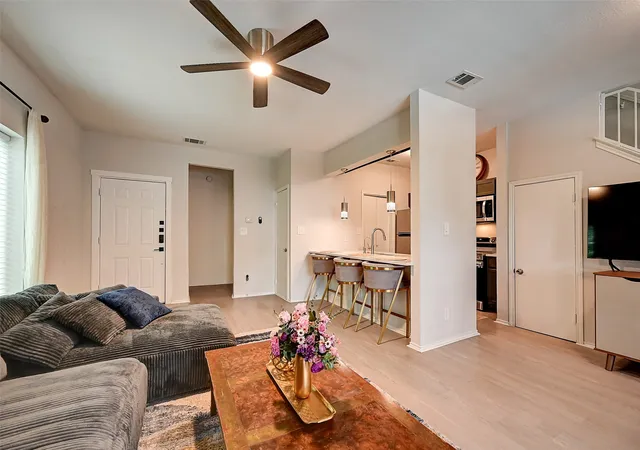
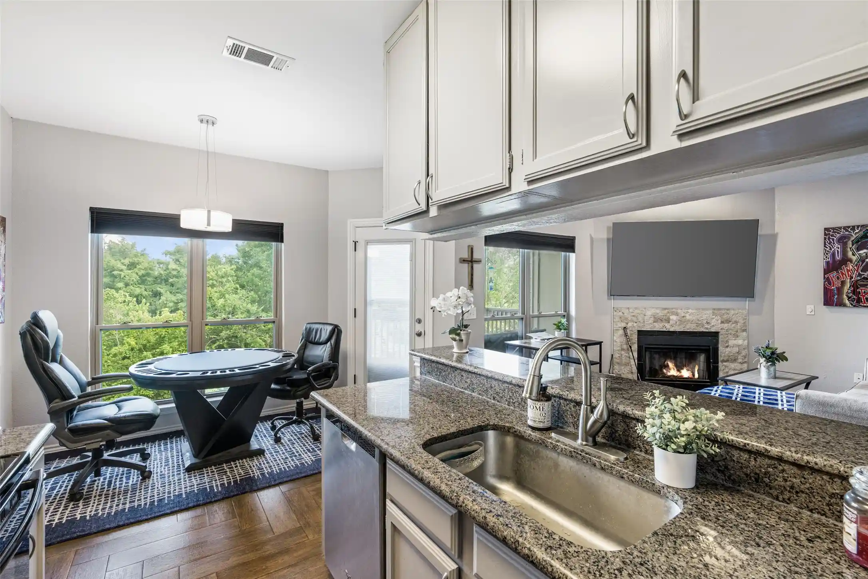
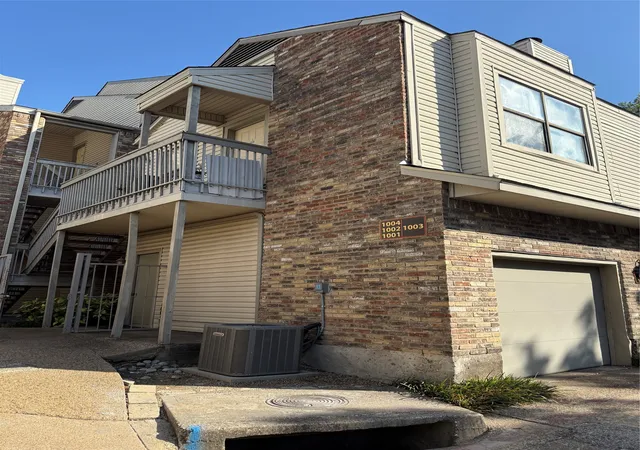
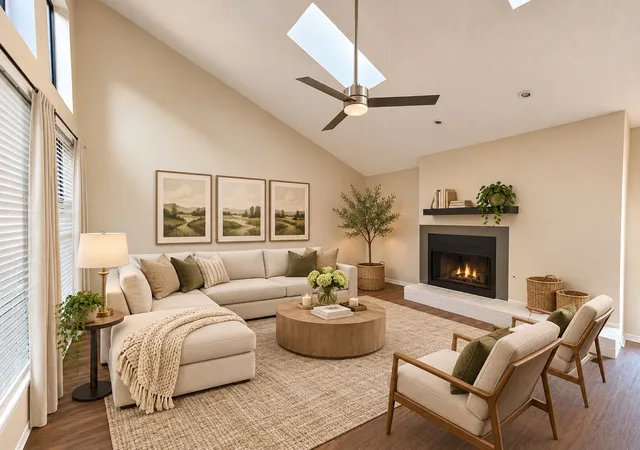
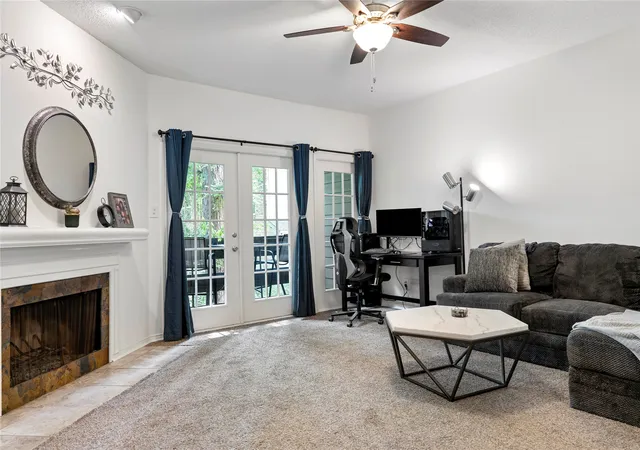
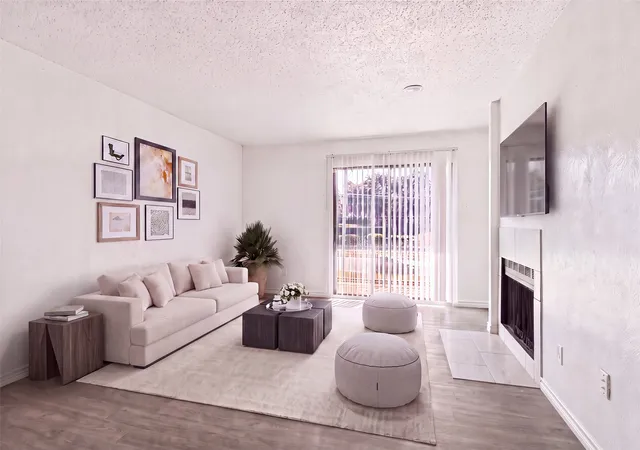
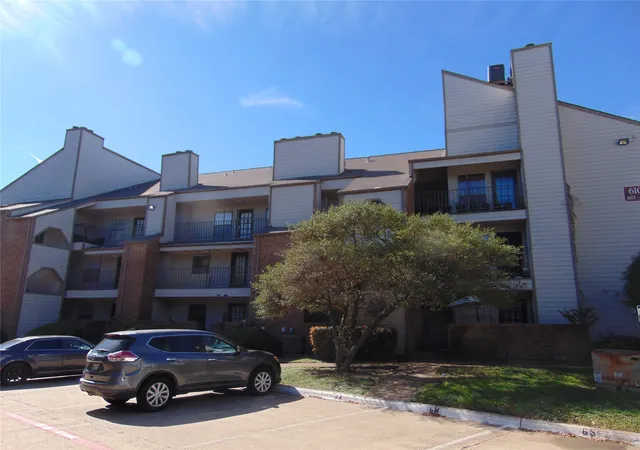
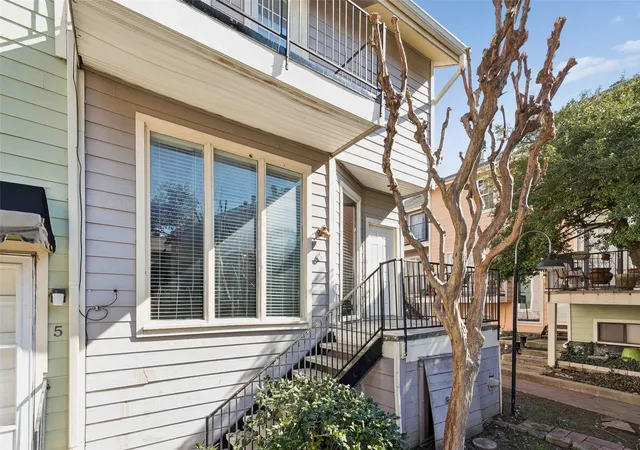
Peaceful creek and green-space views set the scene for this beautifully renovated 3-bedroom, 2-bath end-unit condo in desirable Lake Highlands. Occupying one of the community’s best locations, this rarely available home offers exceptional privacy, abundant natural light, and a private garage. A spacious layout provides comfortable spaces for everyday living and entertaining, with tranquil greenbelt views creating a serene retreat in the heart of Dallas. The completely updated kitchen features new cabinetry, stainless steel appliances, and elegant quartz countertops. Extensive improvements include remodeled primary and secondary bathrooms, an upgraded electrical system with a new panel, updated light fixtures and ceiling fans, fresh paint throughout, and popcorn ceiling removal. Water-resistant luxury vinyl flooring on the first floor and new carpet upstairs complement the renovations, while select window panels have also been upgraded. HOA dues offer outstanding value, covering the roof, foundation, exterior maintenance, water, sewer, and trash service to simplify homeownership and reduce maintenance concerns. Located in highly acclaimed Richardson ISD and zoned to White Rock Elementary, Lake Highlands Junior High, and Lake Highlands High School, this home also offers convenient access to shopping, dining, parks, White Rock Lake, and major highways. Enjoy renovated interiors, a peaceful creekside setting, and a prime location in one of Dallas’ most sought-after neighborhoods.
- Houzeo last checked: 1 minute ago
- Listing updated: September 30, 2026 at 7:35 pm
- Listing Provided by: Tod Franklin | DFWCityhomes (214) 207-0210
- Source: NTREIS MLS-TX | MLS#: 21284676

This condo is in:
Property Details
Status
Active
Type
Condominium
No. of Stories
3
County
City
Neighborhood
--
Year Built
1983
HOA Fees
$764/mo
Finished Area
1,156 sqft
Lot Size
6.33 acres lot
Basement Area
- sqft
MLS Name
NTREIS MLS
MLS Number
21284676
MLS Status
Active
Cumulative Days on Market
119

Continue Your Journey in App
Find your dream home, receive real-time updates, and many more!
Continue Your Journey in App
Find your dream home, receive real-time updates, and many more!
Location
HOA Management
Oaks on the Bend
HOA Fees
$764/ Monthly
Amenities
 Amenities and services may be covered by one or multiple associations and service providers.
 Maintenance
 Sewer
 Water
 Lawn Care
 Trash Pickup
 AllFacilities
AssociationManagement
Disclaimer: Amenities are based on third-party information and may vary; buyers must independently verify all amenities, as information is deemed reliable but not guaranteed.
Facts & Features
Rooms
Bedrooms & bathrooms
Bedrooms: 3
Bathrooms: 2
Bedroom
Level: Second
Area: 120.00 Square Feet
Dimensions: 12 x 10
Bedroom
Level: Second
Area: 120.00 Square Feet
Dimensions: 12 x 10
Kitchen
Level: First
Area: 96.00 Square Feet
Dimensions: 8 x 12
PrimaryBedroom
Level: First
Area: 132.00 Square Feet
Dimensions: 12 x 11
LivingRoom
Level: First
Area: 168.00 Square Feet
Dimensions: 14 x 12
Interior
Heating
Electric
Sewer
Public Sewer
Cooling
Central Air, Ceiling Fans, Electric
Appliances
Dishwasher, Electric Range, Disposal, Microwave, Refrigerator
Window Features
Window Coverings
Flooring
Carpet, Ceramic Tile, Luxury Vinyl Plank
Interior Features
Decorative Designer Lighting Fixtures, High Speed Internet, Open Floorplan, Walk In Closets
Construction
Year Built
Year Built: 1983
Home type
Condominium
Property Condition
Resale
Foundation Details
Slab
Architectural Style
Traditional
Roof
Composition
Construction Materials
Brick, Fiberglass Siding
Utilities & Energy
Laundry Features
Washer Hookup, Electric Dryer Hookup, In Kitchen, Stacked
Fireplace Features
Wood Burning
Parking Features
Driveway, Garage Faces Front, Garage, Garage Door Opener, Lighted
Security Features
Smoke Detectors
Pool Features
Fenced, Gunite, In Ground, Pool, Community
Water Source
Public
Utilities
Cable Available, Electricity Connected, Sewer Available, Water Available
Association Amenities
Maintenance Front Yard
Other Features
Lot Features
Backs To Greenbelt Park, Greenbelt, Interior Lot, Landscaped
Patio And Porch Features
None
Community Features
Clubhouse, Pool, Community Mailbox, Curbs
Subdivision Name
Oaks On The Bend Condos Ph 01 04
Price History
| Date | Event | Price |
|---|---|---|
09/29/2026 Source: | Price Decreased | $239,900 -4.04% $208/sqft |
06/25/2026 Source: #21284676 | Price Increased | $250,000 +4.21% $216/sqft |
06/02/2026 Source: | Listed for Sale | $239,900 -5.92% $208/sqft |
06/02/2026 Source: | Price Increased | $255,000 +6.25% $221/sqft |
05/06/2023 Source: | Price Increased | $240,000 +54.84% $208/sqft |

Show more
Nearby Homes
Find Homes by Property Features in Dallas, TX

Based on information from the North Texas Real Estate Information Systems, Inc., through Nov 07, 2026, 07:30PM. Information is provided exclusively for consumers’ personal, non-commercial use. It may not be used for any purpose other than to identify prospective properties consumers may be interested in purchasing. Data is deemed reliable but is not guaranteed accurate. This website may not include listings or property addresses of sellers who have directed their listing brokers to withhold their listing or their property address from display on the Internet. ©2026 North Texas Real Estate Information Systems, Inc. All Rights Reserved.
 Advertising Broker: Michelle Brecker | Pathway To Home Realty
