Realty Solution
Powered by 
- 10
- Overview
- Description
- Property Details
- Location
- HOA Management
- Facts & Features
- Getting Around
- Nearby Homes



Listed by: Steven Mogavero (650) 867-1737 DRE #00992473 | Desert Properties of Coachella Valley (760) 848-8088
$599,950
Monthly Est:$2,986
 3 Beds
 3 Baths
3 full baths
 1,525sqft
73406 Irontree Dr, Palm Desert, CA 92260
$599,950
$2,986/moEst:
Get Pre-Approved
Townhouse
Built in 1982
$885/mo HOA
1,137 sqft lot
$393/sq.ft
Description
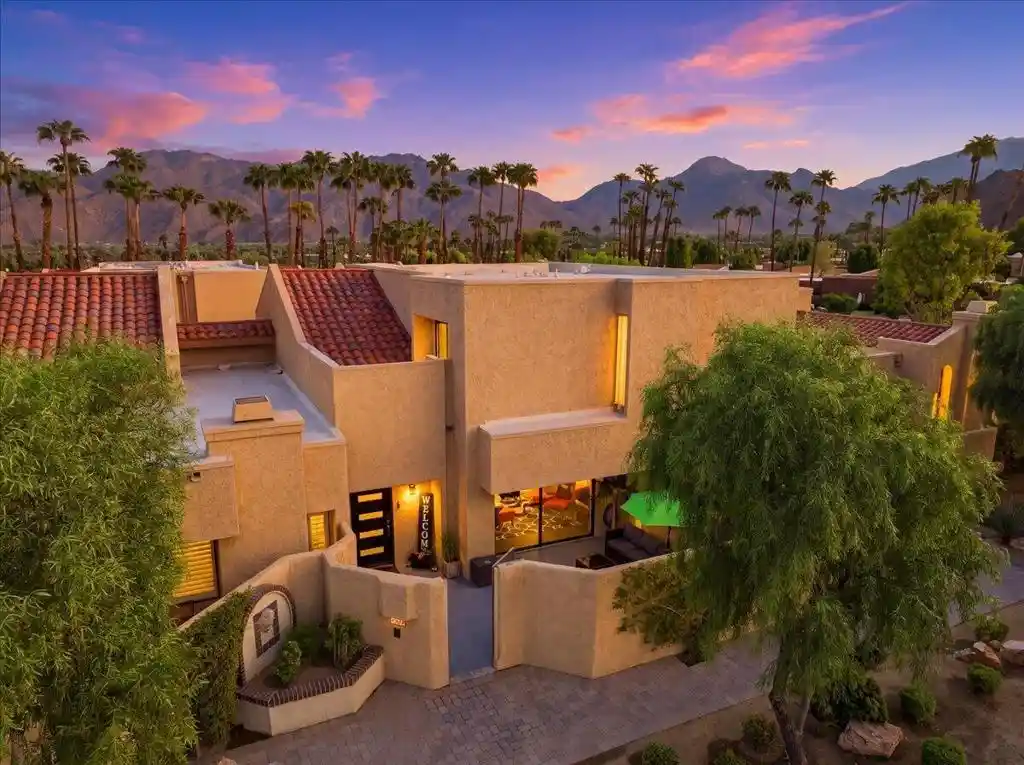
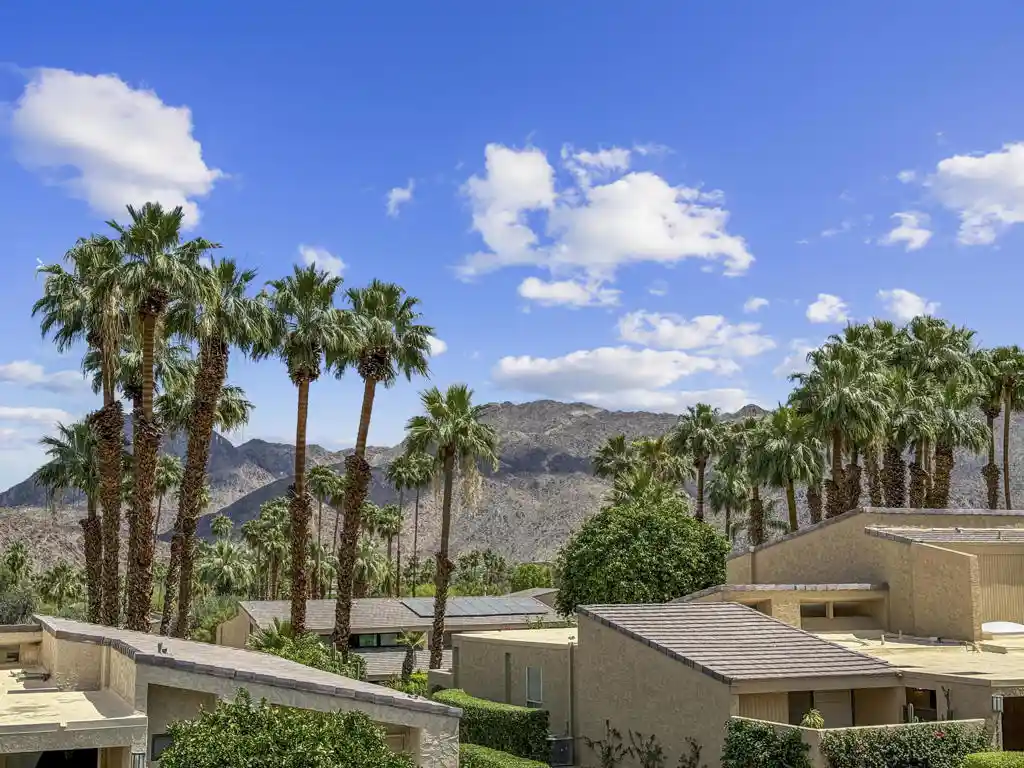
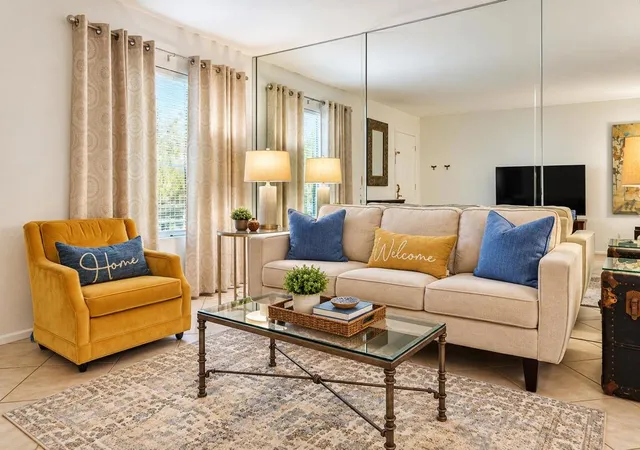
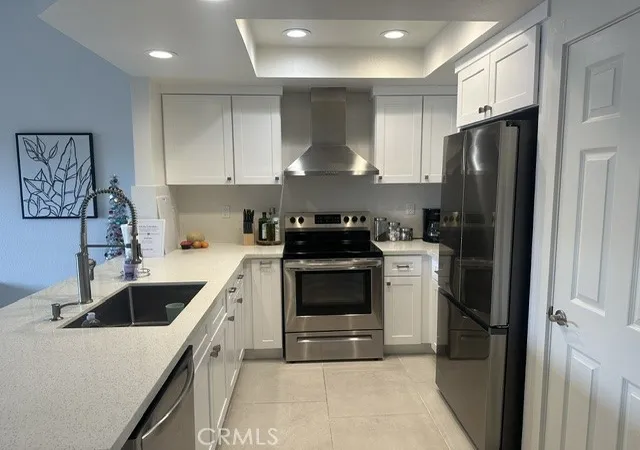
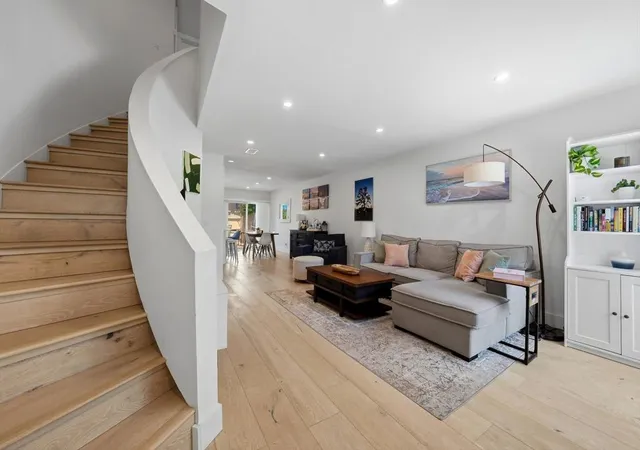
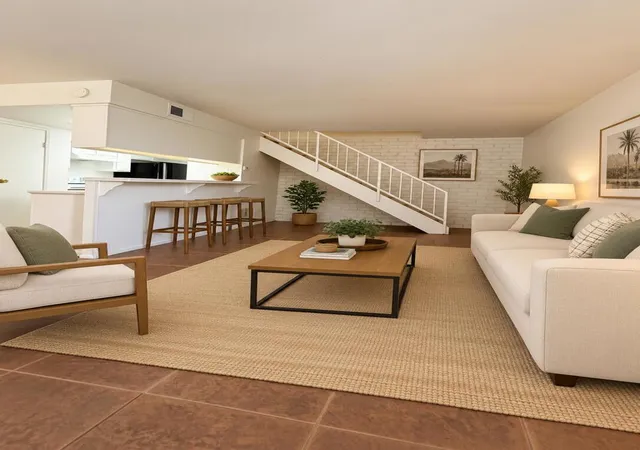
Incredible transformation of this Ironwood Country Club property. Every inch has been thoughtfully reimagined & improved. As soon as you step onto the newly expanded & renovated front patio, you will understand the attention to detail that went into this project. Starting with the removal of the antiquated ground spa & equipment. The patio now has more usable space, & has been resurfaced with industrial, fade-resistant epoxy coating . New front entryway door leads you into the wide-open main living space. The entire entry foyer has been completely removed, giving the main living area and kitchen a whole new feel. Entire downstairs living space now has beautiful, modern wood inspired, vinyl tile flooring. The reconfigured kitchen now offers a modern design in a functional, inviting space - the gorgeous 10-foot waterfall countertop is the perfect centerpiece for entertaining . There's also all new, high-end, top of the line appliances, cabinets, counter tops, back splash and stove hood, etc. The living room and dining area/lounge are light, bright & can be enjoyed utilizing multiple configurations. The downstairs full bath is amazing w/ custom touches & finishes. A walk-in pantry/utility room under stairs is also a very smart use of space. Large ceiling fan, & a smaller fan/light combo, add to the entire cool-vibe , while watching a new 75' TV. The 3rd bed/office/bonus room at top of stairs has its own private sunny deck w/amazing views and can easily be completely enclosed into a 3rd bdrm. 2 separate, private bedrooms on opposite sides of the 2nd floor, make this home feel much more spacious than the stated square footage. Each completely renovated bedroom offers massive closet space as well as access to the private decks. Both en-suite bathrooms were taken down to the studs, reconfigured, & finished with gorgeous tile work, high end vanities, lighting, mirrors and spa-like touches. The attached 2 car, oversized garage, offers incredible storage & laundry space (high-end Bosch washer/dryer included). The flooring was also resurfaced with same durable & stain resistant product as the front patio, for years of use and low maintenance. Ironwood HOA 10 offers serene & well landscaped common areas, walkways & private pool - But the feature/benefit of this HOA that really makes it exclusive is the ability to offer short term rentals (minimum 7 nights) - a feature rarely available in other communities. Ironwood Country Club is truly the Gem of South Palm Desert
- Houzeo last checked: 4 minutes ago
- Listing updated: October 14, 2026 at 4:34 am
- Source: California Regional MLS-CA | MLS#: 219153837DA

Property Details
Status
Active
Type
Townhouse
No. of Stories
2
County
City
Neighborhood
--
Year Built
1982
HOA Fees
$885/mo
Finished Area
1,525 sqft
Lot Size
1,137 sqft lot
Basement Area
- sqft
MLS Name
California Regional MLS
MLS Number
219153837DA
MLS Status
Active
Days on Market
30

Continue Your Journey in App
Find your dream home, receive real-time updates, and many more!
Continue Your Journey in App
Find your dream home, receive real-time updates, and many more!
Location
HOA Management
HOA 10
HOA Fees
$885/ Monthly
Amenities
 Amenities and services may be covered by one or multiple associations and service providers.
 Maintenance
 Trash Pickup
 Security Guard
 Cable TV
 Management
Disclaimer: Amenities are based on third-party information and may vary; buyers must independently verify all amenities, as information is deemed reliable but not guaranteed.
Facts & Features
Rooms
Bedrooms & bathrooms
Bedrooms: 3
Bathrooms: 3
Interior
Interior Features
Breakfast Bar, Cathedral Ceilings, Separate Formal Dining Room, High Ceilings, Recessed Lighting, Multiple Primary Suites, Primary Suite, Utility Room, Walk In Closets
Heating
Forced Air, Natural Gas
Appliances
Dishwasher, Electric Oven, Range Hood, Vented Exhaust Fan, Water To Refrigerator, Water Heater, Water Purifier
Cooling
Central Air, Electric
Flooring
Laminate
Window Features
Blinds, Screens
Construction
Year Built
Year Built: 1982
Home type
Townhouse
Roof
Common Roof, Tar Gravel, Tile
Construction Materials
Stucco
Architectural Style
Contemporary
Foundation Details
Slab
Property Condition
Updated Remodeled
Utilities & Energy
Security Features
Gated Community
Utilities
Cable Available
Association Amenities
Maintenance Grounds, Management, Security, Trash, Cable Tv
Laundry Features
In Garage
Parking Features
Garage, Garage Door Opener, Shared Driveway, Side By Side, Unassigned
Pool Features
Community, In Ground
Other Features
Lot Features
Landscaped, Level, Planned Unit Development
Subdivision Name
Ironwood Country Club
Patio And Porch Features
Enclosed, Rooftop, Wrap Around
Disclosures
Covenants Restrictions Disclosure, Home Warranty, Seller Disclosure
Community Features
Golf, Gated, Pool
Price History
| Date | Event | Price |
|---|---|---|
10/04/2026 Source: | Listed for Sale | $599,950 +50.36% $393/sqft |
02/04/2026 Source: | Contingent (Active Under Contract) | $399,000 $262/sqft |
02/04/2026 Source: | Pending | $399,000 $262/sqft |
01/30/2026 Source: | Listed for Sale | $399,000 $262/sqft |

Nearby Homes
Find Homes by Property Features in Palm Desert, CA


Based on information from California Regional Multiple Listing Service, Inc. as of Nov 06, 2026, 12:45AM and /or other sources. All data, including all measurements and calculations of area, is obtained from various sources and has not been, and will not be, verified by broker or MLS. All information should be independently reviewed and verified for accuracy. Properties may or may not be listed by the office/agent presenting the information. Information being provided is for consumers’ personal, non-commercial use and may not be used for any purpose other than to identify prospective properties consumers may be interested in purchasing. This website may not include listings or property addresses of sellers who have directed their listing brokers to withhold their listing or their property address from display on the Internet. © 2026 California Regional Multiple Listing Service. All Rights Reserved.
 Advertising Broker: William Johnson DRE #01463271 | William Johnson Brokerage
