- Overview
- Description
- Property Details
- Location
- Facts & Features
- Getting Around
- Nearby Homes




$2,199,999
Monthly Est:$10,950
 4 Beds
 4 Baths
4 full baths
 3,928sqft
7342 Briar Rd, Azle, TX 76020
$2,199,999
$10,950/moEst:
Get Pre-Approved
Single Family Residence
Built in 1981
$-- HOA
8 acres lot
$560/sq.ft
Description
**8 Acres of Waterfront Living with Built Infrastructure on Eagle Mountain Lake **
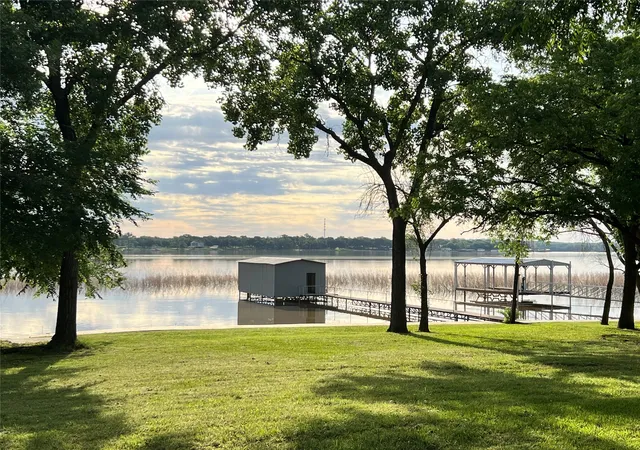
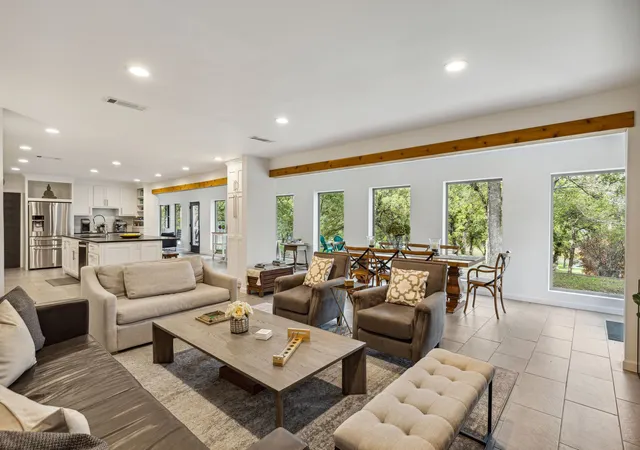
Welcome to 7342 Briar Road—a distinctive 8-acre property on Eagle Mountain Lake that combines waterfront living with rare, built-out infrastructure. Completely renovated from the studs up in 2017, this 4-bedroom, 4-bathroom home anchors a property designed for those who want both beauty and functionality.
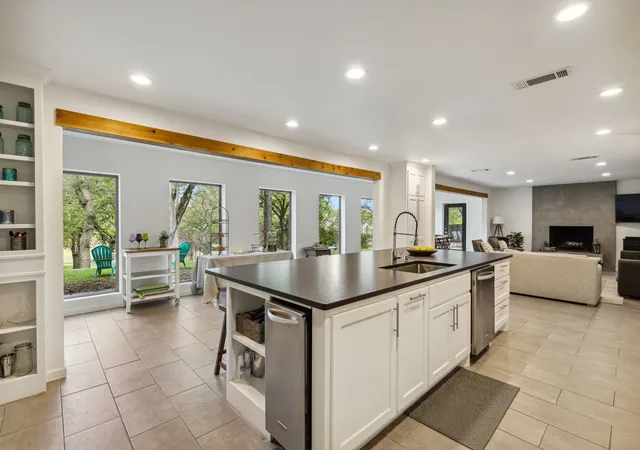
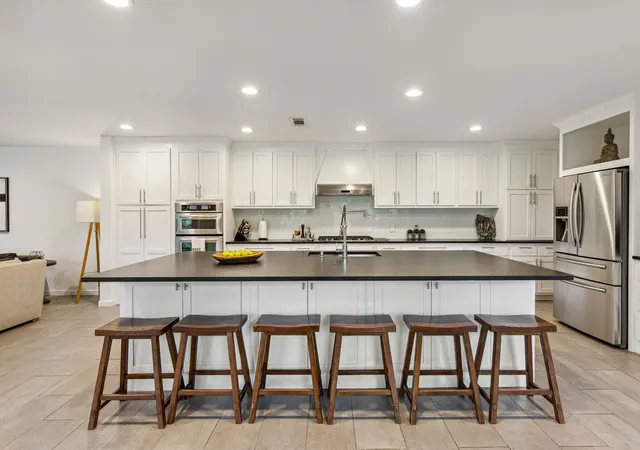
The Home: Modern, light-filled, and move-in ready with a quality roof installed in 2020, the residence features a gourmet kitchen, multiple living areas, and extensive deck space, and nearly 150 feet of waterfront walkway overlooking the lake.
The Infrastructure: This is where the property distinguishes itself. A 1,500 sq ft covered workshop (60'x25') with doors and utilities, plus additional open storage for equipment, vehicles, or boats. Already fenced pastures and animal pens. Stainless steel dock with boat lift infrastructure ready to go. Everything is in place for rural living, small business operations, or recreational pursuits.
The Location: Less than 30 minutes to downtown Fort Worth, 25 minutes to the Alliance Corridor—you have a genuine rural retreat without the commute penalty.
The Versatility: Whether it's your primary residence, weekend family escape, hobby farm, equipment storage hub, or equestrian property, the 8-acre canvas and existing infrastructure make this property work for multiple lifestyle visions.
- Houzeo last checked: 0 minutes ago
- Listing updated: August 22, 2026 at 9:53 am
- Listing Provided by: Delia Schneider (682) 209-6461 | Compass RE Texas, LLC (682) 226-6938
- Source: NTREIS MLS-TX | MLS#: 21301906

Property Details
Status
Active
Type
Single Family Residence
No. of Stories
2
County
City
Neighborhood
--
Year Built
1981
HOA Fees
-
Finished Area
3,928 sqft
Lot Size
8 acres lot
Basement Area
- sqft
MLS Name
NTREIS MLS
MLS Number
21301906
MLS Status
Active
Cumulative Days on Market
1

Continue Your Journey in App
Find your dream home, receive real-time updates, and many more!
Download App
Continue Your Journey in App
Find your dream home, receive real-time updates, and many more!
Location
Facts & Features
Rooms
Bedrooms & bathrooms
Bedrooms: 4
Bathrooms: 4
Kitchen
Level: First
Area: 360.00 Square Feet
Dimensions: 24 x 15
DiningRoom
Level: First
Area: 162.00 Square Feet
Dimensions: 18 x 9
Laundry
Level: Second
Area: 63.00 Square Feet
Dimensions: 9 x 7
LivingRoom
Level: First
Area: 120.00 Square Feet
Dimensions: 12 x 10
LivingRoom
Level: First
Area: 216.00 Square Feet
Dimensions: 18 x 12
LivingRoom
Level: Second
Area: 330.00 Square Feet
Dimensions: 22 x 15
GameRoom
Level: Second
Area: 312.00 Square Feet
Dimensions: 24 x 13
FullBath
Level: First
Area: 54.00 Square Feet
Dimensions: 9 x 6
Bedroom
Level: Second
Area: 176.00 Square Feet
Dimensions: 16 x 11
FullBath
Level: Second
Area: 54.00 Square Feet
Dimensions: 9 x 6
Bedroom
Level: Second
Area: 154.00 Square Feet
Dimensions: 14 x 11
FullBath
Level: Second
Area: 66.00 Square Feet
Dimensions: 11 x 6
Bedroom
Level: Second
Area: 154.00 Square Feet
Dimensions: 14 x 11
PrimaryBathroom
Level: Second
Area: 90.00 Square Feet
Dimensions: 10 x 9
PrimaryBedroom
Level: Second
Area: 308.00 Square Feet
Dimensions: 22 x 14
Interior
Sewer
Septic Tank
Interior Features
Wet Bar, Built In Features, Double Vanity, Granite Counters, High Speed Internet, Kitchen Island, Open Floorplan, Pantry, Natural Woodwork, Walk In Closets, Wired For Sound
Cooling
Attic Fan, Central Air, Ceiling Fans, Electric, Energy Star Qualified Equipment, Roof Turbines, Zoned
Flooring
Marble, Terrazzo, Tile, Wood
Heating
Central, Energy Star Qualified Equipment, Fireplaces, Propane
Exterior Features
Covered Courtyard, Courtyard, Dock, Fire Pit, Garden, Lighting, Outdoor Living Area, Private Yard, Storage, Uncovered Courtyard
Appliances
Some Gas Appliances, Convection Oven, Double Oven, Dryer, Dishwasher, Electric Oven, Disposal, Gas Water Heater, Ice Maker, Microwave, Plumbed For Gas, Refrigerator
Construction
Year Built
Year Built: 1981
Home type
Single Family Residence
Roof
Composition, Shingle
Architectural Style
Farmhouse, Mid Century Modern, Modern, Detached
Foundation Details
Slab
Construction Materials
Brick, Fiber Cement
Utilities & Energy
Water Source
Community Coop
Utilities
Cable Available, Electricity Available, Electricity Connected, Propane, Overhead Utilities, Septic Available, Separate Meters, Underground Utilities, Water Available
Pool Features
None
Security Features
Security System Owned, Security System, Carbon Monoxide Detectors, Fire Alarm, Security Gate, Smoke Detectors, Wireless
Fireplace Features
Living Room, Wood Burning
Parking Features
Additional Parking, Circular Driveway, Concrete, Door Multi, Boat, Rv Access Parking
Other Features
Subdivision Name
None
Vegetation
Cleared, Grassed, Partially Wooded
Lot Features
Acreage, Agricultural, Cleared, Irregular Lot, Native Plants, Pasture, Rolling Slope, Many Trees, Waterfront, Retaining Wall
Patio And Porch Features
Covered
Price History
| Date | Event | Price |
|---|---|---|
07/14/2026 Source: | Price Increased | $2,199,999 +46.67% $560/sqft |
04/22/2026 Source: | Price Decreased | $1,500,000 -6.25% $382/sqft |
04/02/2026 Source: | Price Increased | $1,600,000 +6.67% $407/sqft |
03/26/2026 Source: | Off Market | $1,500,000 -40.00% $382/sqft |
03/26/2026 Source: | Listed for Sale | $2,499,999 $636/sqft |

Show more
Nearby Homes


Find Homes by Property Features in Azle, TX
Nearby New Homes For Sale

Based on information from the North Texas Real Estate Information Systems, Inc., through Oct 11, 2026, 12:45AM. Information is provided exclusively for consumers’ personal, non-commercial use. It may not be used for any purpose other than to identify prospective properties consumers may be interested in purchasing. Data is deemed reliable but is not guaranteed accurate. This website may not include listings or property addresses of sellers who have directed their listing brokers to withhold their listing or their property address from display on the Internet. ©2026 North Texas Real Estate Information Systems, Inc. All Rights Reserved.
 Advertising Broker: Michelle Brecker | Pathway To Home Realty