- Overview
- Description
- Property Details
- Location
- HOA Management
- Facts & Features
- Getting Around
- Nearby Homes
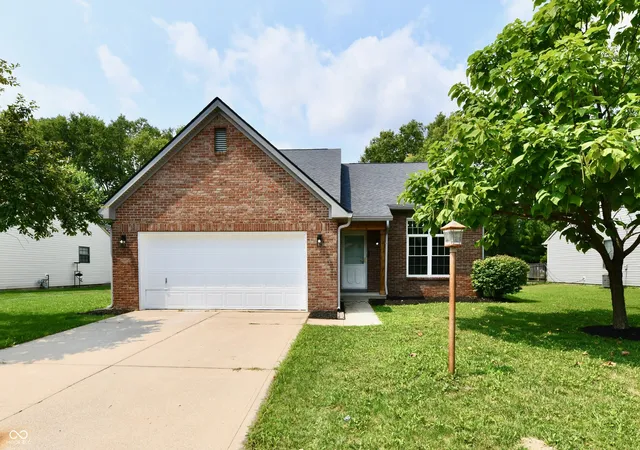
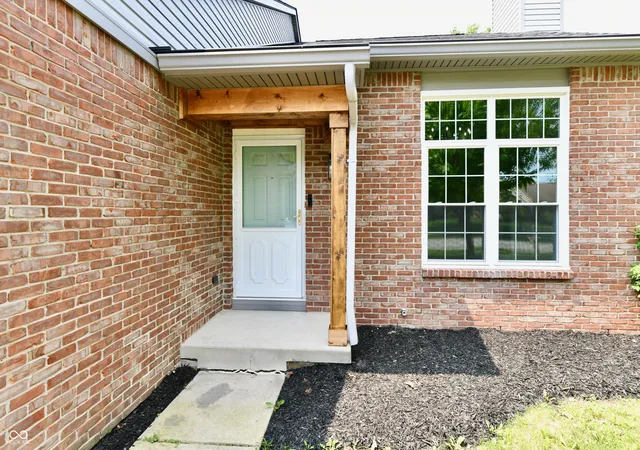
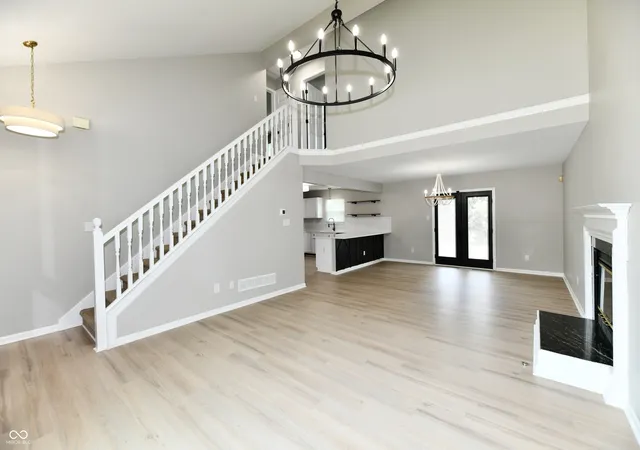
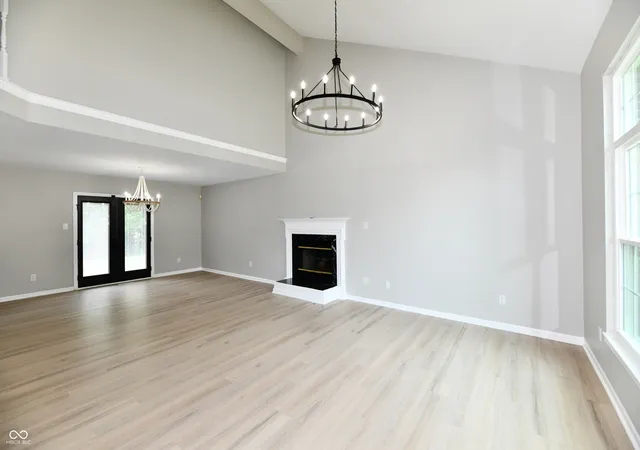
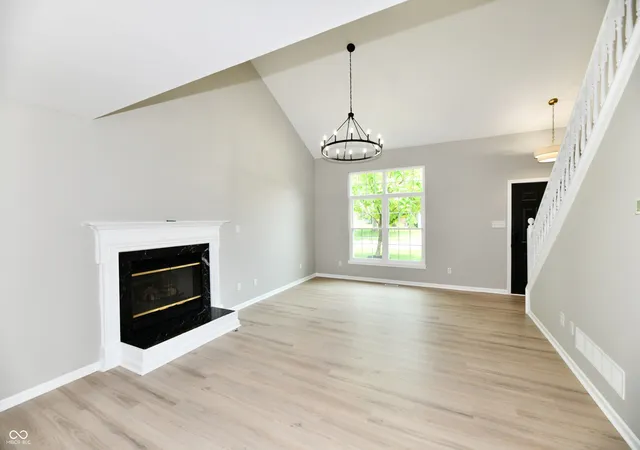

Street View
$309,000
Monthly Est:$1,538
 3 Beds
 2 Baths
2 full baths
 1,486sqft
7344 Tarragon Ln, Indianapolis, IN 46237
$309,000
$1,538/moEst:
Get Pre-Approved
Single Family Residence
Built in 1993
$40/mo HOA
10,149 sqft lot
$208/sq.ft
Description
You're going to fall in love with this beautifully refreshed 3-bedroom, 2-bath ranch, where comfort, style, and an inviting sense of home come together effortlessly. From the moment you step inside, the vaulted ceilings and open-concept design create a bright, airy atmosphere that feels perfect for everyday living and gathering with the people you love. At the heart of the home is the stunning, updated kitchen, featuring beautiful quartz countertops that bring both elegance and functionality to the space. With the kitchen flowing seamlessly into the living and dining areas, hosting dinner parties, celebrating milestones, or simply enjoying a quiet night at home all feel effortless. Brand-new flooring, light fixtures, and hardware throughout give the entire home a fresh, modern feel. The spacious primary suite offers its own peaceful retreat, complete with vaulted ceilings, a large walk-in closet, and a relaxing soaking tub - the perfect place to unwind after a long day. Step outside and discover an expansive backyard with room to truly enjoy your space. Whether you're hosting summer gatherings, grilling with friends, watching the kids play, or creating your own outdoor oasis, this backyard is ready for making memories. And for added peace of mind, this home features a brand-new HVAC system, giving you confidence and comfort for years to come. Life in McFarland Farms adds even more to love, with access to a community pool and a recently updated neighborhood park. The welcoming, family-friendly atmosphere makes this a place where neighbors become friends and home feels like more than just an address. Conveniently located near Franciscan Health, I-65, Roncalli High School, shopping, dining, and everyday amenities, this home offers the perfect blend of modern updates, community, and convenience. Beautifully updated. Thoughtfully designed. Truly move-in ready. Come experience the inviting flow, stunning finishes, expansive backyard, and peace of mind
- Houzeo last checked: 3 minutes ago
- Listing updated: October 7, 2026 at 2:45 pm
- Listing Provided by: Gino Liongson | LLM Capital (317) 709-3577
- Source: Metropolitan Indianapolis Board of REALTORS (MIBOR) MLS-IN | MLS#: 22119494

Property Details
Status
Active
Type
Single Family Residence
No. of Stories
-
County
City
Neighborhood
Year Built
1993
HOA Fees
$40/mo
Finished Area
1,486 sqft
Lot Size
10,149 sqft lot
Basement Area
- sqft
MLS Name
Metropolitan Indianapolis Board of REALTORS (MIBOR) MLS
MLS Number
22119494
MLS Status
Active
Days on Market
58
Cumulative Days on Market
59

Continue Your Journey in App
Find your dream home, receive real-time updates, and many more!
Download App
Continue Your Journey in App
Find your dream home, receive real-time updates, and many more!
Location
HOA Management
N/A
HOA Fees
$480/ Annually
Amenities
 Amenities and services may be covered by one or multiple associations and service providers.
 Snow Removal
 Insurance
 Park Playground
 Tennis
 Maintenance
 Basket Ball
 Club House
 ParkPlayground
Association Home Owners
Disclaimer: Amenities are based on third-party information and may vary; buyers must independently verify all amenities, as information is deemed reliable but not guaranteed.
Facts & Features
Rooms
Bedrooms & bathrooms
Bedrooms: 3
Bathrooms: 2
Master Bedroom
Level: Upper
Area: 294.00 Square Feet
Dimensions: 21x14
Bedroom 3
Level: Upper
Area: 294.00 Square Feet
Dimensions: 21x14
Kitchen
Level: Main
Area: 120.00 Square Feet
Dimensions: 12x10
Laundry
Level: Main
Area: 42.00 Square Feet
Dimensions: 6x7
Bedroom 2
Level: Main
Area: 120.00 Square Feet
Dimensions: 12x10
Dining Room
Level: Main
Area: 210.00 Square Feet
Dimensions: 15x14
Family Room
Level: Main
Area: 210.00 Square Feet
Dimensions: 15x14
Interior
Interior Features
Attic Access, Breakfast Bar, Cathedral Ceiling(s), Vaulted Ceiling(s), Entrance Foyer, Hi Speed Internet Availbl, Pantry, Walk In Closet(s)
Heating
Forced Air, Gas
Appliances
Disposal, Gas Water Heater, Microwave, Gas Oven, Refrigerator
Cooling
Central Air
Construction
Year Built
Year Built: 1993
Home type
Single Family Residence
Foundation Details
Crawl Space
Architectural Style
Traditional
Construction Materials
Brick, Vinyl Siding
Utilities & Energy
Association Amenities
Basketball Court, Clubhouse, Insurance, Maintenance, Park, Maintenance Grounds, Playground, Snow Removal, Tennis Court(s)
Water Source
Public
Fireplace Features
Family Room, Gas Log
Parking Features
Attached
Other Features
Lot Features
Sidewalks, Mature Trees, Trees Small (under 20 Ft)
Subdivision Name
Mcfarland Farms
Price History
| Date | Event | Price |
|---|---|---|
09/14/2026 Source: #MBR22119494 | Price Decreased | $314,900 -1.56% $212/sqft |
09/01/2026 Source: | Price Increased | $319,900 +3.53% $215/sqft |
08/11/2026 Source: | Listed for Sale | $309,000 -4.92% $208/sqft |
08/11/2026 Source: | Price Increased | $325,000 +41.92% $219/sqft |
06/30/2026 Source: | Sold | $229,000 +6.51% $154/sqft |

Show more
South Perry Ranks #67 in Indianapolis, IN


Homes

Rental Prices

Median Home Price
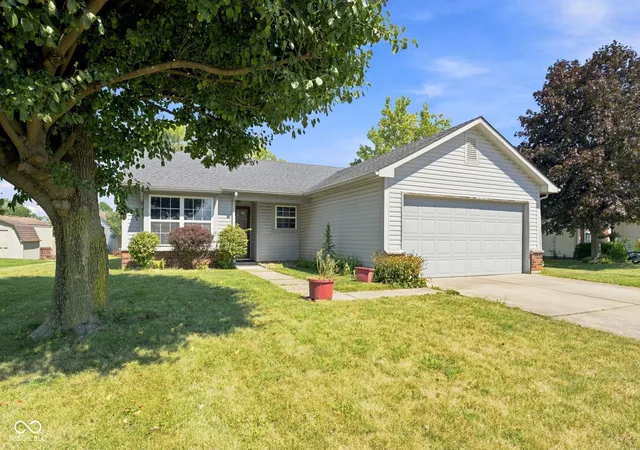
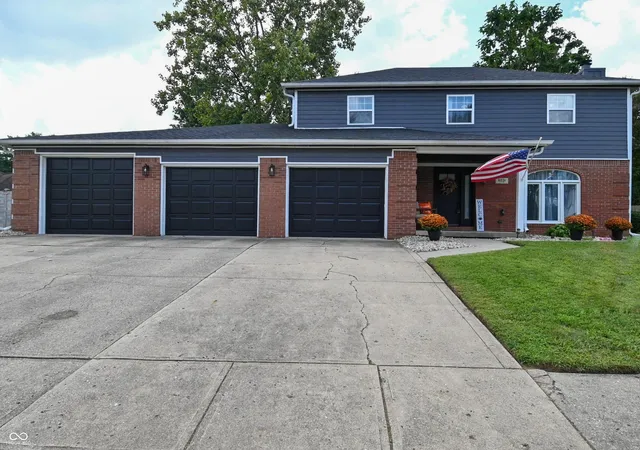
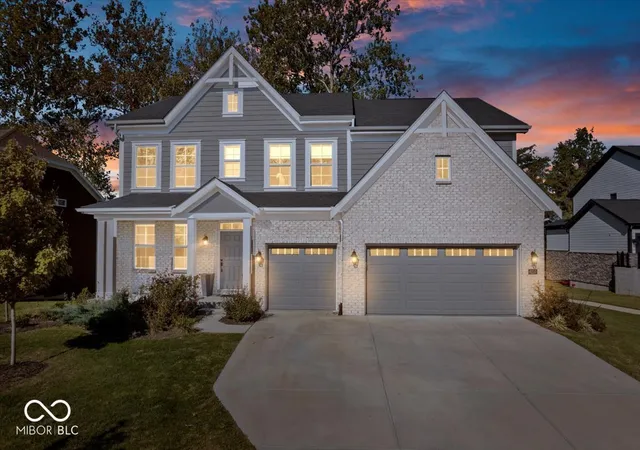
Nearby Homes
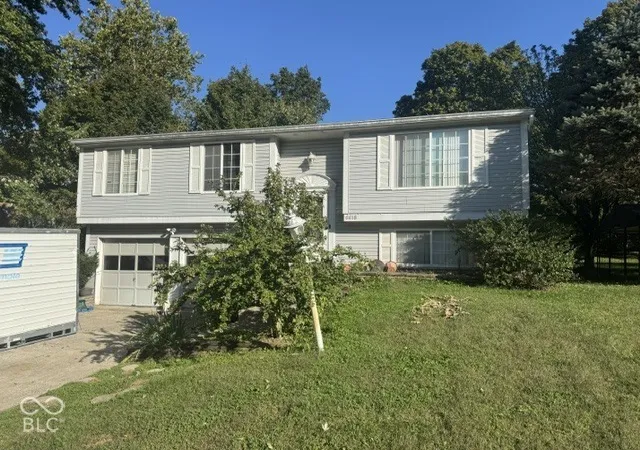
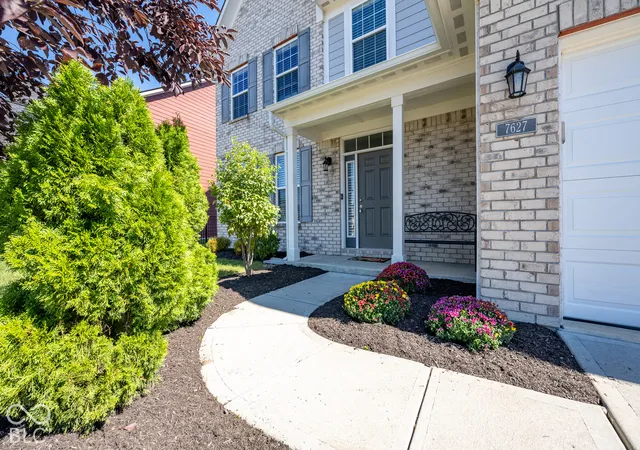
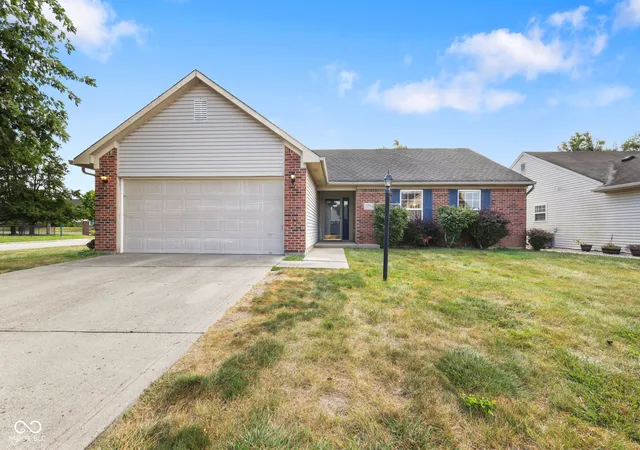
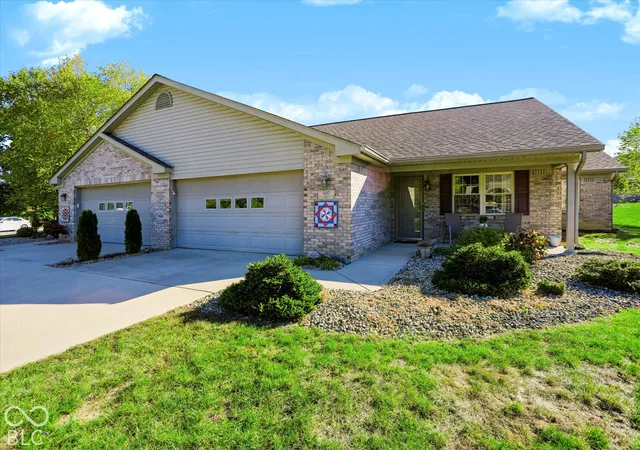
Find Homes by Property Features in Indianapolis, IN
Nearby New Homes For Sale

Based on information from MIBOR REALTOR® Association through Oct 08, 2026, 08:31PM. The Broker Listing Cooperative® listing service's Listing information is deemed reliable but is not guaranteed accurate by the Broker Listing Cooperative® listing service. All data is obtained from various sources and may not have been verified by broker or Broker Listing Cooperative listing service. Supplied Open House Information is subject to change without notice. All information should be independently reviewed and verified for accuracy. Properties may or may not be listed by the office/agent presenting the information.. All Rights Reserved. © 2026 MIBOR REALTOR® Association.
 Advertising Broker: Jonah Hartsburg | Hoosier Hub Realty