- Overview
- Description
- Property Details
- Location
- Facts & Features
- Getting Around
- Nearby Homes

 No HOA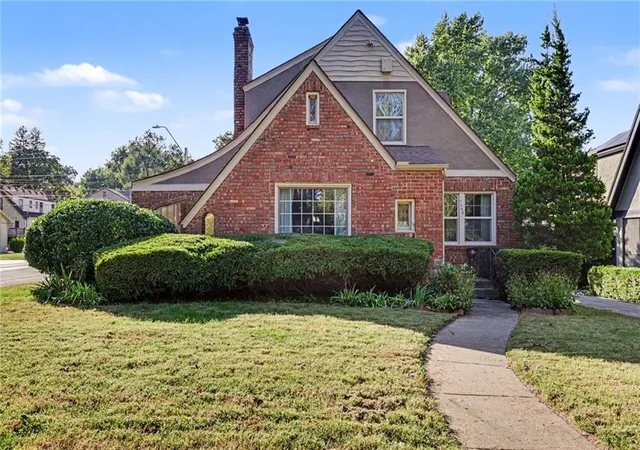
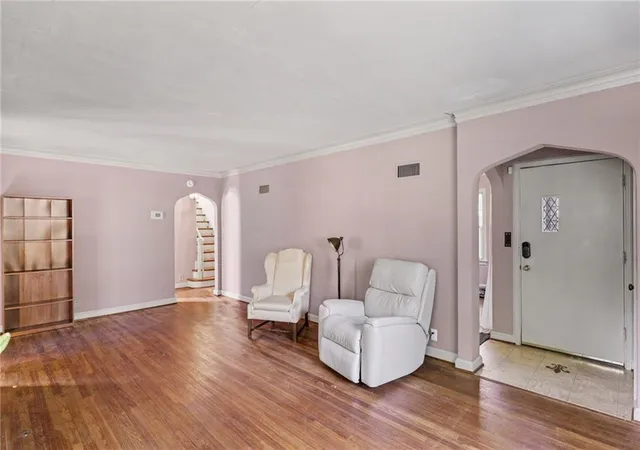

Street View
$360,000
Monthly Est:$1,792
 3 Beds
 2 Baths
2 full baths
 1,800sqft
7346 Grand Ave, Kansas City, MO 64114
$360,000
$1,792/moEst:
Get Pre-Approved
Single Family Residence
Built in 1935
$-- HOA
6,534 sqft lot
$200/sq.ft
Description
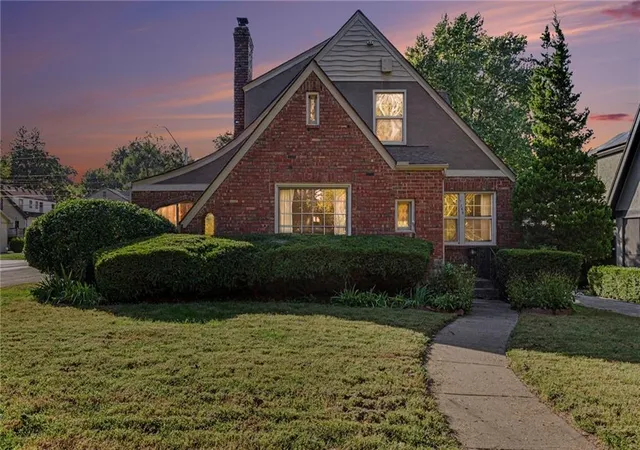
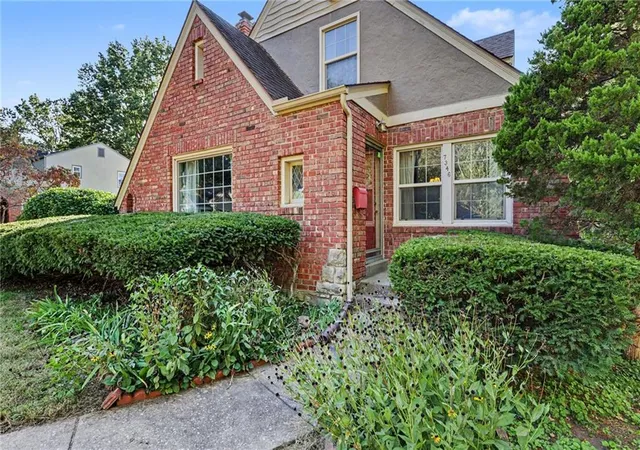
Some homes simply have a presence. Step through the stained-glass front door of 7346 Grand, and you will feel it the moment you arrive. Crown molding traces every ceiling. Built-ins in every room. Original hardwood floors, graceful arched doorways, and a formal dining room made for candlelit dinners and long conversations that stretch late into the evening. The eat-in nook is waiting for your restoration vision, and the bedrooms offer the generous proportions and closet space that today's buyers so rarely find in a home with this much history. Upstairs, you will find laundry on the second floor, plus basement hookups and a laundry chute. These are the details of a different era, and they are yours to enjoy every single day. Fresh paint throughout means the canvas is already prepared for you. Bring your vision and make it yours.
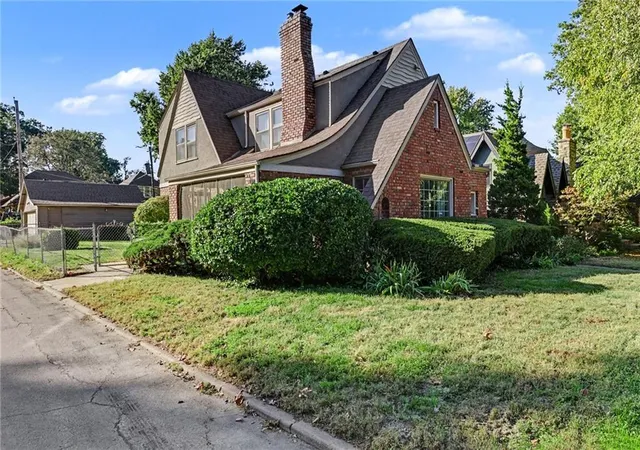
The backyard has hosted the neighborhood block party, and there is more than enough room to create your own traditions there. Offered AS IS. Homes with this caliber of character do not stay on the market for long. Schedule your private showing today.
- Houzeo last checked: 5 minutes ago
- Listing updated: October 8, 2026 at 6:52 pm
- Listing Provided by: Vanya Sutton (816) 433-7777 , Brian Sutton | Keller Williams KC North (816) 452-4200
- Source: Heartland MLS-KS | MLS#: 2646062

Property Details
Status
Active
Type
Single Family Residence
No. of Stories
-
County
City
Neighborhood
Year Built
1935
HOA Fees
-
Finished Area
1,800 sqft
Lot Size
6,534 sqft lot
Basement Area
- sqft
MLS Name
Heartland MLS
MLS Number
2646062
MLS Status
Active
Days on Market
1

Continue Your Journey in App
Find your dream home, receive real-time updates, and many more!
Download App
Continue Your Journey in App
Find your dream home, receive real-time updates, and many more!
Location
Facts & Features
Rooms
Bedrooms & bathrooms
Bedrooms: 3
Bathrooms: 2
Primary Bedroom
Level: Second
Area: Square Feet
Dimensions: 256.00
Bedroom 2
Level: First
Area: Square Feet
Dimensions: 150.00
Bedroom 3
Level: Second
Area: Square Feet
Dimensions: 169.00
Dining Room
Level: First
Area: Square Feet
Dimensions: 143.00
Kitchen
Level: First
Area: Square Feet
Dimensions: 91.00
Living Room
Level: First
Area: Square Feet
Dimensions: 276.00
Interior
Cooling
Electric
Flooring
Wood
Interior Features
Cedar Closet, Ceiling Fan(s), Walk In Closet(s)
Appliances
Disposal, Refrigerator, Electric Range
Window Features
Window Coverings, Storm Window(s), Thermal Windows
Heating
Forced Air, Heat Pump
Sewer
Public Sewer
Construction
Year Built
Year Built: 1935
Home type
Single Family Residence
Architectural Style
Tudor
Roof
Composition
Construction Materials
Brick/mortar, Stone Trim
Utilities & Energy
Security Features
Security System
Water Source
Public
Fireplace Features
Living Room, Wood Burning
Laundry Features
In Basement
Basement
Daylight, Stone/rock
Parking Features
Detached
Other Features
Subdivision Name
Mittong's L K
Lot Features
Corner Lot, Level, Many Trees
Patio And Porch Features
Patio, Porch
Price History
| Date | Event | Price |
|---|---|---|
10/08/2026 Source: | Listed for Sale | $360,000 +57.21% $200/sqft |
08/29/2023 Source: | Price Increased | $229,000 +5.53% $127/sqft |
08/29/2023 Source: | Sold | $217,000 $121/sqft |

Nearby Homes
Find Homes by Property Features in Kansas City, MO


Based on information from the Kansas City Regional Association of REALTORS® or Heartland MLS through Oct 08, 2026, 09:17PM. The information displayed on this page is confidential, proprietary, and copyrighted information of Heartland Multiple Listing Service, Inc. (“Heartland MLS”). Heartland MLS does not make any warranty or representation concerning the timeliness or accuracy of the information displayed herein. In consideration for the receipt of the information on this page, the recipient agrees to use the information solely for the private non- commercial purpose of identifying a property in which the recipient has a good faith interest in acquiring. Some IDX listings have been excluded from this website. The data relating to real estate displayed on this website comes in part from the Heartland Multiple Listing Service database compilation. The properties displayed on this website may not be all of the properties in the Heartland MLS database compilation, or all of the properties listed with other brokers participating in the Heartland MLS IDX program. Detailed information about the properties displayed on this website includes the name of the listing company. © 2026 Heartland Multiple Listing Service, Inc. All Rights Reserved.
 Advertising Broker: Nicholas Huscroft | Chosen Realty