Realty Solution
Powered by 
- 4
- Overview
- Description
- Property Details
- Location
- HOA Management
- Facts & Features
- Getting Around
- Nearby Homes

Street View
Listed by: Jaimee Linder (760) 423-3152 DRE #02174604 | Bennion Deville Homes (760) 773-3958
$579,000
Monthly Est:$2,882
 2 Beds
 2 Baths
 1,314sqft
73467 Foxtail Ln, Palm Desert, CA 92260
$579,000
$2,882/moEst:
Get Pre-Approved
Condominium
Built in 1980
$885/mo HOA
2,614 sqft lot
$441/sq.ft
Description
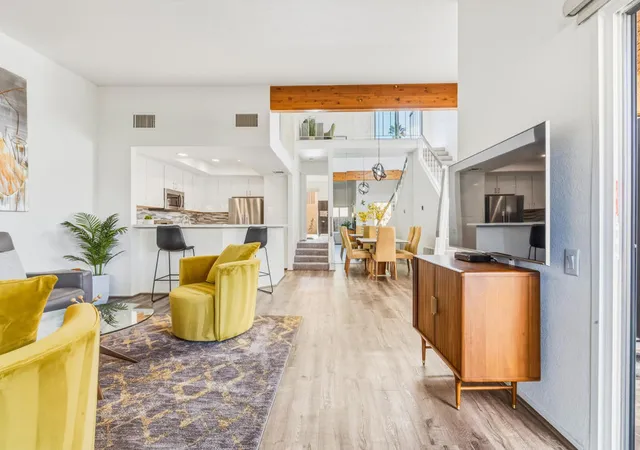
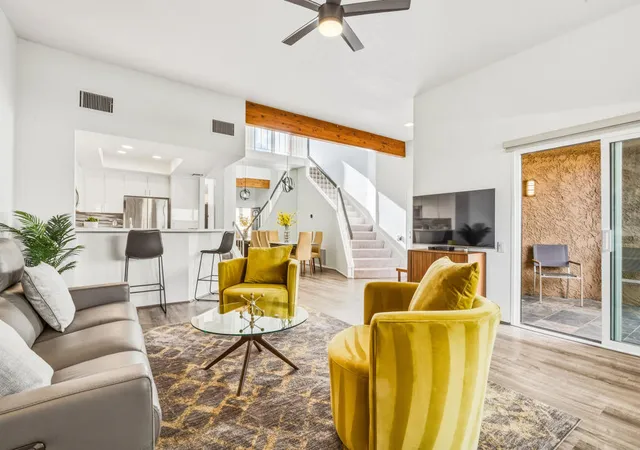
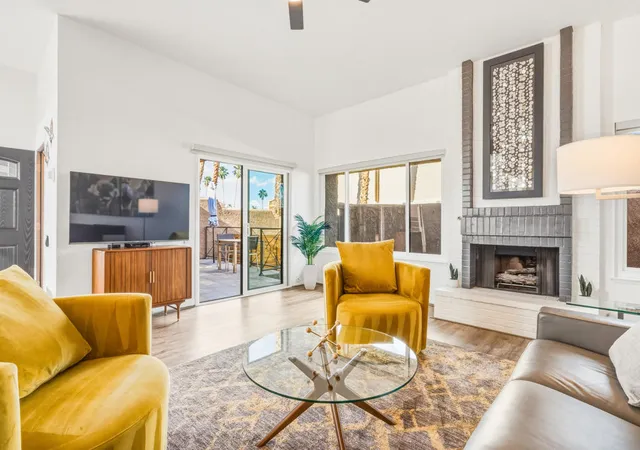
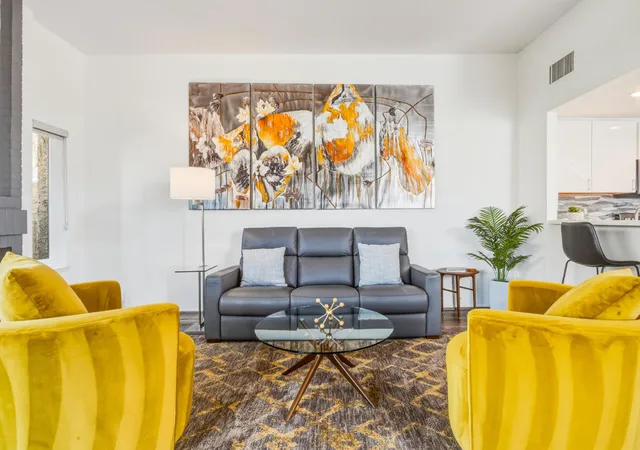
Exceptional Investment Opportunity7-Day Minimum Rental Policy Allows Strong Income Potential!Immaculately maintained and extensively upgraded, this home not only delivers on design it also offers a proven history of seasonal rental income, making it a smart investment as it is a beautiful place to live. Situated within the prestigious gates of Ironwood Country Club, this exceptional turnkey residence embodies the very best of elevated desert living. Thoughtfully upgraded throughout, the home blends sophisticated design with modern comfort in one of South Palm Desert's most coveted country clubs, Ironwood Country Club.73467 Foxtail Lane has new Milgard windows and doors, smart shades, ceiling fans, remodeled baths, updated kitchen, and an epoxy-finished garage, every detail has been carefully curated to create a refined yet effortless lifestyle. Furnishings by Scandinavian Designs further elevate the interiors, offering a polished contemporary aesthetic that complements the home's sophisticated desert ambiance. Furniture is not included in the selling price of $579,000Expansive living spaces transition seamlessly to 3 distinct outdoor entertaining areas, offering multiple settings to relax, dine, and enjoy the serenity of the desert surroundings. The rooftop patio is a true showpiece -- an unforgettable setting for entertaining guests at sunset, moving into stargazing under the desert sky. Or simply unwinding while taking in the magical evening glow against the mountains.Membership for Ironwood Country Club is available by reaching out to krista.simmons@icc.club, Membership Director.Members of Ironwood Country Club enjoy access to two championship golf courses, tennis, pickleball, cycling groups, hiking groups, social gatherings, and wine club events, bridge clubs, art clubs, and more all nestled against the breathtaking Santa Rosa Mountains.Ideally located just moments from the iconic El Paseo Shopping District, residents enjoy convenient access to premier dining, luxury boutiques, art galleries, and entertainment, making this home the perfect blend of luxury, lifestyle, and location.
- Houzeo last checked: 13 minutes ago
- Listing updated: November 12, 2026 at 1:20 am
- Source: California Regional MLS-CA | MLS#: 219146374DA

Property Details
Status
Active
Type
Condominium
No. of Stories
2
County
City
Neighborhood
--
Year Built
1980
HOA Fees
$885/mo
Finished Area
1,314 sqft
Lot Size
2,614 sqft lot
Basement Area
- sqft
MLS Name
California Regional MLS
MLS Number
219146374DA
MLS Status
Active
Days on Market
215

Continue Your Journey in App
Find your dream home, receive real-time updates, and many more!
Continue Your Journey in App
Find your dream home, receive real-time updates, and many more!
Location
HOA Management
HOA 10
HOA Fees
$885/ Monthly
Amenities
 Amenities and services may be covered by one or multiple associations and service providers.
 Security Guard
 PetRestrictions
Disclaimer: Amenities are based on third-party information and may vary; buyers must independently verify all amenities, as information is deemed reliable but not guaranteed.
Facts & Features
Rooms
Bedrooms & bathrooms
Bedrooms: 2
Bathrooms: 2
Interior
Appliances
Dishwasher, Electric Oven, Electric Range, Freezer, Disposal, Microwave, Refrigerator, Self Cleaning Oven, Vented Exhaust Fan, Water Heater
Flooring
Carpet, Laminate, Tile
Window Features
Blinds, Double Pane Windows, Screens
Interior Features
Beamed Ceilings, Breakfast Bar, Cathedral Ceilings, High Ceilings, Open Floorplan, Phone System, Recessed Lighting, Two Story Ceilings, Loft, Main Level Primary, Multiple Primary Suites, Primary Suite, Utility Room, Walk In Closets
Cooling
Central Air, Electric
Heating
Central, Electric, Forced Air, Fireplaces
Exterior Features
Barbecue
Construction
Year Built
Year Built: 1980
Home type
Condominium
Property Condition
Additions Alterations, Updated Remodeled
Roof
Tile
Construction Materials
Stucco
Foundation Details
Slab
Utilities & Energy
Utilities
Cable Available
Parking Features
Garage, Garage Door Opener, Guest, Shared Driveway
Fireplace Features
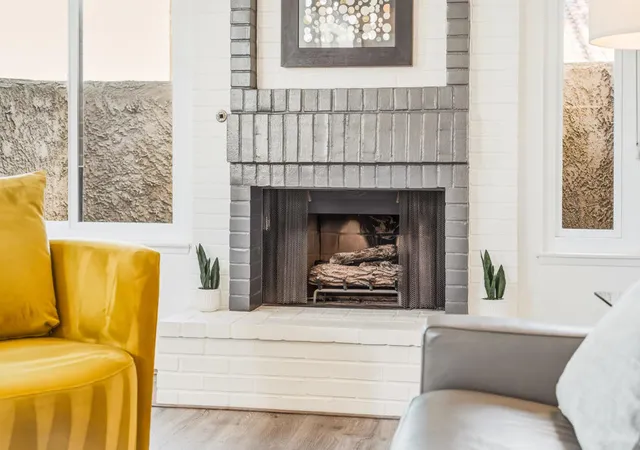
Gas Starter, Living Room
Laundry Features
In Garage
Association Amenities
Pet Restrictions, Security
Security Features
Gated Community, Twenty Four Hour Security
Electric
Volts220in Laundry, Volts220
Other Features
Disclosures
Covenants Restrictions Disclosure, Hoa Disclosure
Community Features
Golf, Gated
Patio And Porch Features
Deck, See Remarks
Lot Features
Planned Unit Development
Subdivision Name
Ironwood Country Club
Price History
| Date | Event | Price |
|---|---|---|
07/21/2026 Source: | Price Decreased | $579,000 -5.85% $441/sqft |
04/13/2026 Source: | Listed for Sale | $615,000 +2.67% $468/sqft |
04/13/2026 Source: | Price Decreased | $599,000 -2.60% $456/sqft |
04/13/2026 Source: | Price Increased | $615,000 +24.24% $468/sqft |
09/22/2022 Source: | Price Increased | $495,000 +167.57% $377/sqft |

Show more
Nearby Homes





Find Homes by Property Features in Palm Desert, CA
Nearby New Homes For Sale


Based on information from California Regional Multiple Listing Service, Inc. as of Nov 16, 2026, 07:15AM and /or other sources. All data, including all measurements and calculations of area, is obtained from various sources and has not been, and will not be, verified by broker or MLS. All information should be independently reviewed and verified for accuracy. Properties may or may not be listed by the office/agent presenting the information. Information being provided is for consumers’ personal, non-commercial use and may not be used for any purpose other than to identify prospective properties consumers may be interested in purchasing. This website may not include listings or property addresses of sellers who have directed their listing brokers to withhold their listing or their property address from display on the Internet. © 2026 California Regional Multiple Listing Service. All Rights Reserved.
 Advertising Broker: William Johnson DRE #01463271 | William Johnson Brokerage
