Realty Solution
Powered by 
- 6
- Overview
- Description
- Property Details
- Location
- HOA Management
- Facts & Features
- Getting Around
- Nearby Homes




Listed by: Mike Santos (909) 628-9100 DRE #01369887 | Realty Masters & Associates (909) 993-5710
$704,990
Monthly Est:$3,509
 4 Beds
 3 Baths
3 full baths
 1,913sqft
7348 Lunaria Ln, Chino, CA 91708
$704,990
$3,509/moEst:
Get Pre-Approved
Townhouse
Built in 2023
$368/mo HOA
800 sqft lot
$369/sq.ft
Description
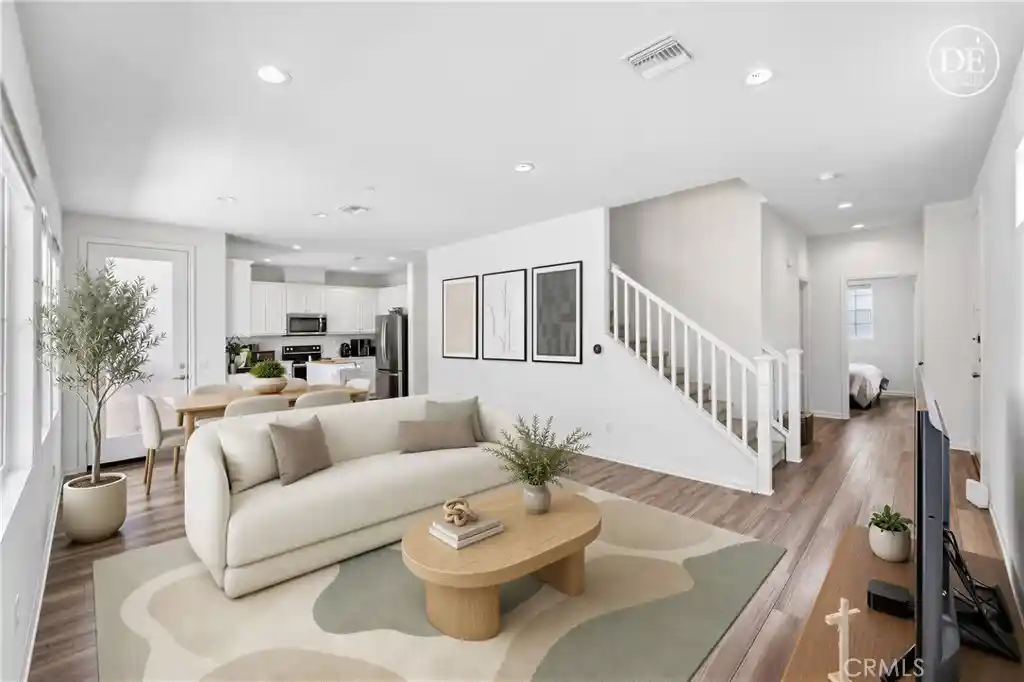
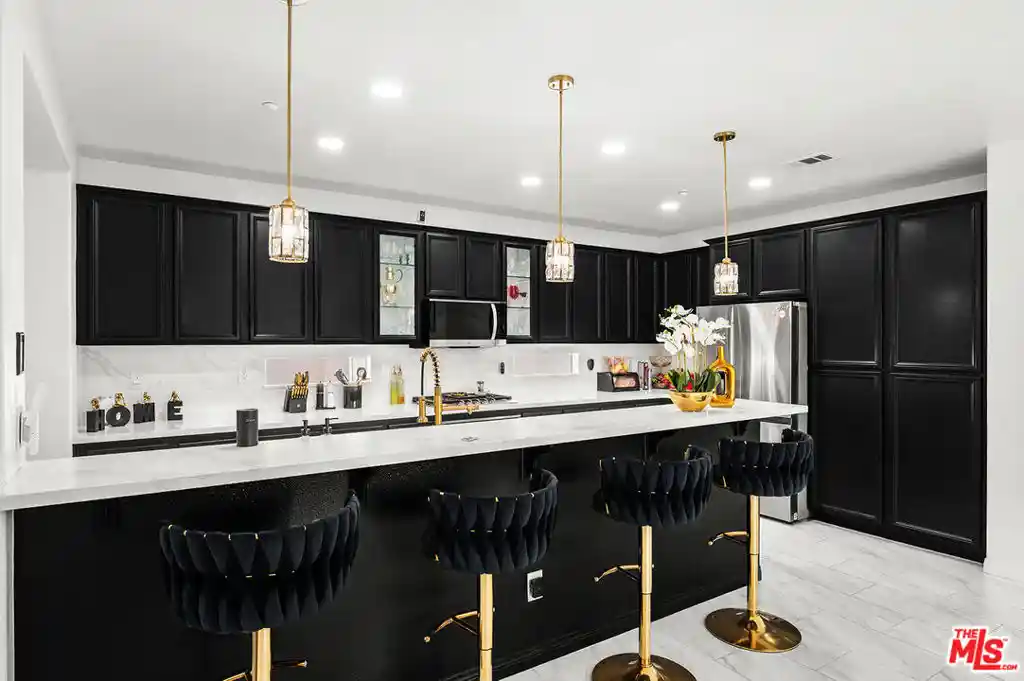
Welcome to this beautiful END-UNIT townhome located in a NEWER community at The Preserve in Chino, within the highly sought-after CHINO HILLS HIGH School and CAL AERO Preserve Academy elementary/middle school boundaries. Built in 2023, this two-story residence offers PAID-OFF 12-panel solar and ALL-ELECTRIC appliances, heating, and water heater. Featuring 1,913 sq. ft. of living space, 4 bedrooms, a spacious LOFT, and 3 full bathrooms, including a convenient DOWNSTAIRS BEDROOM and full bath. The home features a welcoming OPEN-CONCEPT layout filled with natural light, offering a comfortable living area that flows seamlessly into the dining area and kitchen. The good-sized BACKYARD with a concrete patio and SYNTHETIC GRASS provides the perfect space for entertainment, family gatherings, or a children’s play area. The community POOL and SPA are conveniently located nearby, enhancing the comfort and lifestyle this home offers. The modern kitchen features white square-edge cabinetry, quartz countertops, a pull-out trash bin, and stainless-steel electric appliances. Additional upgrades include Luxury Vinyl Plank flooring, UPGRADED carpet, a Wi-Fi-enabled smart thermostat, a RING doorbell camera and alarm system, rain gutters, recessed lighting throughout, mirrored wardrobe bypass doors in all secondary bedrooms, and a primary bathroom with a separate tub and shower. Includes refrigerator, washer, and dryer. With HOA-maintained front yard landscaping, energy-efficient features, and access to community amenities, this home offers the perfect blend of modern design, comfort, convenience, and low-maintenance living.
- Houzeo last checked: 14 minutes ago
- Listing updated: October 29, 2026 at 1:38 am
- Source: California Regional MLS-CA | MLS#: TR26101336

Property Details
Status
Active
Type
Townhouse
No. of Stories
2
County
City
Neighborhood
--
Year Built
2023
HOA Fees
$368/mo
Finished Area
1,913 sqft
Lot Size
800 sqft lot
Basement Area
- sqft
MLS Name
California Regional MLS
MLS Number
TR26101336
MLS Status
Active
Days on Market
122
Cumulative Days on Market
144

Continue Your Journey in App
Find your dream home, receive real-time updates, and many more!
Continue Your Journey in App
Find your dream home, receive real-time updates, and many more!
Location
HOA Management
Lily and Lotus
HOA Fees
$270/ Monthly
Season Master
HOA Fees
$98/ Monthly
Amenities
 Amenities and services may be covered by one or multiple associations and service providers.
 Lawn Care
 Park Playground
 Spa
 Pool
 Sports Court
OutdoorCookingArea
Barbecue
PicnicArea
Management
Disclaimer: Amenities are based on third-party information and may vary; buyers must independently verify all amenities, as information is deemed reliable but not guaranteed.
Facts & Features
Rooms
Bedrooms & bathrooms
Bedrooms: 4
Bathrooms: 3
Interior
Flooring
Carpet, Vinyl
Exterior Features
Rain Gutters
Interior Features
Open Floorplan, Recessed Lighting, Bedroom On Main Level, Loft, Walk In Closets
Cooling
Central Air, Whole House Fan
Appliances
Dishwasher, Electric Range, Electric Water Heater, Free Standing Range, Microwave, Refrigerator, Range Hood, Vented Exhaust Fan, Dryer, Washer
Window Features
Blinds, Double Pane Windows
Heating
Central, Electric, Forced Air
Sewer
Public Sewer
Construction
Year Built
Year Built: 2023
Home type
Townhouse
Foundation Details
Slab
Property Condition
Turnkey
Construction Materials
Drywall, Stucco
Roof
Concrete, Spanish Tile
Architectural Style
Spanish
Utilities & Energy
Pool Features
Community, In Ground, Association
Parking Features
Direct Access, Garage, Shared Driveway
Security Features
Security System, Carbon Monoxide Detectors, Smoke Detectors
Utilities
Sewer Connected
Water Source
Public
Association Amenities
Sport Court, Dog Park, Management, Maintenance Front Yard, Outdoor Cooking Area, Barbecue, Picnic Area, Playground, Pool, Spa Hot Tub
Fireplace Features
None
Laundry Features
Inside, Laundry Room, Upper Level
Electric
Volts220in Laundry, Photovoltaics Seller Owned
Other Features
Patio And Porch Features
Concrete, Patio
Community Features
Park, Suburban, Pool
Lot Features
Back Yard, Yard
Disclosures
Covenants Restrictions Disclosure, Hoa Disclosure
Price History
| Date | Event | Price |
|---|---|---|
10/07/2026 Source: | Price Decreased | $704,990 -1.40% $369/sqft |
09/04/2026 Source: | Price Change | $714,988 $374/sqft |
08/20/2026 Source: | Price Decreased | $714,990 -0.69% $374/sqft |
07/01/2026 Source: | Listed for Sale | $719,990 -1.37% $376/sqft |
07/01/2026 Source: | Price Increased | $729,990 +1.39% $382/sqft |

Show more
Nearby Homes
Find Homes by Property Features in Chino, CA


Based on information from California Regional Multiple Listing Service, Inc. as of Oct 31, 2026, 03:00PM and /or other sources. All data, including all measurements and calculations of area, is obtained from various sources and has not been, and will not be, verified by broker or MLS. All information should be independently reviewed and verified for accuracy. Properties may or may not be listed by the office/agent presenting the information. Information being provided is for consumers’ personal, non-commercial use and may not be used for any purpose other than to identify prospective properties consumers may be interested in purchasing. This website may not include listings or property addresses of sellers who have directed their listing brokers to withhold their listing or their property address from display on the Internet. © 2026 California Regional Multiple Listing Service. All Rights Reserved.
 Advertising Broker: William Johnson DRE #01463271 | William Johnson Brokerage
